$1,078,950
Single Family Detached Graham
- 3 Beds
- 3 Baths
- 2,457 Sqft
- 3.13 Ac lot
- Updated: August 9
- MLS#2532230
About the Property
Bring cars, livestock and chef! Start your decision w/Lender’s One year 1% pts buydown for qualified buyers. Car collector’s dream garage including a vehicle lift anchors this extraordinary estate, ideal for collectors, enthusiasts, entrepreneurs, or anyone who appreciates exceptional workspace. Designed for projects or prized collections, shop also features a drive thru 2nd bay, compressed air sy
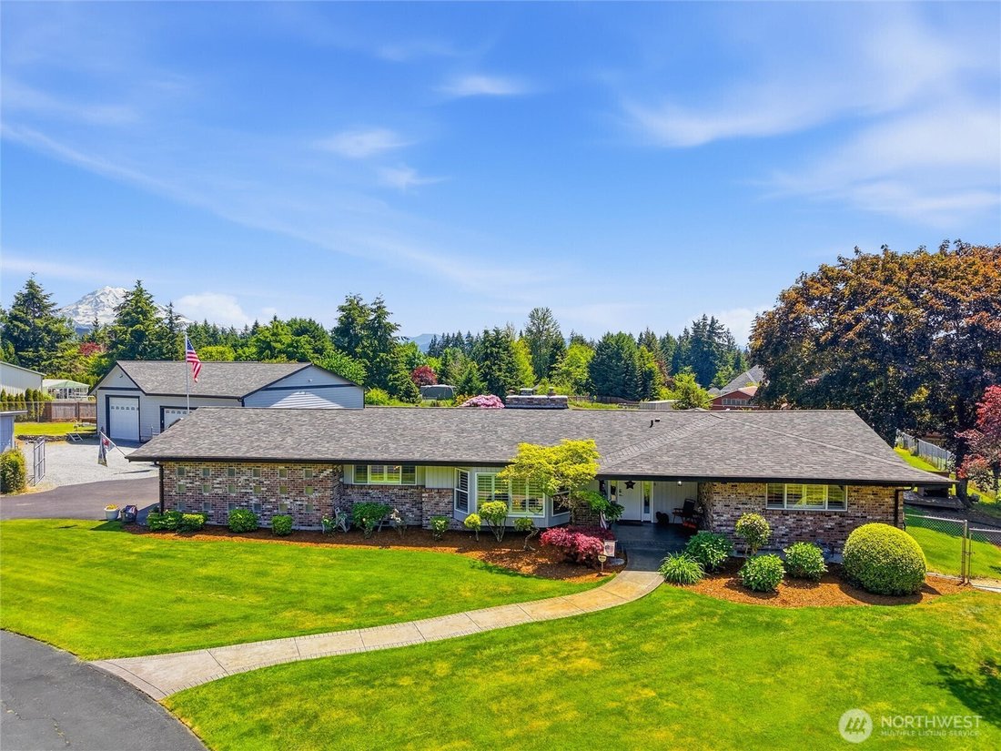
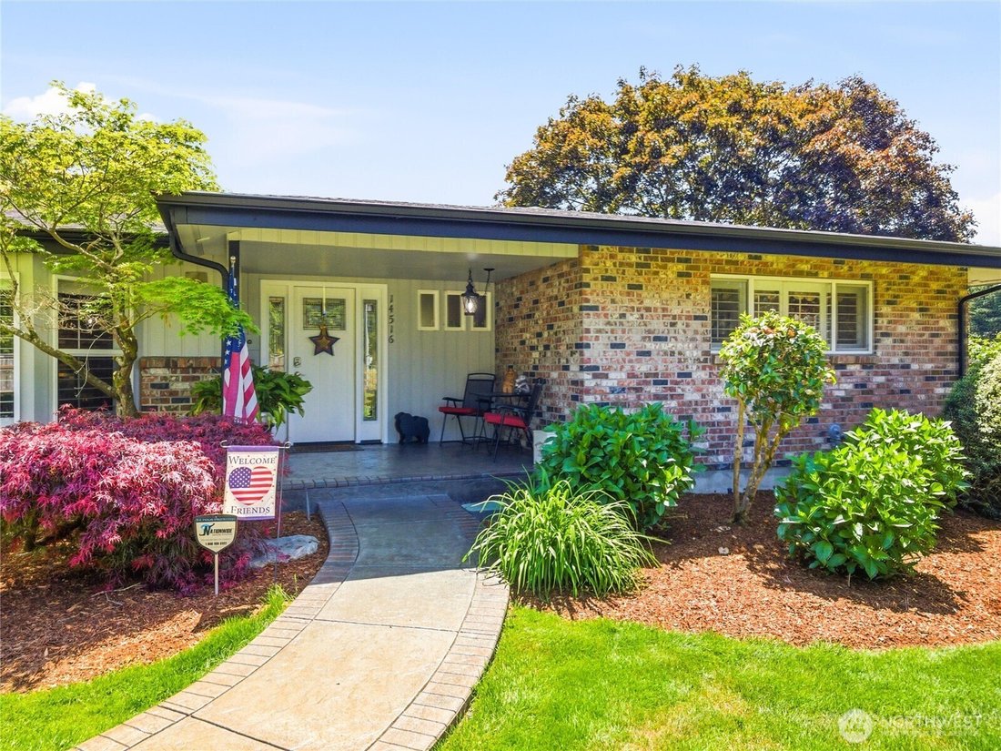
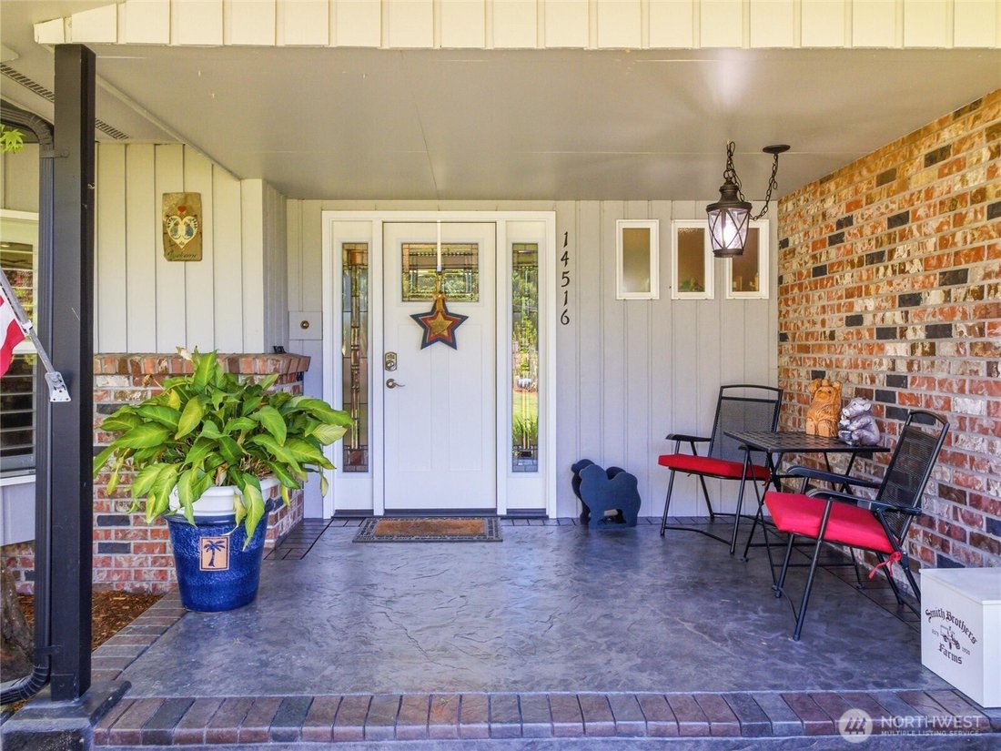
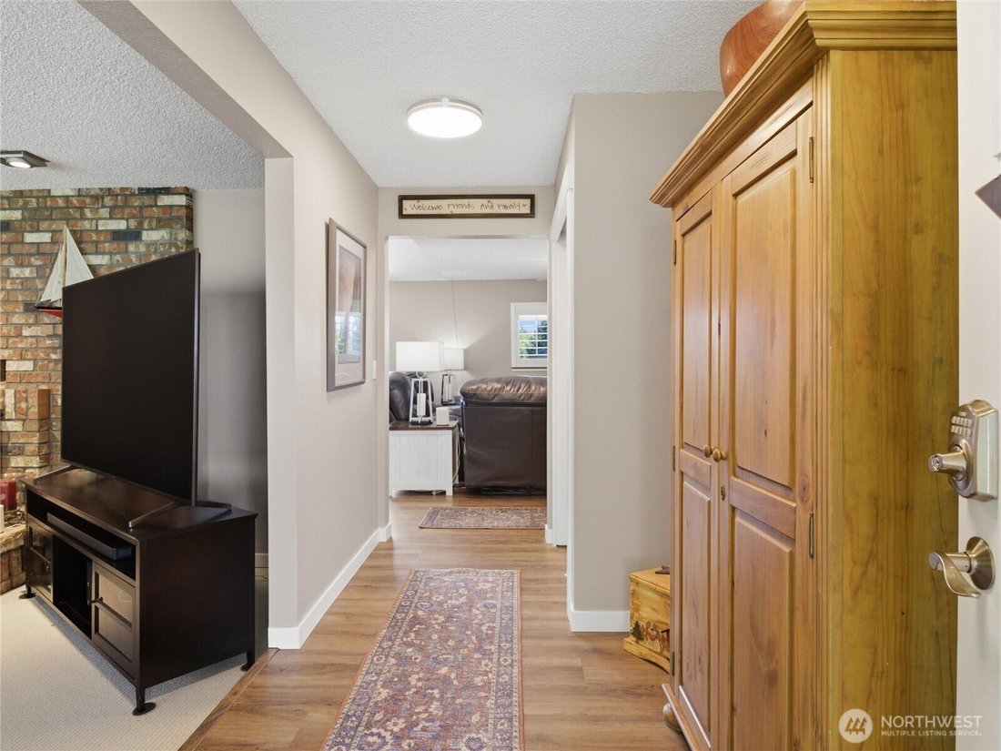
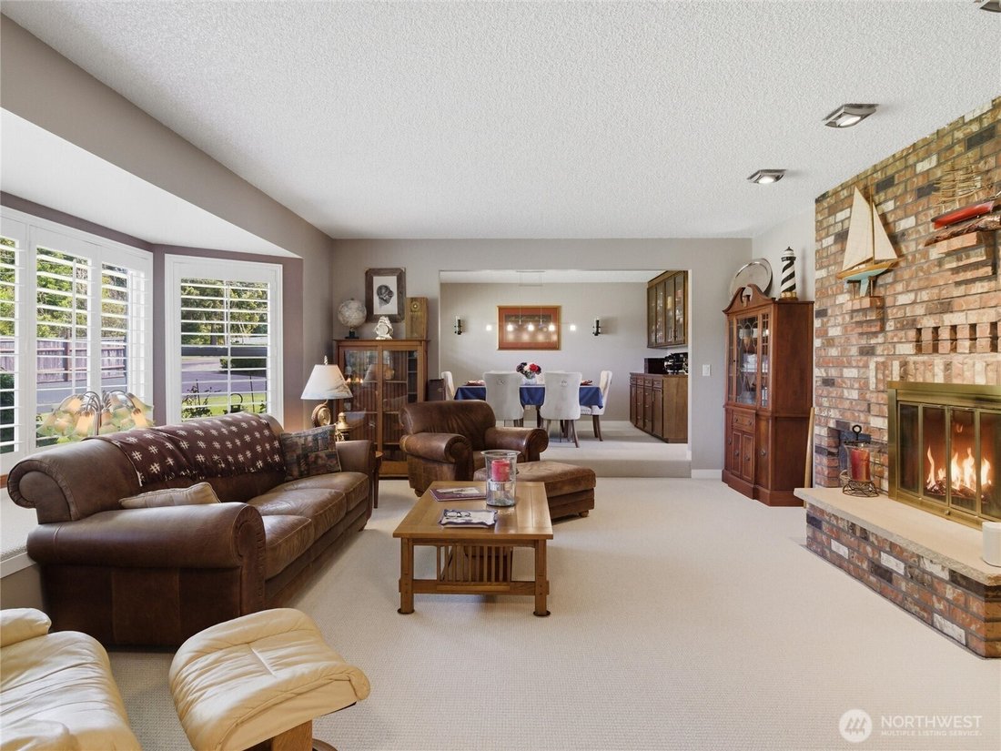
Bring cars, livestock and chef! Start your decision w/Lender’s One year 1% pts buydown for qualified buyers. Car collector’s dream garage including a vehicle lift anchors this extraordinary estate, ideal for collectors, enthusiasts, entrepreneurs, or anyone who appreciates exceptional workspace. Designed for projects or prized collections, shop also features a drive thru 2nd bay, compressed air system, and office/storage room, completely insulated. Beyond the shop, discover an updated custom rambler- nearly 2,500 sq. ft. of refined single-level living on 3+ level acres with spectacular Mt. Rainier views. The thoughtfully designed floor plan features formal living, dining room, expansive great room, gourmet kitchen with casual dining and eat up bar, 3 bedrooms, 2.5 baths, a versatile hobby room with exterior access, generous laundry room, and abundant storage. Recent updates include flooring, granite countertops, designer finishes, and a newer roof. Outdoor living is equally impressive with est. 1,400 sq. ft. stamped patios, a hot tub, fire pit, tranquil pond, and breathtaking mountain views. Equestrian enthusiasts will appreciate the 5-stall barn complete with hay loft, tack room, water, power, loafing shed, insulated storage building, and equipment room. More than a home, this is a private estate offering luxury, versatility, and the freedom to pursue your passions—all just minutes from area conveniences. Home warranty inc. Seller’s John Deere 200CX w/full price offer
-
Property type
House
-
Year built
1977
-
Price/sqft
$439
Features
- Fireplace
- Garage
- Mountain View
- Jacuzzi
- Elevator
- Equestrian
- Fire Pit
- Laundry Room
- Office
Features
Lot
- Mountain View
- Privacy
- Equestrian
Indoor
- Office
- Fireplace
- Jacuzzi
- Bar
- Laundry Room
- Elevator
Outdoor
- Fire Pit
- Garage
Explore the Area
14516 224th Street E, Graham, WA 98338, Washington, United States
View on Google Maps
Price per sqft
Low
High
Joined 4 years ago
You have inquired about this property
The agent will contact you soon by
Listed by
2
Listings
2022
Joined
Book home tour with Debra Parsons Slayton
Choose a date and whether you'd like a virtual or in-person tour with the agent.
Preferred date
Tour type

Last updated
August 9
First listed
May 31
Agent licence
#23011091
Listing reference
2121134705202914
Listing status
Similar Properties Nearby
New Listings in Graham








Explore More Homes for Sale
Graham, WA, United States property types
Graham, WA, United States popular searches
Related Guides & Stories
Trusted by the World's Leading Brokers
The agents behind the world's most exceptional properties list with JamesEdition.
- Listings from Sotheby's, Christie's, BARNES, and Engel & Völkers
- Every listing reviewed before it goes live
- Connect directly with verified listing agents
By continuing you agree to our Terms and Privacy Policy.
brokerages we
partnered with
partnered with