$499,000
Single Family Residence In Graham
- 5 Beds
- 4 Baths
- 3,022 Sqft
- 12,197 Sqft lot
- Updated: September 13
- Source: Triangle MLS (Doorify) MLS#10192435
About the Property
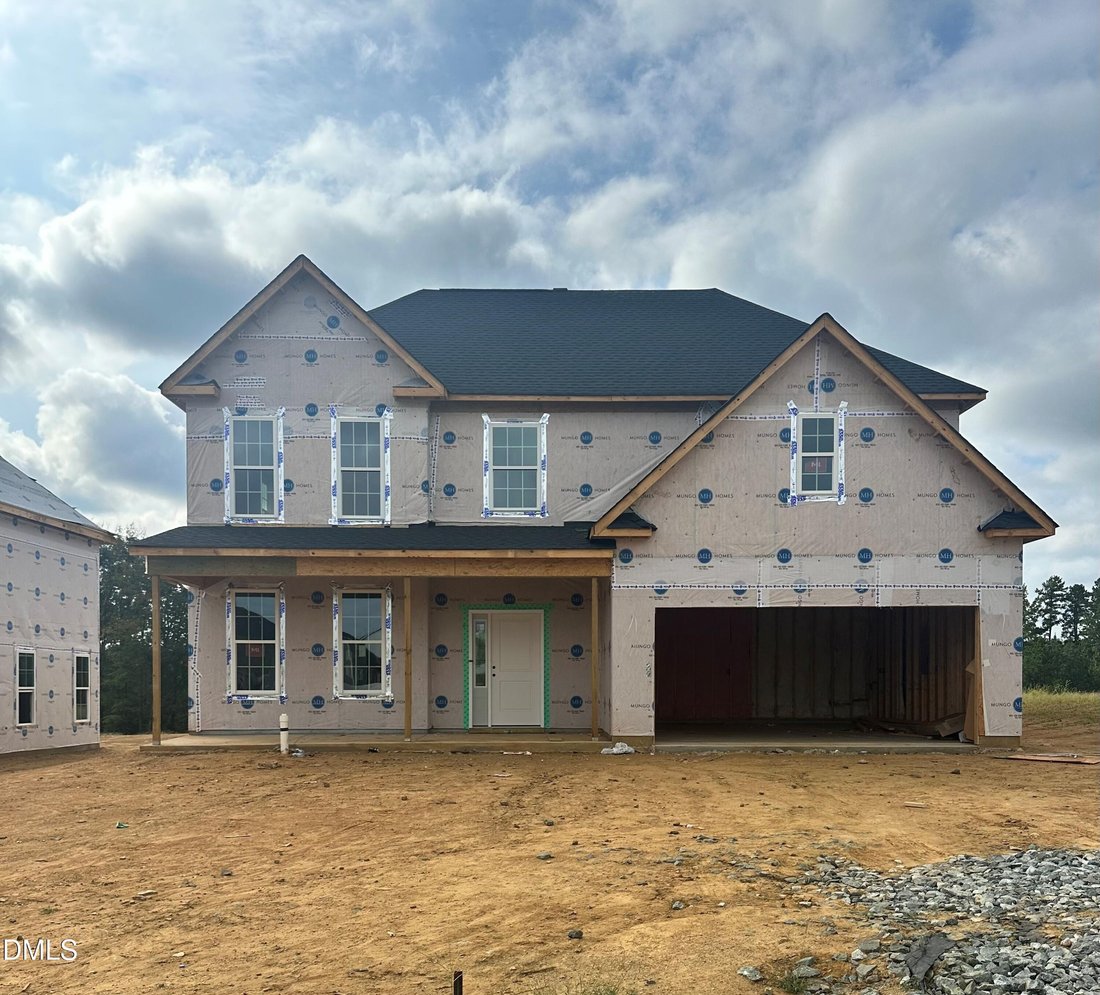
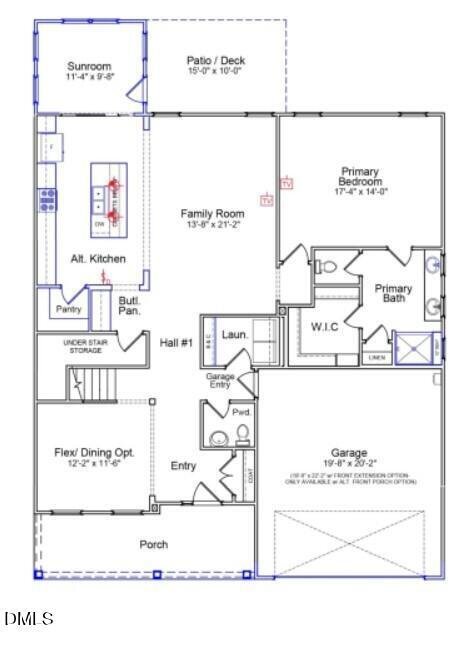
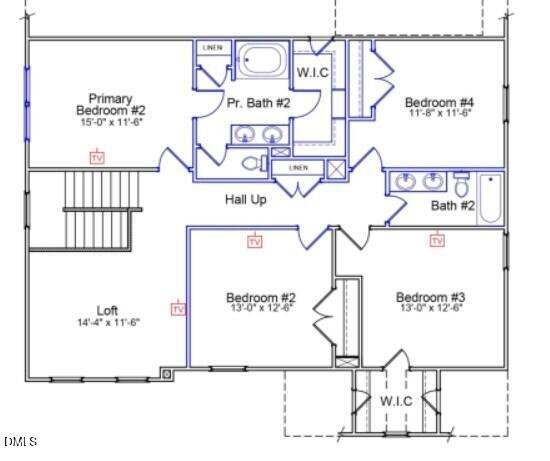
The Savannah is a five-bedroom, three-and-a-half-bath, two-story home that has a highly desirable primary bedroom on both the main and second level. The open floor plan includes a flex space; great as a dining room or office, spacious kitchen with gourmet appliances that include an in-wall oven and microwave combo, hood vent over the gas cooktop, and a center island overlooking the great room. Fro
The Savannah is a five-bedroom, three-and-a-half-bath, two-story home that has a highly desirable primary bedroom on both the main and second level. The open floor plan includes a flex space; great as a dining room or office, spacious kitchen with gourmet appliances that include an in-wall oven and microwave combo, hood vent over the gas cooktop, and a center island overlooking the great room. From the extended sunroom, you can walk outside to find a large patio. Your main level primary bedroom includes a bath with large tiled shower, private water closet, double sinks and large walk-in closet. Just outside of the garage entry is a half bath and laundry room. Upstairs you will find the second primary bedroom with a shower and soaker tub combo, private water closet, double sinks and walk in closet. Three additional bedrooms, a full bath and open loft finish the second story. This home overlooks the wooded tree line and has a massive, flat backyard leaving you with endless possibilities!
-
Property type
House
-
Floors
2
-
Year built
2026
-
Price/sqft
$165
Features
- Garage
- Walk In Closet
- Playground
- Open Kitchen
- Gas Stovetop
- Laundry Room
- Kitchen island
Explore the Area
2933 Mayfield Drive, Saxapahaw, North Carolina, United States
View on Google Maps
Price per sqft
Low
High
Joined 7 months ago
You have inquired about this property
The agent will contact you soon by
Listed by
4
Listings
2026
Joined
Book home tour with the agent
Choose a date and whether you'd like a virtual or in-person tour with the agent.
Preferred date
Tour type
Last updated
September 13
First listed
Sep 13
Listing reference
10192435
Listing status
Listings marked with an icon are provided courtesy of the Triangle MLS, Inc. of North Carolina, Internet Data Exchange Database. Information Not Guaranteed. Copyright 2026 Triangle MLS, Inc. of North Carolina. All rights reserved.
Trusted by the World's Leading Brokers
The agents behind the world's most exceptional properties list with JamesEdition.
- Listings from Sotheby's, Christie's, BARNES, and Engel & Völkers
- Every listing reviewed before it goes live
- Connect directly with verified listing agents
By continuing you agree to our Terms and Privacy Policy.
brokerages we
partnered with
partnered with