$495,000
Single Family Residence In Graham
- 4 Beds
- 3 Baths
- 3,048 Sqft
- 11,326 Sqft lot
- Updated: June 28
- Source: Triangle MLS (Doorify) MLS#10176965
About the Property
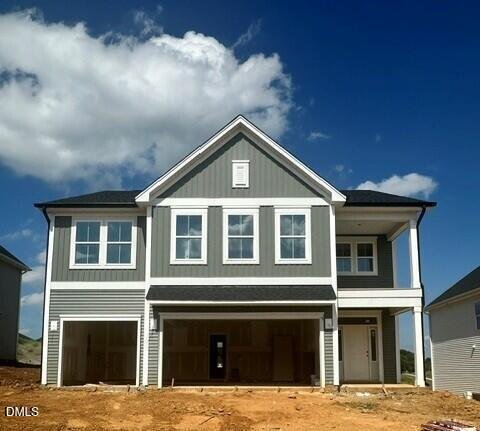
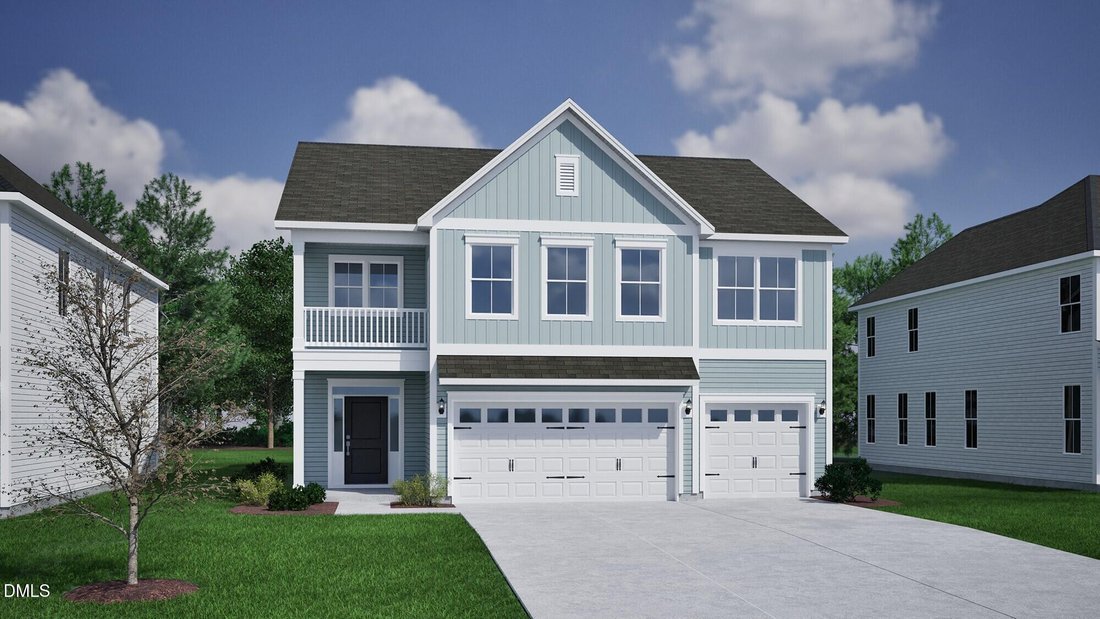
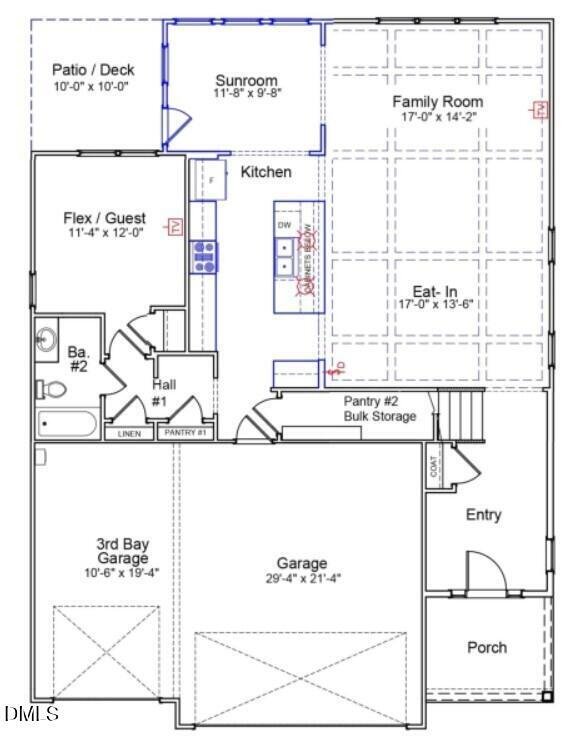
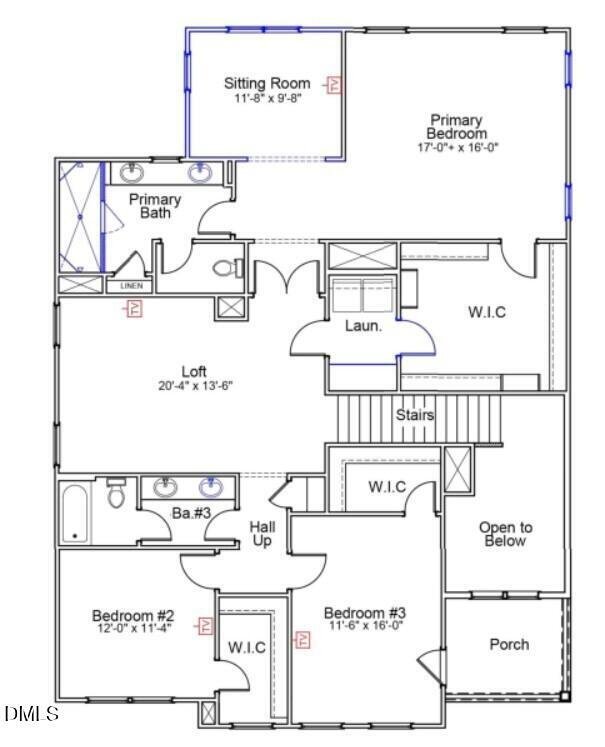
The Saluda II is a two-story plan featuring four bedrooms, three bathrooms, and a three-car garage. Past the dramatic two-story entryway is an open living and eat-in dining area, along with a sunroom for overflow seating or additional living space. Continuing through the kitchen, enjoy a modern, yet soft design with large island, quartz countertops, and gourmet appliances. The main level flex room
The Saluda II is a two-story plan featuring four bedrooms, three bathrooms, and a three-car garage. Past the dramatic two-story entryway is an open living and eat-in dining area, along with a sunroom for overflow seating or additional living space. Continuing through the kitchen, enjoy a modern, yet soft design with large island, quartz countertops, and gourmet appliances. The main level flex room has endless possibilities. You won’t be short of storage with two pantry’s and a finished space under the stairs, complete with shelves. Upstairs you will find the primary suite which includes an additional sitting room, private en suite bath with an eight-foot tiled shower, and an incredible walk in closet with direct access to the laundry room! Two additional bedrooms, each with sizable walk in closets, a full bath and a gigantic loft complete the second level. Enjoy the neighborhood playground, sidewalks or a short drive to shopping and resturants in Greensboro or Chapel Hill!
-
Property type
House
-
Floors
2
-
Year built
2026
-
Price/sqft
$162
Features
- Garage
- Walk In Closet
- Playground
- Open Kitchen
- Modern
- Balcony
- High Ceiling
- Laundry Room
- Kitchen island
Explore the Area
3030 Bayou Street, Saxapahaw, North Carolina, United States
View on Google Maps
Price per sqft
Low
High
Joined 6 months ago
You have inquired about this property
The agent will contact you soon by
Listed by
4
Listings
2026
Joined
Book home tour with the agent
Choose a date and whether you'd like a virtual or in-person tour with the agent.
Preferred date
Tour type
Last updated
June 28
First listed
Jun 28
Listing reference
10176965
Listing status
Listings marked with an icon are provided courtesy of the Triangle MLS, Inc. of North Carolina, Internet Data Exchange Database. Information Not Guaranteed. Copyright 2026 Triangle MLS, Inc. of North Carolina. All rights reserved.
Trusted by the World's Leading Brokers
The agents behind the world's most exceptional properties list with JamesEdition.
- Listings from Sotheby's, Christie's, BARNES, and Engel & Völkers
- Every listing reviewed before it goes live
- Connect directly with verified listing agents
By continuing you agree to our Terms and Privacy Policy.
brokerages we
partnered with
partnered with