$1,295,000
Single Family Detached Grafton
- 6 Beds
- 4 Baths
- 5,500 Sqft
- 3.0 Ac lot
- Updated: Today
- MLS#1977113
About the Property
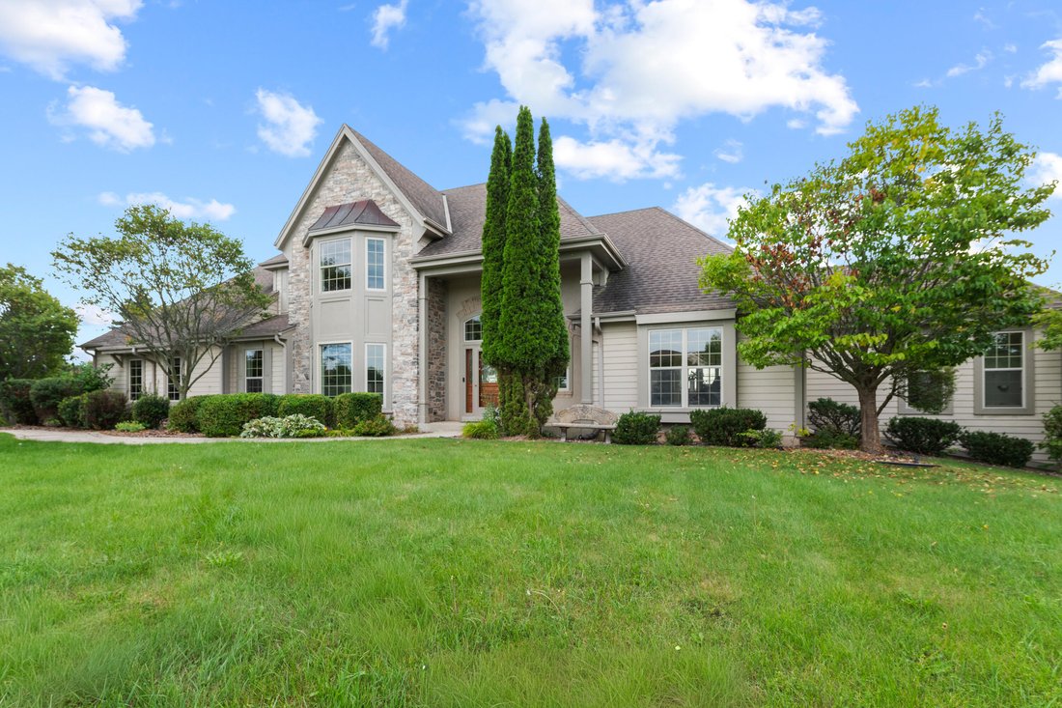
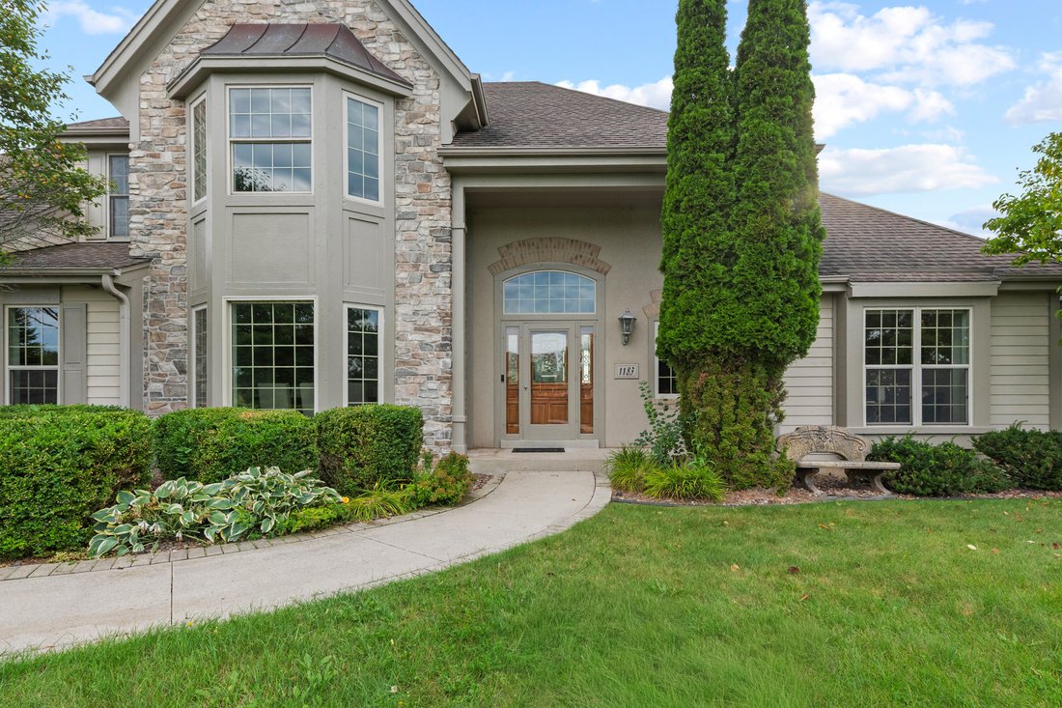
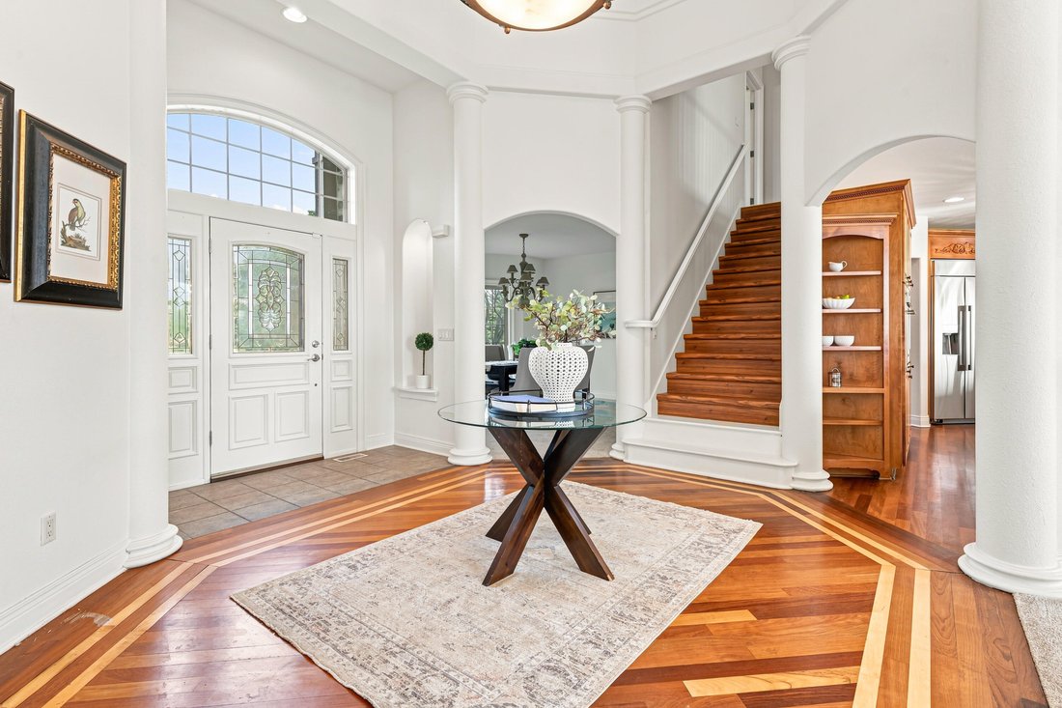
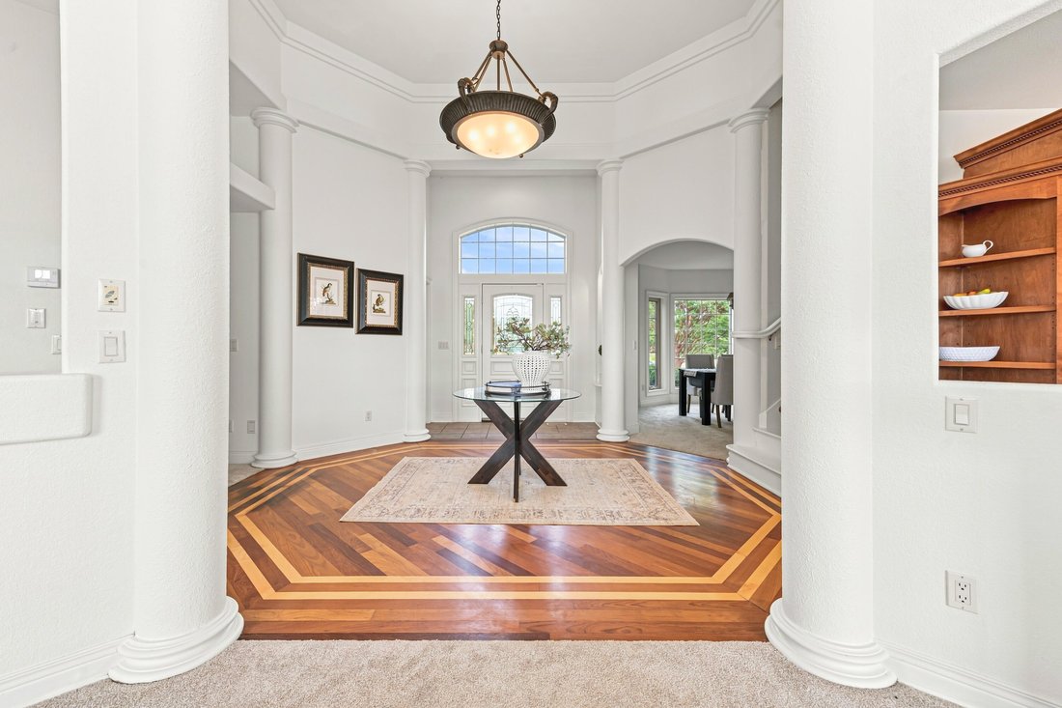
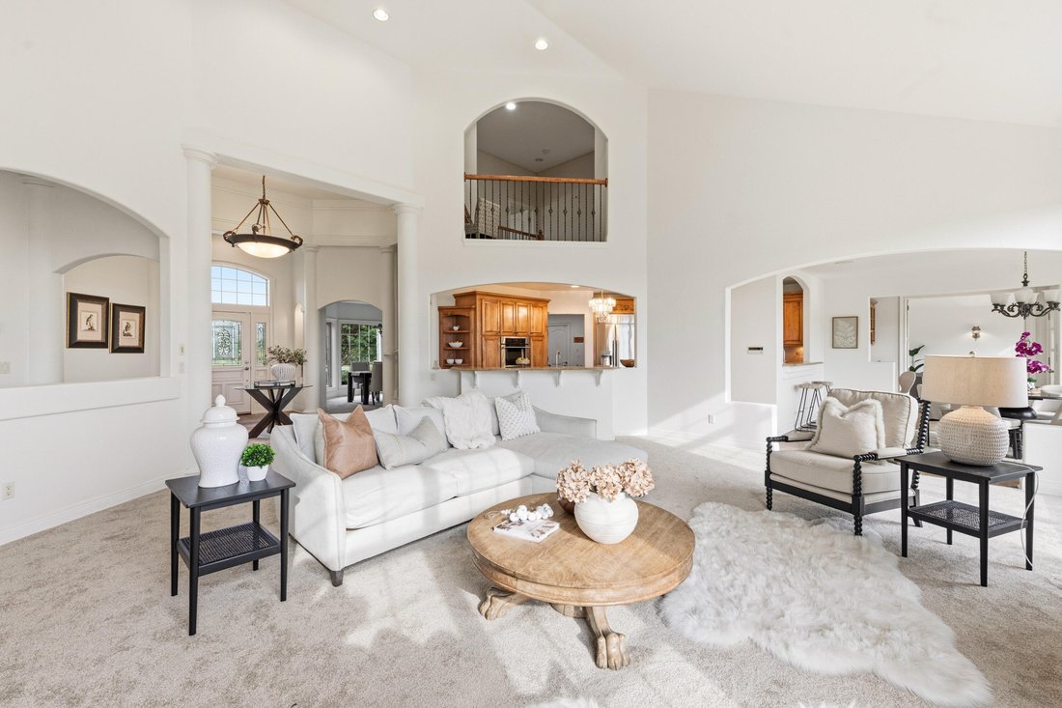
Welcome to Aspen Ct, where elegance and grandeur await! Pillars and soaring vaulted ceilings create an almost palace-like feel throughout this custom-built mansion. The main-level primary suite offers plenty of space with a luxurious bath featuring a separate soaking tub and shower. Entertain your way with bar seating in the kitchen, casual dining or a formal dining room, plus your choice of a gra
Welcome to Aspen Ct, where elegance and grandeur await! Pillars and soaring vaulted ceilings create an almost palace-like feel throughout this custom-built mansion. The main-level primary suite offers plenty of space with a luxurious bath featuring a separate soaking tub and shower. Entertain your way with bar seating in the kitchen, casual dining or a formal dining room, plus your choice of a grand great room, formal living room or fun family room. Three additional bedrooms are upstairs, while the lower level offers two more bedrooms, a family area, sitting/game room, gym and wet bar with plenty of seating. Don’t miss the hidden staircase leading from the lower level to the garage, talk about convenient!
-
Property type
House
-
Year built
2003
-
Price/sqft
$235
Features
- Garage
- Walk In Closet
- Fireplace
- Garden
- Waterfront
- Water View
- Fitness Center / Gym
- Mansion
- Stone Countertops
Features
Lot
Indoor
- High Ceiling
- Fireplace
- Kitchen island
- Bar
- Basement
- Stone Countertops
- Walk In Closet
- Fitness Center / Gym
Outdoor
- Garage
- Garden
Explore the Area
1183 Aspen Ct, Grafton, WI 53024, Wisconsin, United States
View on Google Maps
Price per sqft
Low
High
Joined 5 years ago
You have inquired about this property
The agent will contact you soon by
Listed by
16
Listings
2022
Joined
Book home tour with Jay Schmidt
Choose a date and whether you'd like a virtual or in-person tour with the agent.
Preferred date
Tour type

Keller Williams - MKE
205 E. Silver Spring Drive, 53217, Whitefish Bay, United States
View agency profile
Last updated
Today
First listed
Sep 10
Agent licence
#57868-90
Listing reference
2157448948467536
Listing status
Trusted by the World's Leading Brokers
The agents behind the world's most exceptional properties list with JamesEdition.
- Listings from Sotheby's, Christie's, BARNES, and Engel & Völkers
- Every listing reviewed before it goes live
- Connect directly with verified listing agents
By continuing you agree to our Terms and Privacy Policy.
brokerages we
partnered with
partnered with