$715,000
Historic Federal Grafton Home
- 4 Beds
- 2 Baths
- 4,379 Sqft
- 10,890 Sqft lot
- Updated: October 22
- 3
About the Property
Built in 1818 for early woolen mill owner John Woolley, the Woolley House is a rare and beautifully preserved Federal-style brick residence that blends historic character with the demands of contemporary life. Listed on the National Register of Historic Places within the Mechanicsville Historic District, this exceptional property offers unique architectural significance. Classic period details are
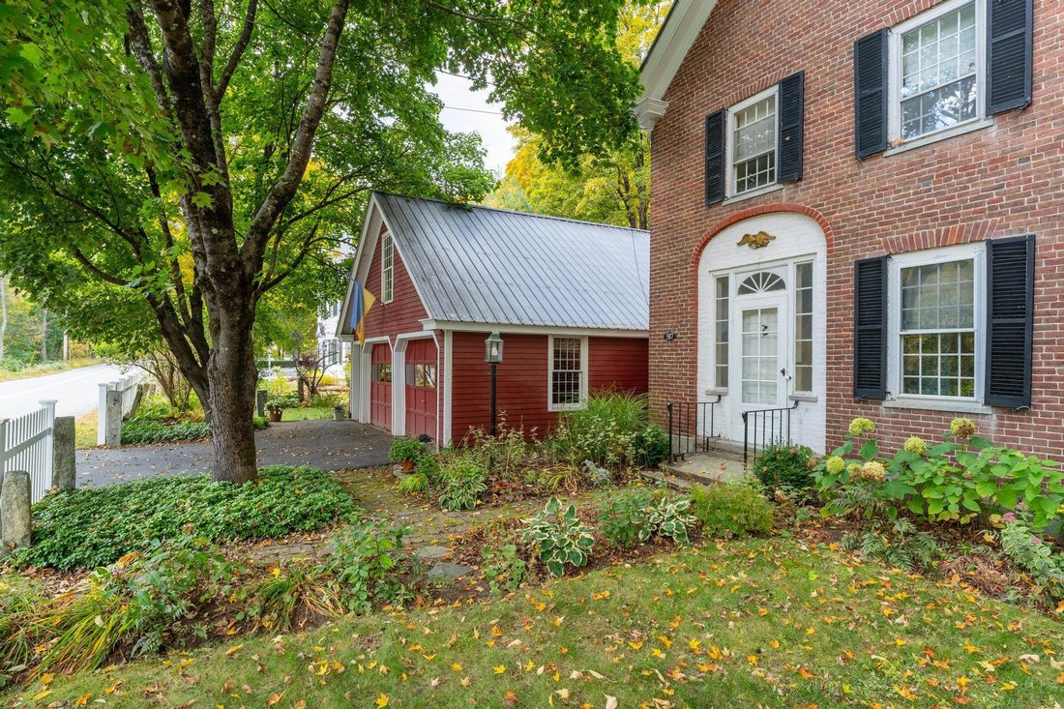
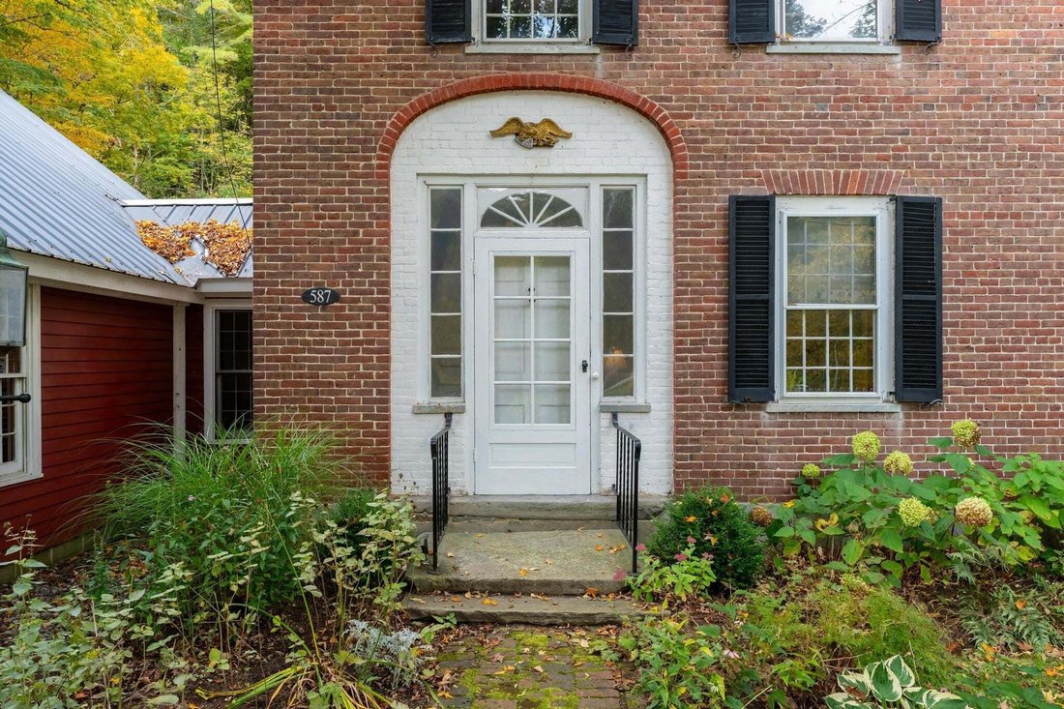
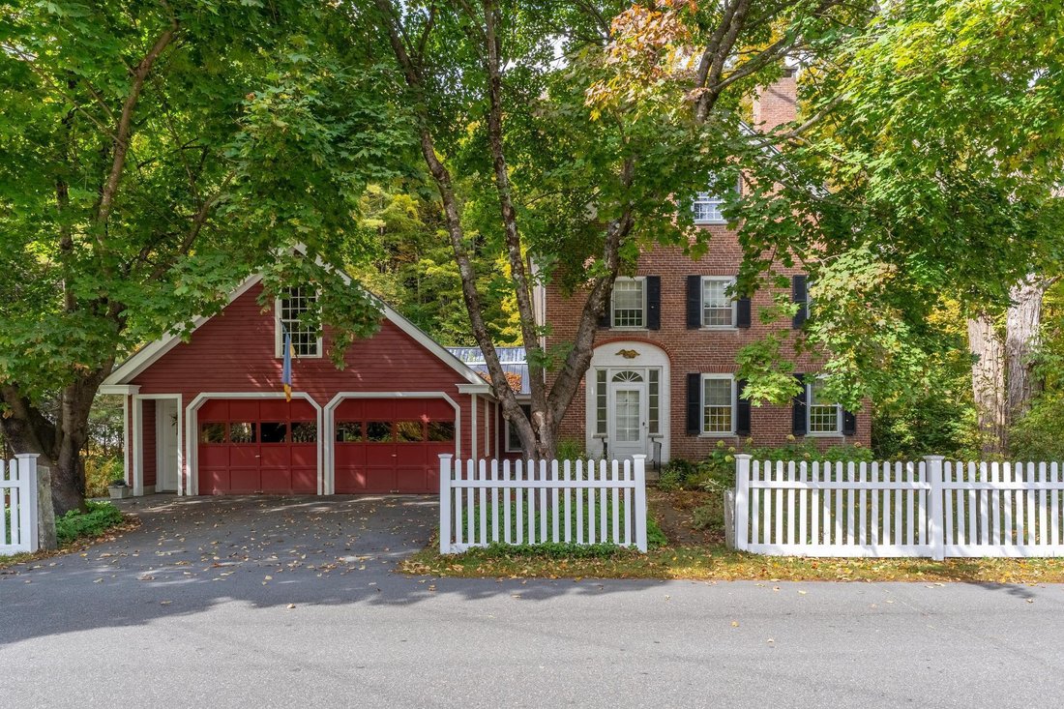
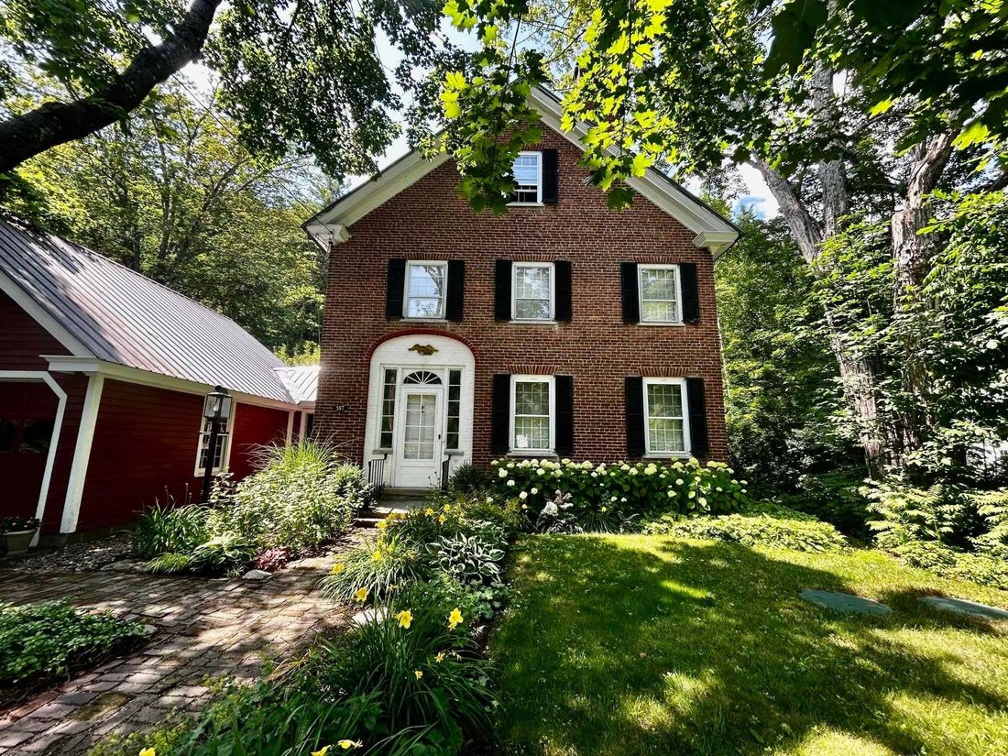
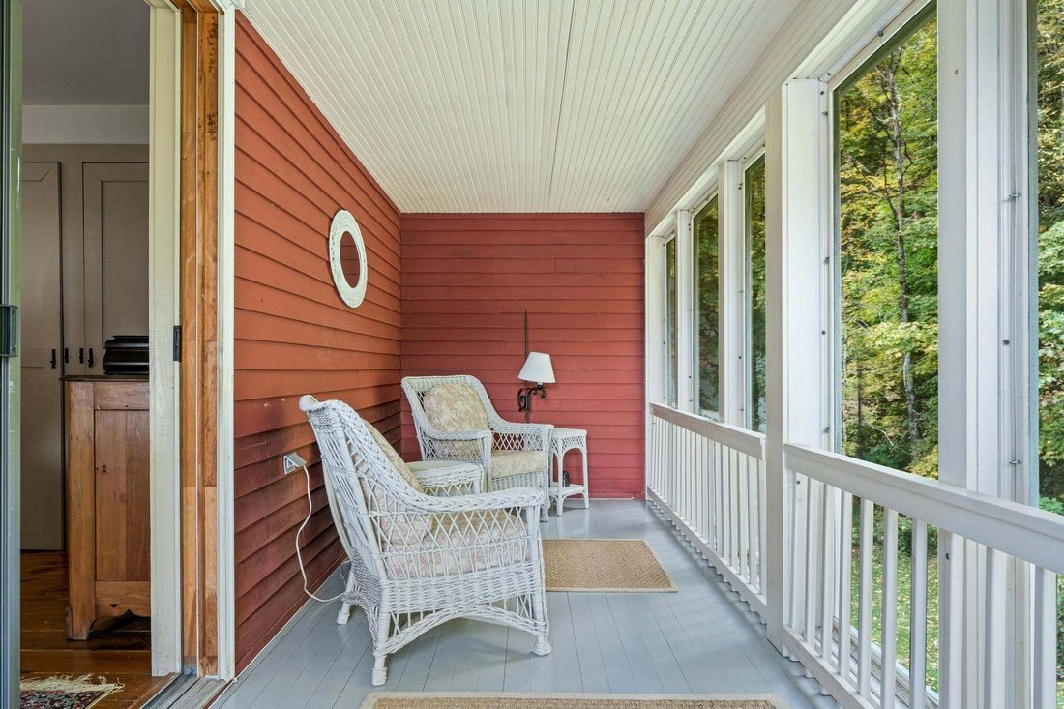
Built in 1818 for early woolen mill owner John Woolley, the Woolley House is a rare and beautifully preserved Federal-style brick residence that blends historic character with the demands of contemporary life. Listed on the National Register of Historic Places within the Mechanicsville Historic District, this exceptional property offers unique architectural significance. Classic period details are evident throughout: antique brick walkway, a side-hall layout, blind-arch entryway, fanlight transom, wide pine floors, 12-over-12 windows, and an original central cooking hearth complete with an iron crane and concealed baking ovens. What truly distinguishes the Woolley House is its remarkable versatility for today’s professional lifestyle. A converted carriage barn offers three separate private office suites with garden views and exterior access, creating an ideal environment for remote professionals, entrepreneurs, consultants, creatives, or anyone operating a home-based business. Whether you need dedicated workspace for multiple household members, private client meeting areas, or room to grow, the flexibility is exceptional. Paired with fiber-optic internet service, the property delivers the connectivity modern professionals demand while offering comfort and character impossible to find in any conventional office setting. The main residence is equally impressive. The lower level features a custom marble kitchen, formal dining room, three-quarter bath, laundry, and two gracious sitting rooms. Upstairs, four bedrooms, two updated bathrooms, a lounge, a finished loft, and a library retreat offer generous, well-appointed living space. Porches at the back of the house offer three-season enjoyment. A large attic provides significant storage space or potential additional use. Outside, mature perennial gardens, a bank of beautiful rhododendrons, and one of Windham County’s most admired hosta collections create a peaceful and private setting.
-
Property type
House
-
Year built
1818
-
Price/sqft
$163
Explore the Area
587 VT Route 121 East, Grafton, Vermont, United States
View on Google Maps
Price per sqft
Low
High

Joined 3 years ago
You have inquired about this property
The agent will contact you soon by
Listed by
6
Listings
2024
Joined
Book home tour with Mendi Michael
Choose a date and whether you'd like a virtual or in-person tour with the agent.
Preferred date
Tour type

Last updated
October 22
First listed
April 3
Agent licence
#82.0134719
Listing reference
5081734
Similar Properties Nearby
New Listings in Grafton







Explore More Homes for Sale
Grafton, VT, United States popular searches
- Properties with Pool in Grafton, VT, United States
- Properties with Library in Grafton, VT, United States
- Riverfront properties in Grafton, VT, United States
- Waterfront properties in Grafton, VT, United States
- Properties with Garden in Grafton, VT, United States
- Properties with Terrace in Grafton, VT, United States
- River View properties in Grafton, VT, United States
- Modern properties in Grafton, VT, United States
- Properties with Vineyard / Winery in Grafton, VT, United States
Related Guides & Stories
Trusted by the World's Leading Brokers
The agents behind the world's most exceptional properties list with JamesEdition.
- Listings from Sotheby's, Christie's, BARNES, and Engel & Völkers
- Every listing reviewed before it goes live
- Connect directly with verified listing agents
By continuing you agree to our Terms and Privacy Policy.
brokerages we
partnered with
partnered with