$965,000
37 Aspen Avenue, Grafton, Ma 01560
- 4 Beds
- 4 Baths
- 4,270 Sqft
- 11,762 Sqft lot
- MLS#73562866
About the Property
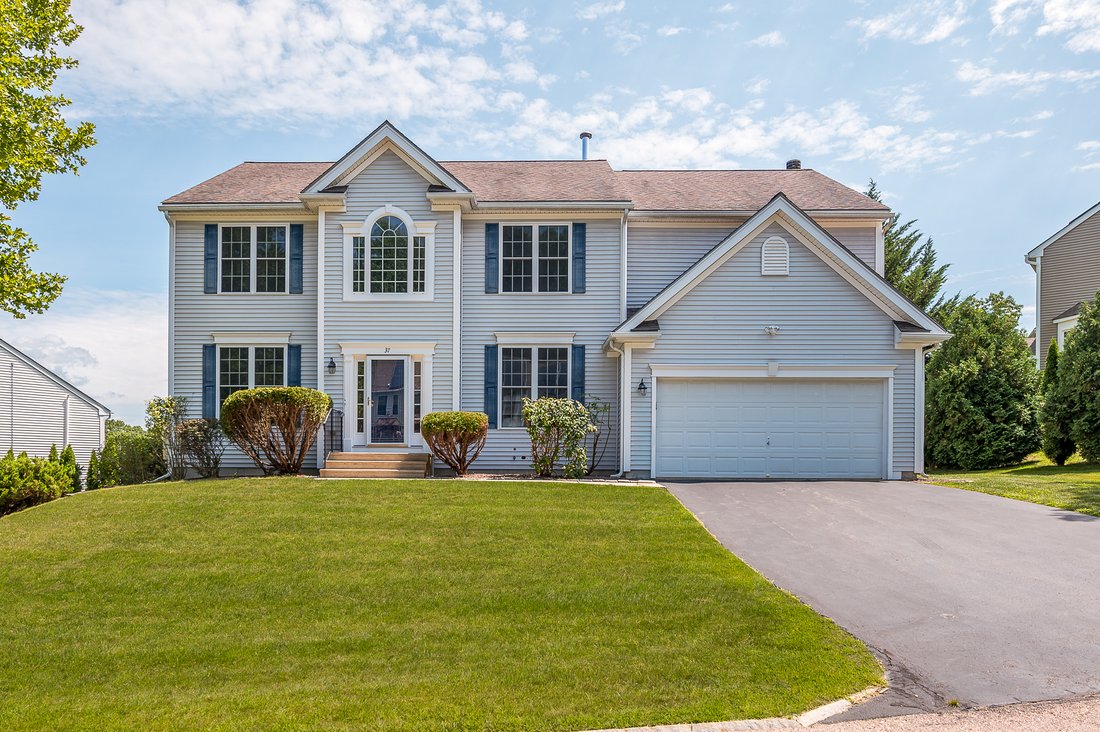
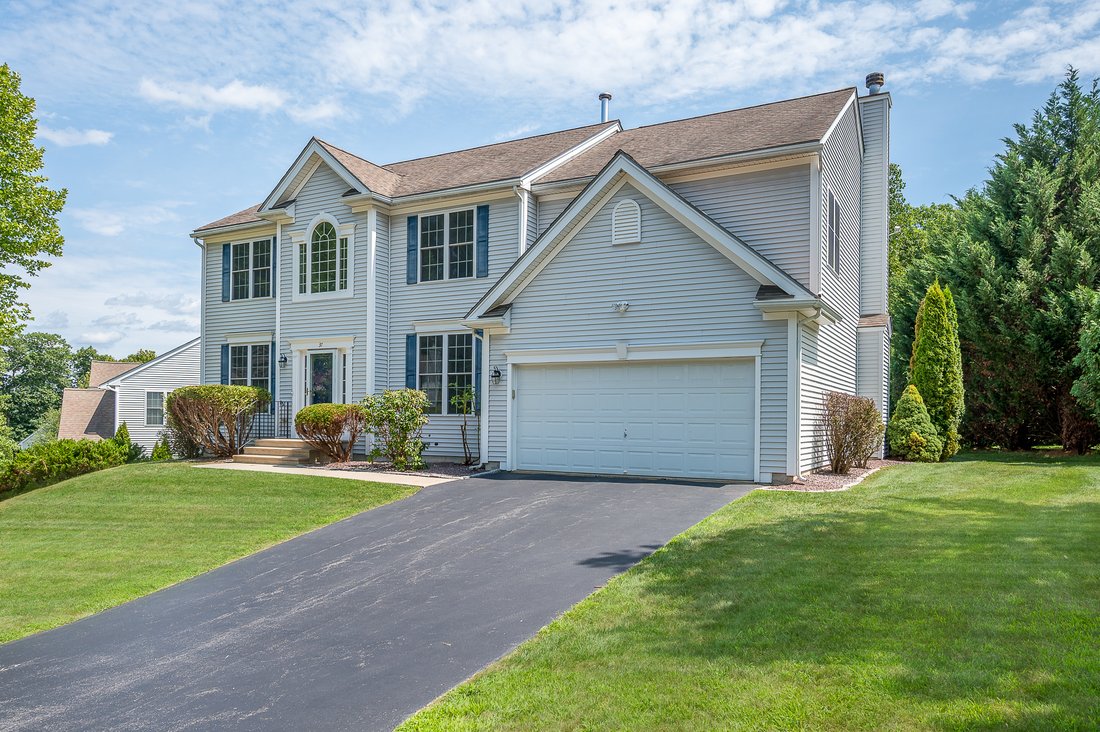
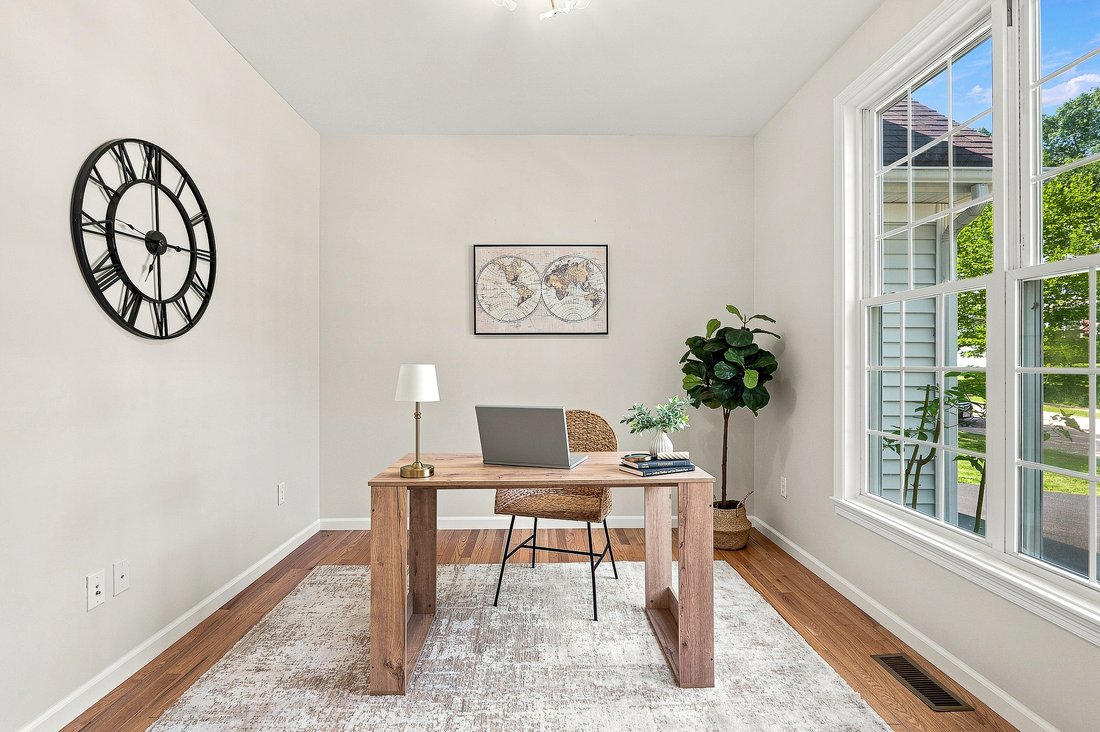
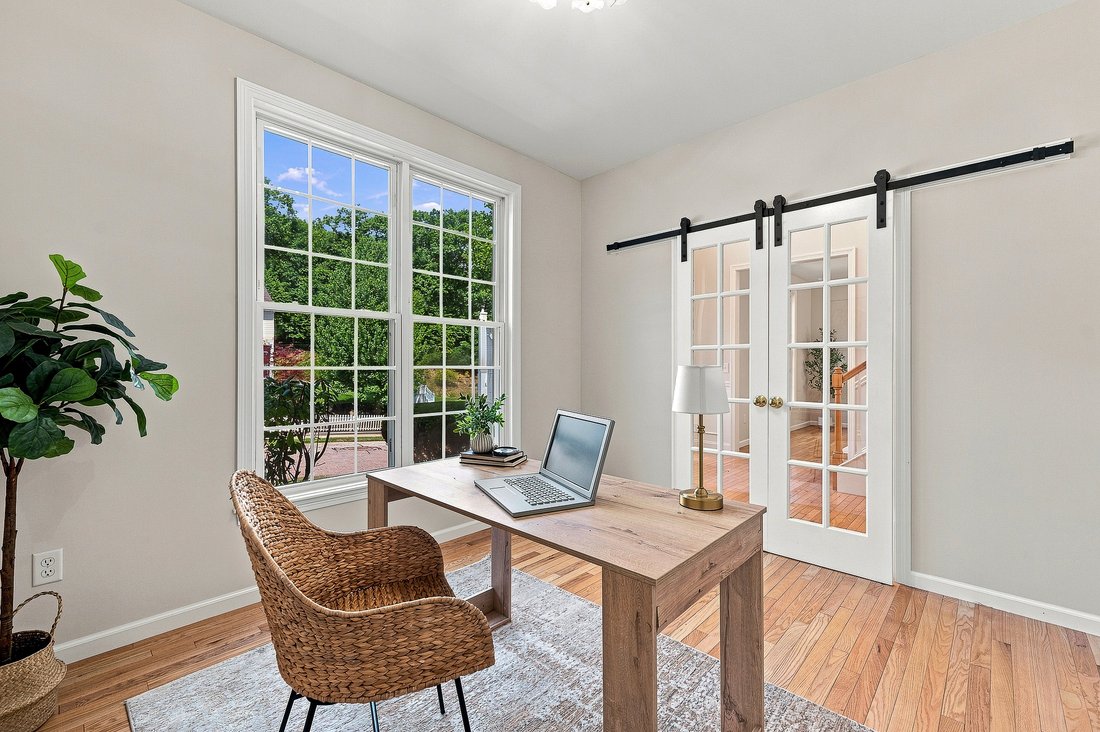
Designed for elevated everyday living and memorable gatherings, this 4-bedroom, 3.5-bath Colonial in Maplevale Estates offers generous space, comfort, and thoughtful details at every turn. A private first-floor office with French doors provides the ideal backdrop for Teams meetings or focused workdays, while the expansive patio with custom stonework and lighting creates an inviting setting for sum
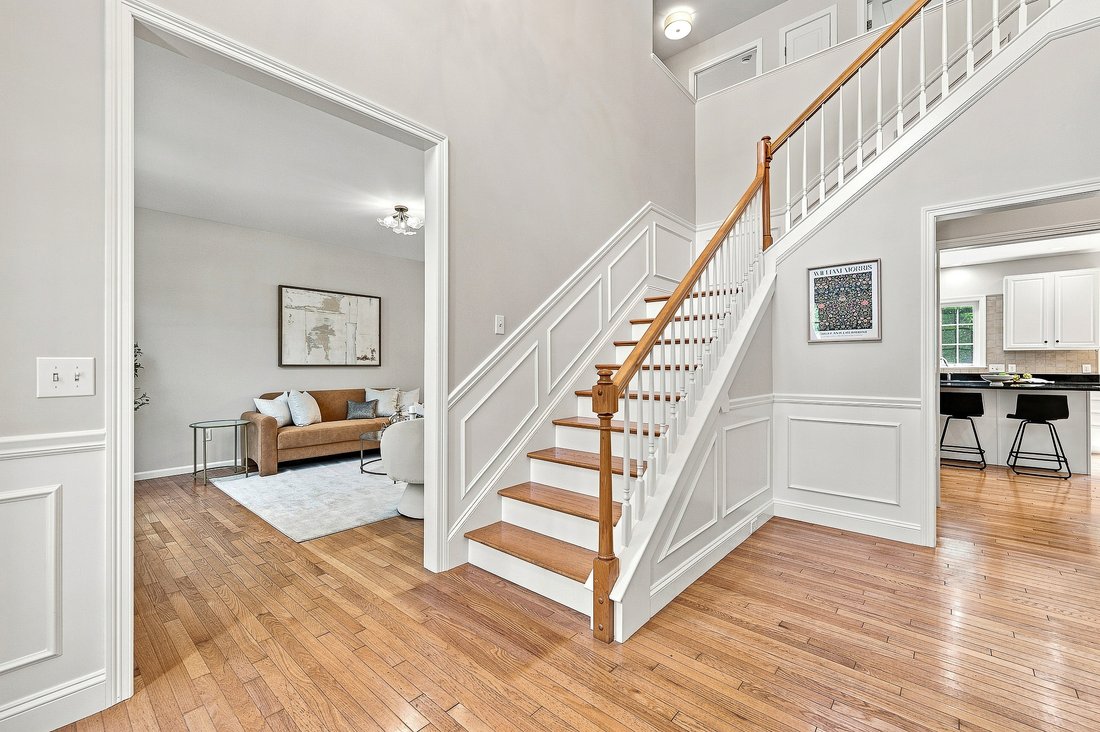
Designed for elevated everyday living and memorable gatherings, this 4-bedroom, 3.5-bath Colonial in Maplevale Estates offers generous space, comfort, and thoughtful details at every turn. A private first-floor office with French doors provides the ideal backdrop for Teams meetings or focused workdays, while the expansive patio with custom stonework and lighting creates an inviting setting for summer evenings, lively conversation, and entertaining with friends. At the center of the home, the sizable eat-in kitchen features granite counters, a center island, and pantry storage, with plenty of room to gather while meals are prepared, catch up on the day, or grab a quick snack. The adjoining dining room is filled with natural light and accented by a brand-new chandelier, ready for years of holidays, celebrations, and dinners together. Upstairs, the master suite feels like a true retreat, complete with a comfortable sitting area for reading before bed, a walk-in closet with custom cabinetry to keep everything beautifully organized, and a marble bath with double vanity and soaking tub for unwinding at the end of a long week. Hardwood floors throughout add warmth and continuity, while distant views from the bedrooms offer a peaceful start and finish to the day. Convenient second-floor laundry makes wash day easier and keeps the baskets out of sight. The fully finished walkout lower level with kitchenette expands the possibilities with a wet bar, refrigerator, and full bath, creating the perfect spot for game nights, Netflix marathons, guests, and sleepovers. An additional bonus room is ideal for crafts, Peloton workouts, yoga, or whatever helps you recharge. Energy-efficient solar helps keep electric costs in check, while an EV charger adds everyday convenience for electric vehicle owners. All of this is set within the desirable neighborhood setting of in popular Grafton!
-
Property type
House
-
Year built
2005
-
Price/sqft
$226
Features
- Garden
- Walk In Closet
- Washer Dryer
- Outdoor Living Space
- Bar
- Office
- Kitchen island
- Stone Countertops
- Air Conditioning
Features
Indoor
- Office
- Air Conditioning
- Kitchen island
- Washer Dryer
- Bar
- Basement
- Stone Countertops
- Walk In Closet
Outdoor
- Outdoor Living Space
- Garden
Explore the Area
37 Aspen Avenue , Grafton, MA 01560, Massachusetts, United States
View on Google Maps
Price per sqft
Low
High
Joined 9 years ago
You have inquired about this property
The agent will contact you soon by
Listed by
5
Listings
2017
Joined
Book home tour with Rob Smith
Choose a date and whether you'd like a virtual or in-person tour with the agent.
Preferred date
Tour type

Mathieu Newton Sotheby's International Realty
10 West Main Street, 01581, Westborough, Massachusetts, United States
View agency profile
In 2004, Mike Mathieu employed Ed Newton III as his apprentice and utilizing Mike’s wealth of knowledge and more th
In 2004, Mike Mathieu employed Ed Newton III as his apprentice and utilizing Mike’s wealth of knowledge and more than 30 years of experience, they soon became number one in Westborough, a distinction they have had ever since. In 2007, Mike’s daughter, Justine, changed her status from part-time to full-time administration, and the three of them formed the Mathieu Group. In 2010, they expanded the group, which allowed for a focus in all areas of Massachusetts while maintaining a high level of service to clients in Westborough and surrounding communities. In 2013, they affiliated with Sotheby’s International Realty, and Mathieu Newton Sotheby’s International Realty was founded. Providing world class service, artful marketing, a strong understanding of technology, and the expert knowledge of the real estate marketplace, Mike, Ed, and Justine work in harmony for the success of their agents and the assurance of quality service to their clients.
Similar Properties Nearby
New Listings in Grafton




Explore More Homes for Sale
Grafton, MA, United States popular searches
Related Guides & Stories
Trusted by the World's Leading Brokers
The agents behind the world's most exceptional properties list with JamesEdition.
- Listings from Sotheby's, Christie's, BARNES, and Engel & Völkers
- Every listing reviewed before it goes live
- Connect directly with verified listing agents
By continuing you agree to our Terms and Privacy Policy.
brokerages we
partnered with
partnered with