$850,111
Kaiserallee Grafenstein Einfamilienhaus IV Schlüsselfertig & Unterkellert (Freistehend)
- 3 Beds
- 2 Baths
- 1,518 Sqft
- 8,439 Sqft lot
- Updated: September 20
About the Property
The residential quarter ”Kaiserallee Grafenstein” is a forward-looking housing project that combines modern living comfort with historic charm. The market town of Grafenstein has a long history and is especially known for the castle of the same name and its idyllic location in the heart of Carinthia. Today, the town combines rural quality of life with urban proximity – an ideal place to live for a
The residential quarter ”Kaiserallee Grafenstein” is a forward-looking housing project that combines modern living comfort with historic charm. The market town of Grafenstein has a long history and is especially known for the castle of the same name and its idyllic location in the heart of Carinthia. Today, the town combines rural quality of life with urban proximity – an ideal place to live for all generations.
In four construction phases, starting in summer 2025, a total of over 92 condominiums, 17 townhouses, and 3 single-family homes will be built. Whether single, couple, or family – everyone will surely find the right home here.
The project impresses with high-quality, customizable fittings, modern building technology, and environmentally friendly supply via regional district heating. Numerous covered and open parking spaces, traffic-calmed meeting zones, and spacious green areas create a safe, family-friendly, and relaxed living environment.
The excellent infrastructure and the direct location south of Grafenstein train station ensure ideal connections: With the start of the Koralmbahn, Graz is only 45 minutes away – a clear advantage for commuters and city lovers. The state capital Klagenfurt am Wörthersee can be reached in just 8 minutes.
Living with charm, comfort, and character – turnkey €755,000
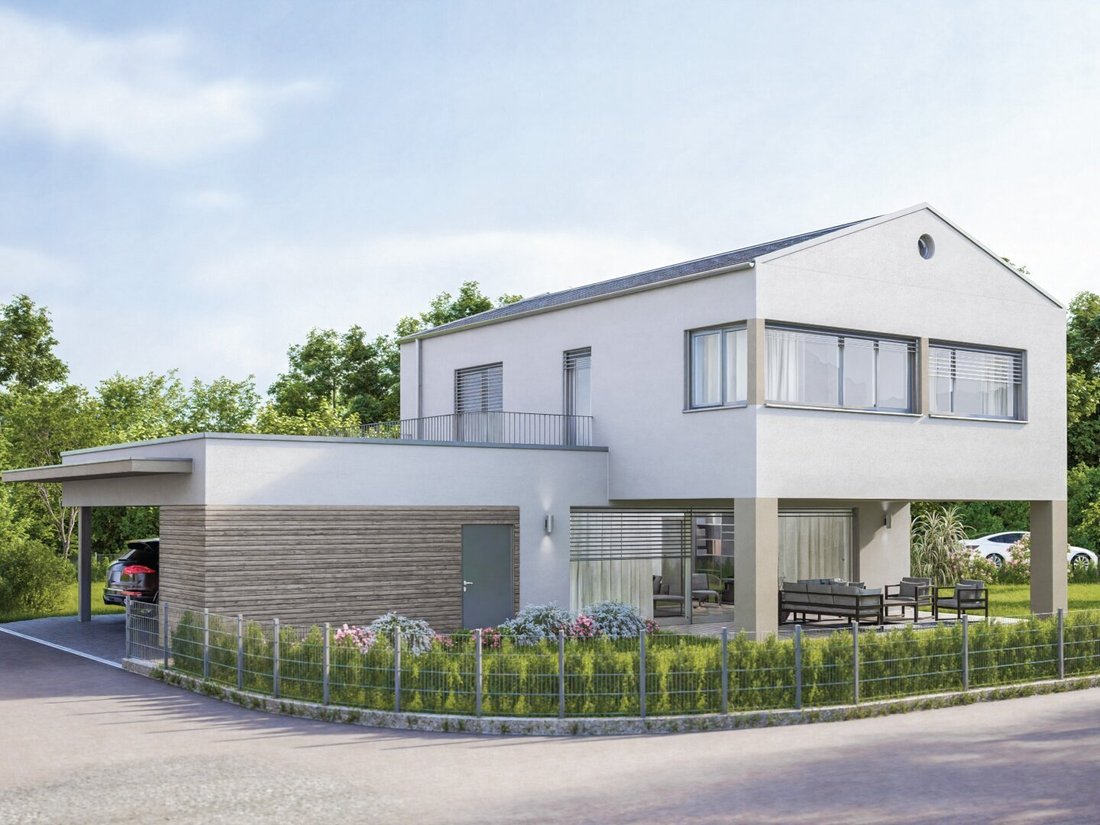
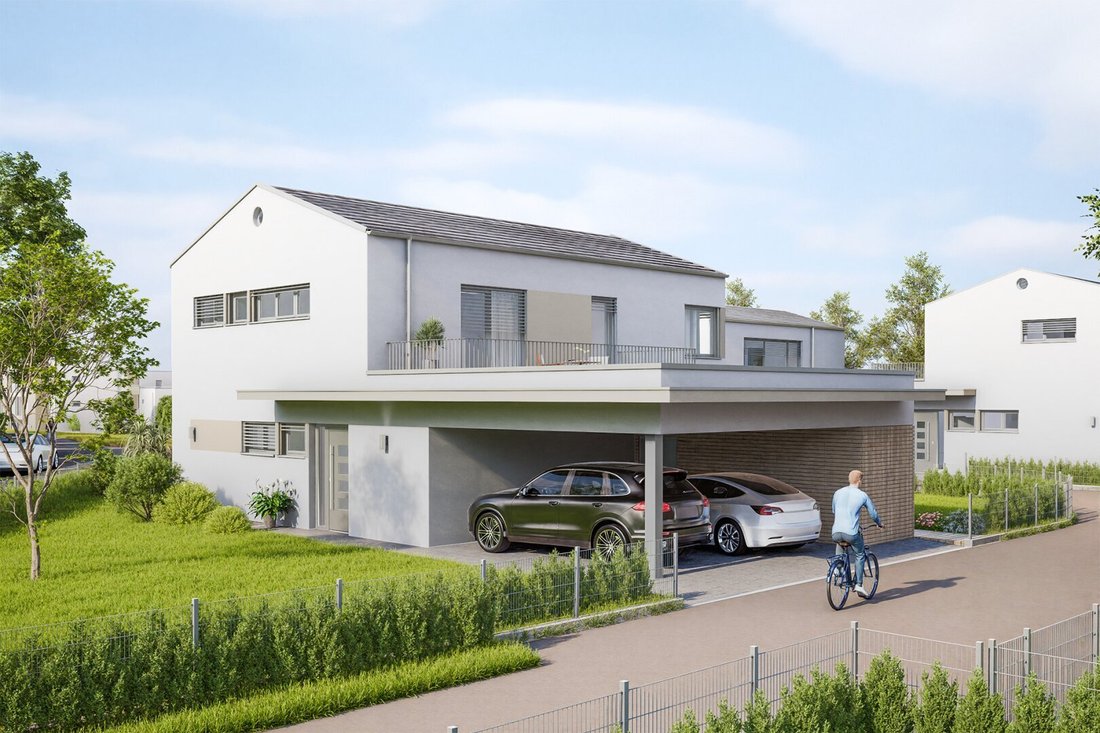
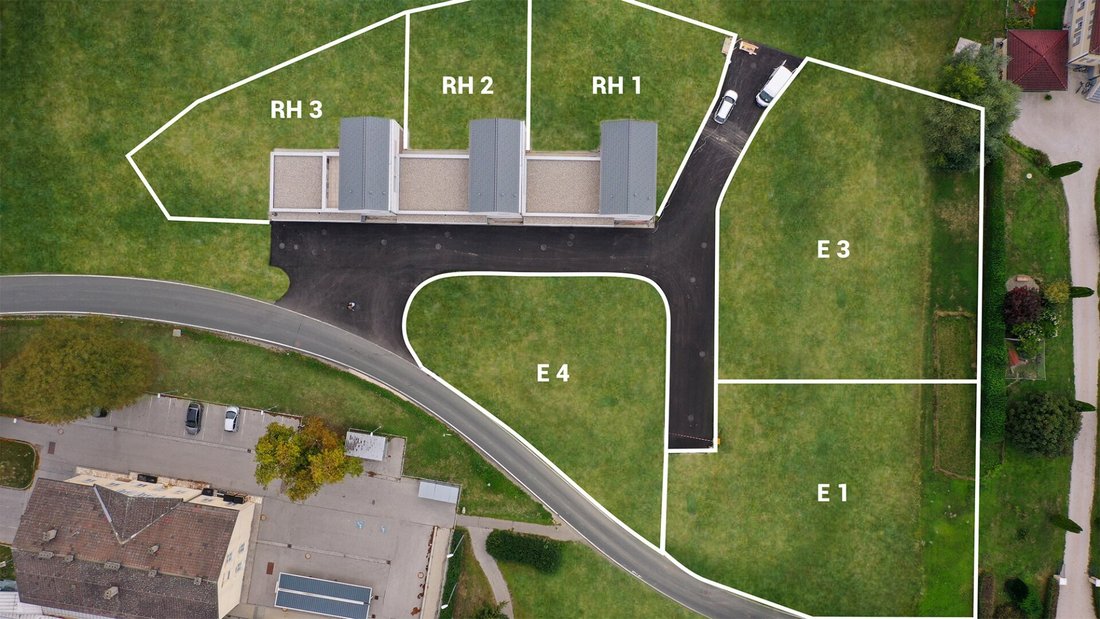
In the western part of Kaiserallee, three modern, detached single-family homes are being built, combining rural tranquility with excellent infrastructure. Here, privacy, quality, and joy of life come together – the perfect place for families who want to design their home individually.
Your advantages at a glance:
- Turnkey execution – interior finishing and fittings according to your wishes
- Spacious private gardens for play, relaxation, and enjoyment
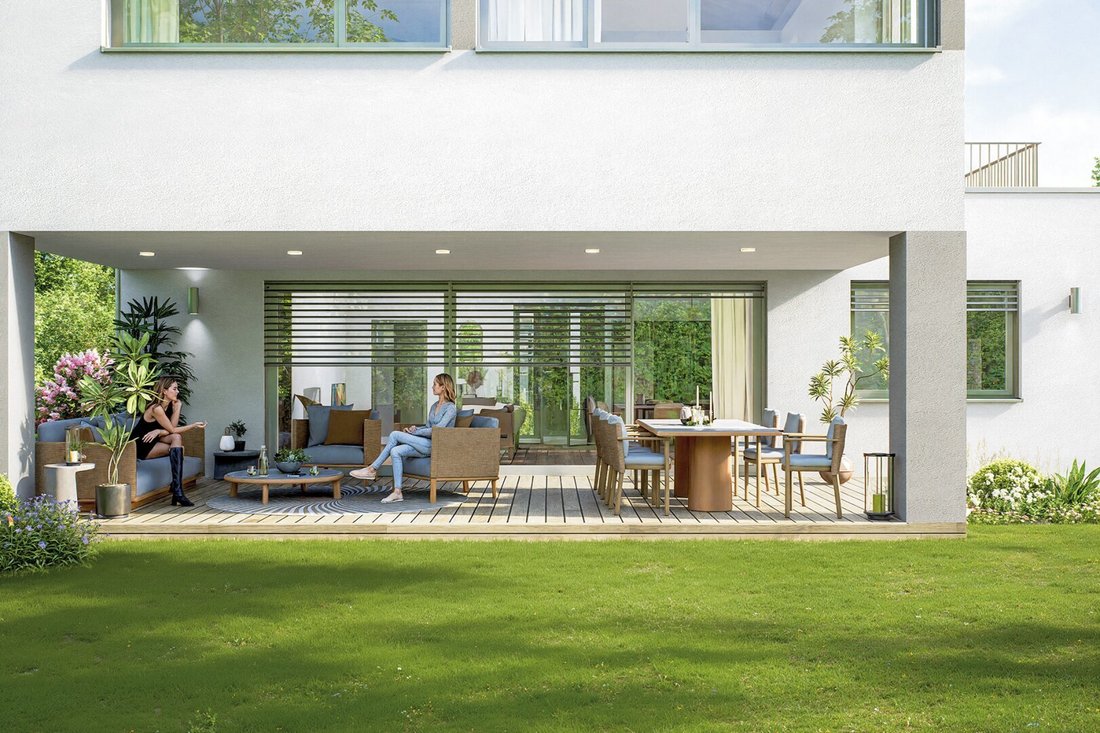
- Covered terrace – plenty of space for shared outdoor moments
- South-facing for lots of light and coziness
- Bright, open living spaces with approximately 141 m² of living area
- Three bedrooms and play corridor – space for the whole family
- Separate technical room for building technology
- Fiber optic internet connection for highest connectivity
- Preparation for photovoltaic system – sustainable and future-oriented
- Outdoor water connection for garden irrigation
- And much more…
Living with a well-thought-out concept
Each unit impresses with a clear, modern room layout: a spacious living and dining area on the ground floor and three bright bedrooms upstairs. The play corridor delights children and offers additional space for play, work, or retreat. This creates a home that meets all the needs of a family.
Room layout in detail
Ground floor:
- Living / Cooking / Dining
- Utility room
- WC
- Cloakroom / Entrance area
Upper floor:
- Bedroom I
- Bedroom II
- Bedroom III
- Bathroom
- Play corridor
- WC
- Shower
Roof terrace (optional for an additional €25,000)
Plot size: 784 m²
Purchase price
More than just a house is being created here – a place to arrive, feel good, and grow.
Turnkey purchase price €755,000 (including carport, leisure box, cellar, and interior finishing)
Green, quiet, and yet excellently connected
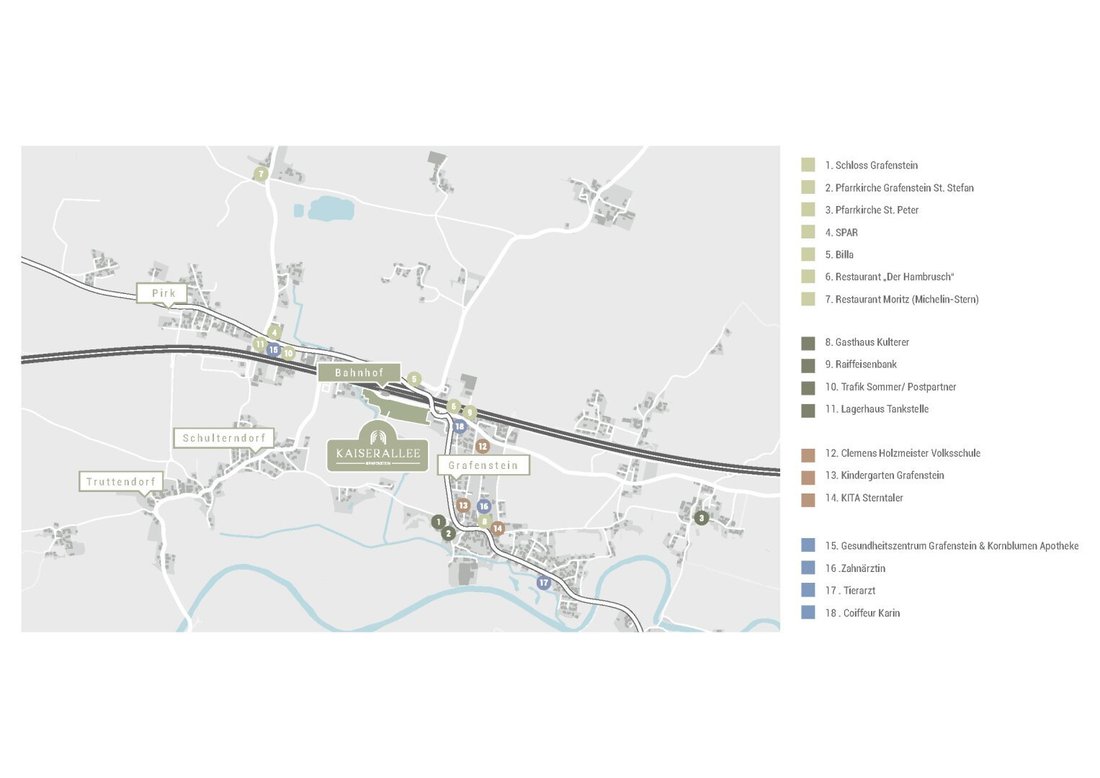
The quiet location in a nature-connected environment offers relaxation right at your doorstep. The nearby Koralmbahn enables a fast and comfortable connection in the region – whether for work, shopping, or the next cultural or leisure activity. Local suppliers, banks, and restaurants are also in the immediate vicinity.
In four construction phases, starting in summer 2025, a total of over 92 condominiums, 17 townhouses, and 3 single-family homes will be built. Whether single, couple, or family – everyone will surely find the right home here.
The project impresses with high-quality, customizable fittings, modern building technology, and environmentally friendly supply via regional district heating. Numerous covered and open parking spaces, traffic-calmed meeting zones, and spacious green areas create a safe, family-friendly, and relaxed living environment.
The excellent infrastructure and the direct location south of Grafenstein train station ensure ideal connections: With the start of the Koralmbahn, Graz is only 45 minutes away – a clear advantage for commuters and city lovers. The state capital Klagenfurt am Wörthersee can be reached in just 8 minutes.
Living with charm, comfort, and character – turnkey €755,000
In the western part of Kaiserallee, three modern, detached single-family homes are being built, combining rural tranquility with excellent infrastructure. Here, privacy, quality, and joy of life come together – the perfect place for families who want to design their home individually.
Your advantages at a glance:
- Turnkey execution – interior finishing and fittings according to your wishes
- Spacious private gardens for play, relaxation, and enjoyment
- Covered terrace – plenty of space for shared outdoor moments
- South-facing for lots of light and coziness
- Bright, open living spaces with approximately 141 m² of living area
- Three bedrooms and play corridor – space for the whole family
- Separate technical room for building technology
- Fiber optic internet connection for highest connectivity
- Preparation for photovoltaic system – sustainable and future-oriented
- Outdoor water connection for garden irrigation
- And much more…
Living with a well-thought-out concept
Each unit impresses with a clear, modern room layout: a spacious living and dining area on the ground floor and three bright bedrooms upstairs. The play corridor delights children and offers additional space for play, work, or retreat. This creates a home that meets all the needs of a family.
Room layout in detail
Ground floor:
- Living / Cooking / Dining
- Utility room
- WC
- Cloakroom / Entrance area
Upper floor:
- Bedroom I
- Bedroom II
- Bedroom III
- Bathroom
- Play corridor
- WC
- Shower
Roof terrace (optional for an additional €25,000)
Plot size: 784 m²
Purchase price
More than just a house is being created here – a place to arrive, feel good, and grow.
Turnkey purchase price €755,000 (including carport, leisure box, cellar, and interior finishing)
Green, quiet, and yet excellently connected
The quiet location in a nature-connected environment offers relaxation right at your doorstep. The nearby Koralmbahn enables a fast and comfortable connection in the region – whether for work, shopping, or the next cultural or leisure activity. Local suppliers, banks, and restaurants are also in the immediate vicinity.
-
Property type
House
-
Floors
2
-
Year built
2025
-
Price/sqft
$560
Features
- Terrace
- Garden
- Mountain View
- Outdoor Living Space
- Balcony
- 2D Floor Plan
Explore the Area
Truttendorfer Straße, Grafenstein, Carinthia, Austria
View on Google Maps
Price per sqft
Low
High
Joined 8 months ago
You have inquired about this property
The agent will contact you soon by
Listed by
9
Listings
2026
Joined
Book home tour with the agent
Choose a date and whether you'd like a virtual or in-person tour with the agent.
Preferred date
Tour type
Last updated
September 20
First listed
August 21
Listing reference
1557/91
Trusted by the World's Leading Brokers
The agents behind the world's most exceptional properties list with JamesEdition.
- Listings from Sotheby's, Christie's, BARNES, and Engel & Völkers
- Every listing reviewed before it goes live
- Connect directly with verified listing agents
By continuing you agree to our Terms and Privacy Policy.