$562,995
Price decreased by $33,847 on Oct 01, 2026
Maison Goyrans 160 M2 6 Pièces 3 Chambres Parcelle De 1854 M²
- 3 Beds
- 1 Baths
- 1,723 Sqft
- 19,957 Sqft lot
- Updated: Yesterday
About the Property
[EXCLUSIVE] Detached 6-room house of 160 m² in GOYRANS (31120)
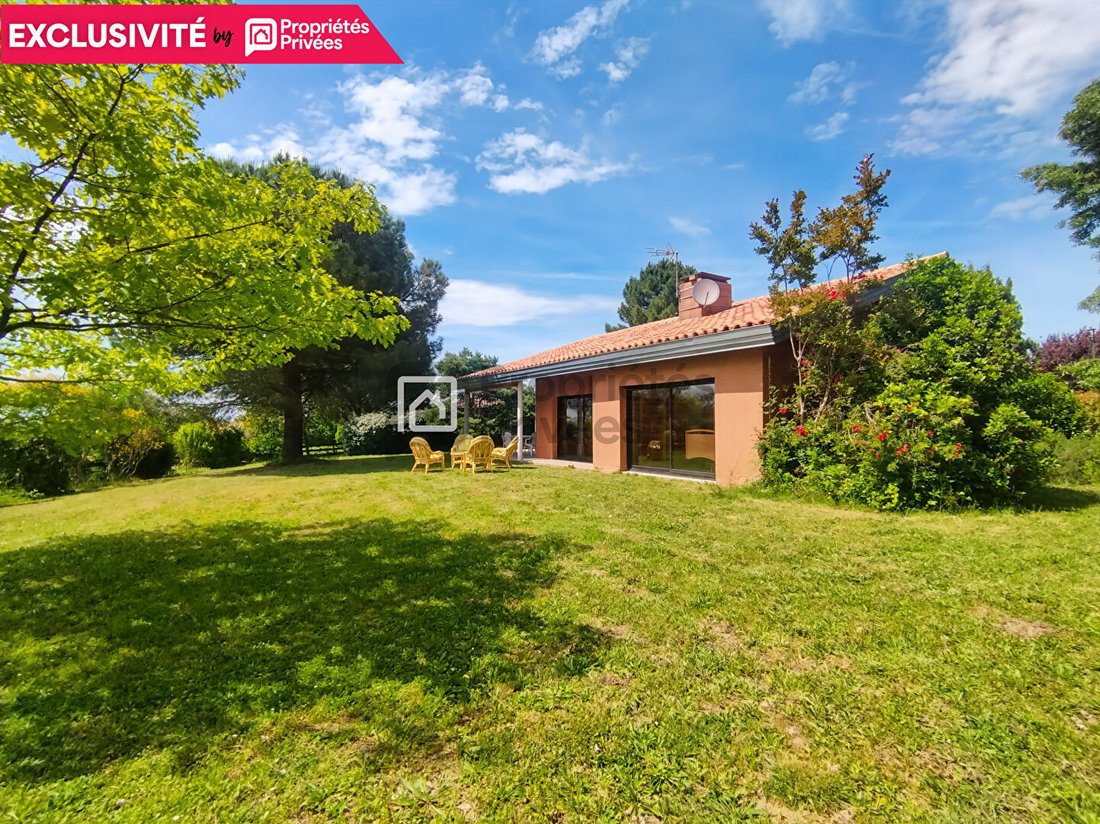
On the heights of Toulouse, in the heart of the sought-after town of Goyrans, discover this detached house of 160 m² set on a beautiful wooded plot of 1,854 m².
In a quiet and green environment, this family home offers spacious rooms, a pleasant garden, and several possibilities for expansion.
On the ground f
On the heights of Toulouse, in the heart of the sought-after town of Goyrans, discover this detached house of 160 m² set on a beautiful wooded plot of 1,854 m².
In a quiet and green environment, this family home offers spacious rooms, a pleasant garden, and several possibilities for expansion.
On the ground f
[EXCLUSIVE] Detached 6-room house of 160 m² in GOYRANS (31120)
On the heights of Toulouse, in the heart of the sought-after town of Goyrans, discover this detached house of 160 m² set on a beautiful wooded plot of 1,854 m².
In a quiet and green environment, this family home offers spacious rooms, a pleasant garden, and several possibilities for expansion.
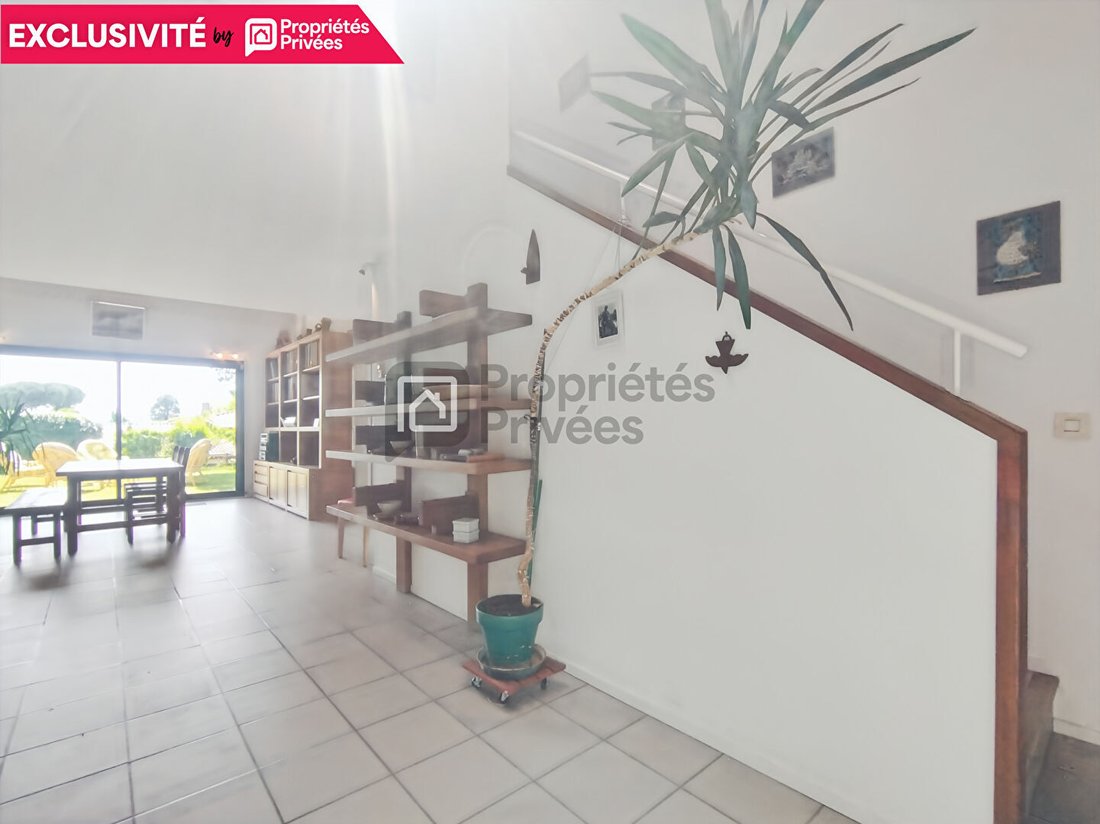
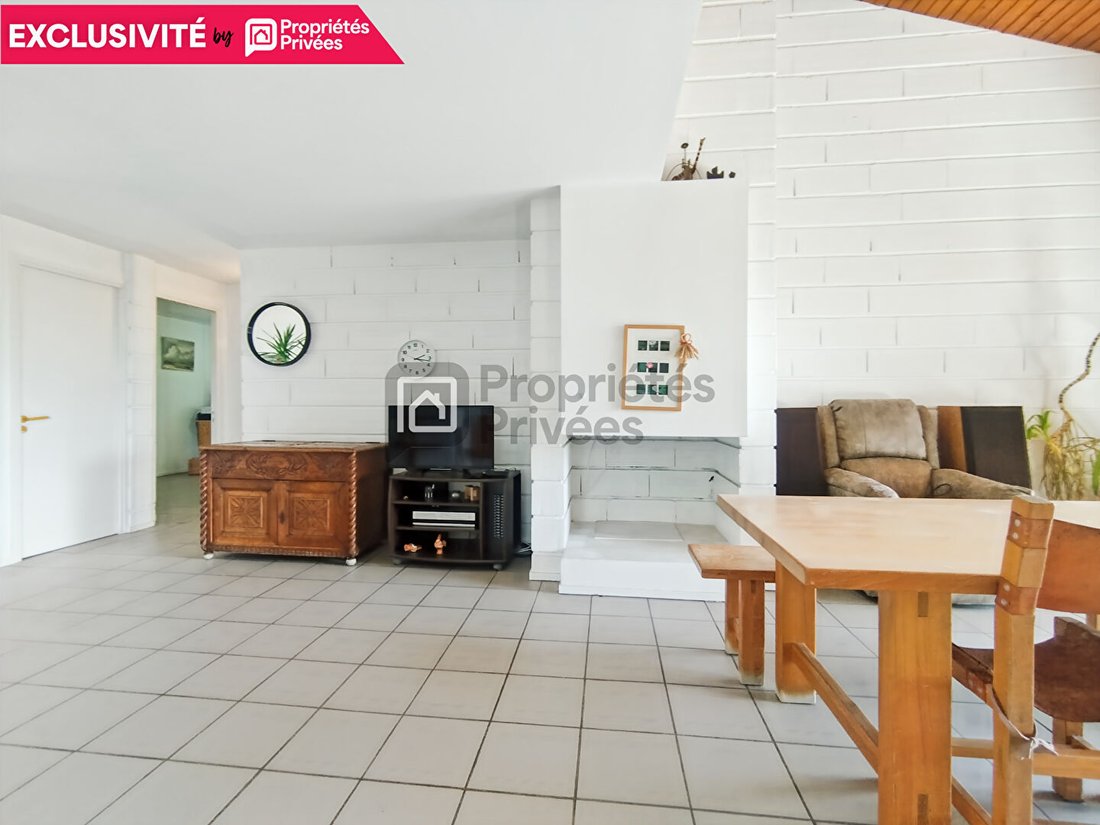
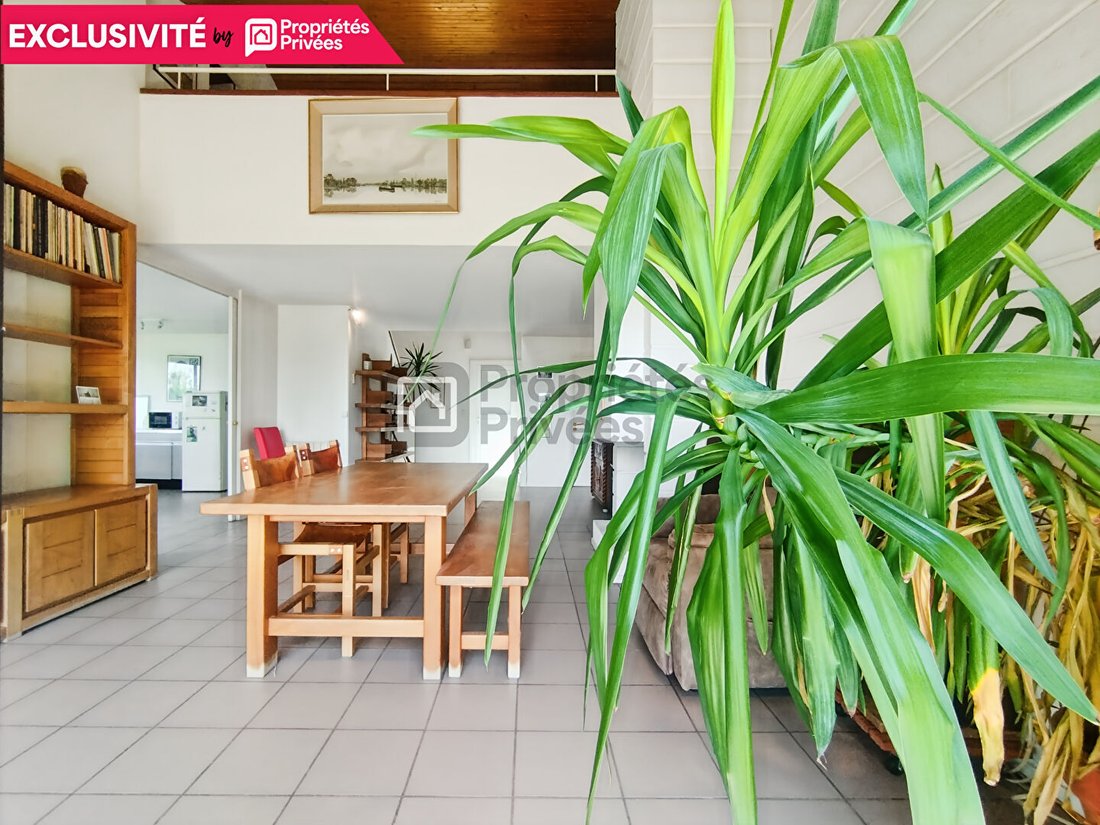
On the ground floor, a large entrance with a closet leads to a beautiful living area composed of a bright and welcoming living-dining room.
Adjacent to it, a large kitchen provides ample space to set up both a kitchen and a true dining area. A laundry room completes this space.
The ground floor also includes a bedroom that can serve as an office, with a closet, a bathroom with a shower and double sinks, a separate toilet, and a master area consisting of a bedroom and a dressing room.
The closed garage is directly accessible from the laundry room, and a cellar is also accessible from the kitchen.
Upstairs, a bright mezzanine landing overlooks the living room. It serves a bedroom, a toilet with a washbasin, and a space that can be converted into an additional bedroom and bathroom.
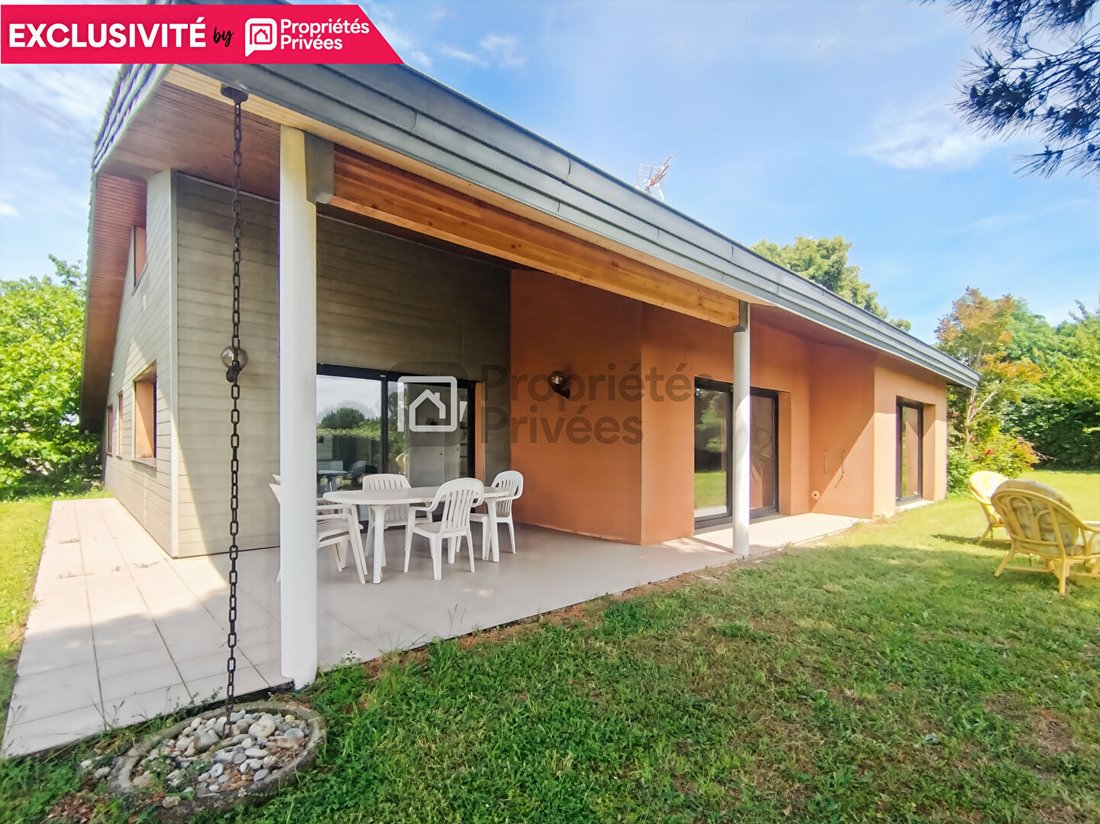
Outside, you will enjoy a porch at the entrance, a covered south-facing terrace next to the kitchen, and a large wooded garden enhanced with various plants and fruit trees.
The house features aluminum double-glazed windows, electric roller shutters on the ground floor, and electric heating. It is connected to the public sewer system.
For practical living, the school bus stop is about a 2-minute walk away, providing access to the Goyrans nursery and primary schools as well as the Pins-Justaret middle school.
The house is habitable as is and also offers opportunities for improvement and modernization. An estimated work quote prepared by a partner craftsman is available upon request to help future buyers realistically assess possible upgrades.
A property to discover for those seeking a residential environment, a large wooded plot, and a house with generous volumes near Toulouse.
Price: 529,000 euros, fees included and payable by the buyer (4%), i.e., 508,653 euros net seller.
Diagnostics carried out in May 2026
* Energy Performance Certificate (DPE): D
* Primary energy consumption: 221 kWh/m²/year
* Final energy consumption: 116 kWh/m²/year
* Emissions: 8 kg CO²/m²/year (B)
Estimated annual energy expenses: between 3,231 euros and 4,371 euros (reference years 2021, 2022, and 2023)
Information on risks to which this property is exposed is available on the Géorisques website:
To visit and assist you with your project, contact Yann JESSIN at [hidden information] or by email at [hidden information].
According to article [hidden information].5 of the Monetary and Financial Code, an identity document will be requested for organizing the visit.
This announcement was written under the editorial responsibility of Yann JESSIN, acting as an independent real estate advisor under wage portage with SAS PROPRIETES PRIVEES, capital 44,920 euros, ZAC LE CHÊNE FERRÉ - 44 ALLÉE DES CINQ CONTINENTS 44120 VERTOU; SIRET [hidden information], Nantes Trade and Companies Register. Professional card for real estate transactions and property management n°CPI [hidden information] issued by the Nantes - Saint Nazaire Chamber of Commerce. Escrow account no. 30932508467 BPA SAINT-SEBASTIEN-SUR-LOIRE (44230). GALIAN-SMABTP guarantee - 89 rue de la Boétie, 75008 Paris - no. 28137 J for 2,000,000 euros for transactions and 120,000 euros for management. Professional liability insurance by GALIAN-SMABTP policy no. 28137. J
Mandate ref: 451082jss - The professional guarantees and secures your real estate project. (4.00% fees including tax payable by the buyer.)
Information on the risks to which this property is exposed is available on the Géorisques website: https://www.georisques.gouv.fr/
On the heights of Toulouse, in the heart of the sought-after town of Goyrans, discover this detached house of 160 m² set on a beautiful wooded plot of 1,854 m².
In a quiet and green environment, this family home offers spacious rooms, a pleasant garden, and several possibilities for expansion.
On the ground floor, a large entrance with a closet leads to a beautiful living area composed of a bright and welcoming living-dining room.
Adjacent to it, a large kitchen provides ample space to set up both a kitchen and a true dining area. A laundry room completes this space.
The ground floor also includes a bedroom that can serve as an office, with a closet, a bathroom with a shower and double sinks, a separate toilet, and a master area consisting of a bedroom and a dressing room.
The closed garage is directly accessible from the laundry room, and a cellar is also accessible from the kitchen.
Upstairs, a bright mezzanine landing overlooks the living room. It serves a bedroom, a toilet with a washbasin, and a space that can be converted into an additional bedroom and bathroom.
Outside, you will enjoy a porch at the entrance, a covered south-facing terrace next to the kitchen, and a large wooded garden enhanced with various plants and fruit trees.
The house features aluminum double-glazed windows, electric roller shutters on the ground floor, and electric heating. It is connected to the public sewer system.
For practical living, the school bus stop is about a 2-minute walk away, providing access to the Goyrans nursery and primary schools as well as the Pins-Justaret middle school.
The house is habitable as is and also offers opportunities for improvement and modernization. An estimated work quote prepared by a partner craftsman is available upon request to help future buyers realistically assess possible upgrades.
A property to discover for those seeking a residential environment, a large wooded plot, and a house with generous volumes near Toulouse.
Price: 529,000 euros, fees included and payable by the buyer (4%), i.e., 508,653 euros net seller.
Diagnostics carried out in May 2026
* Energy Performance Certificate (DPE): D
* Primary energy consumption: 221 kWh/m²/year
* Final energy consumption: 116 kWh/m²/year
* Emissions: 8 kg CO²/m²/year (B)
Estimated annual energy expenses: between 3,231 euros and 4,371 euros (reference years 2021, 2022, and 2023)
Information on risks to which this property is exposed is available on the Géorisques website:
To visit and assist you with your project, contact Yann JESSIN at [hidden information] or by email at [hidden information].
According to article [hidden information].5 of the Monetary and Financial Code, an identity document will be requested for organizing the visit.
This announcement was written under the editorial responsibility of Yann JESSIN, acting as an independent real estate advisor under wage portage with SAS PROPRIETES PRIVEES, capital 44,920 euros, ZAC LE CHÊNE FERRÉ - 44 ALLÉE DES CINQ CONTINENTS 44120 VERTOU; SIRET [hidden information], Nantes Trade and Companies Register. Professional card for real estate transactions and property management n°CPI [hidden information] issued by the Nantes - Saint Nazaire Chamber of Commerce. Escrow account no. 30932508467 BPA SAINT-SEBASTIEN-SUR-LOIRE (44230). GALIAN-SMABTP guarantee - 89 rue de la Boétie, 75008 Paris - no. 28137 J for 2,000,000 euros for transactions and 120,000 euros for management. Professional liability insurance by GALIAN-SMABTP policy no. 28137. J
Mandate ref: 451082jss - The professional guarantees and secures your real estate project. (4.00% fees including tax payable by the buyer.)
Information on the risks to which this property is exposed is available on the Géorisques website: https://www.georisques.gouv.fr/
-
Property type
Villa
-
Year built
1988
-
Price/sqft
$326
Explore the Area
Goyrans, Occitania, France
View on Google Maps
Price per sqft
Low
High
Joined 5 months ago
You have inquired about this property
The agent will contact you soon by
Listed by
1
Listings
2026
Joined
Book home tour with the agent
Choose a date and whether you'd like a virtual or in-person tour with the agent.
Preferred date
Tour type
Last updated
Yesterday
First listed
May 22
Listing reference
451082JSS
Trusted by the World's Leading Brokers
The agents behind the world's most exceptional properties list with JamesEdition.
- Listings from Sotheby's, Christie's, BARNES, and Engel & Völkers
- Every listing reviewed before it goes live
- Connect directly with verified listing agents
By continuing you agree to our Terms and Privacy Policy.