$1,099,900
Price decreased by $99,100 on Sep 27, 2026
Single Family Detached Goshen
- 4 Beds
- 3 Baths
- 3,891 Sqft
- Updated: Yesterday
- MLS#1009523
About the Property
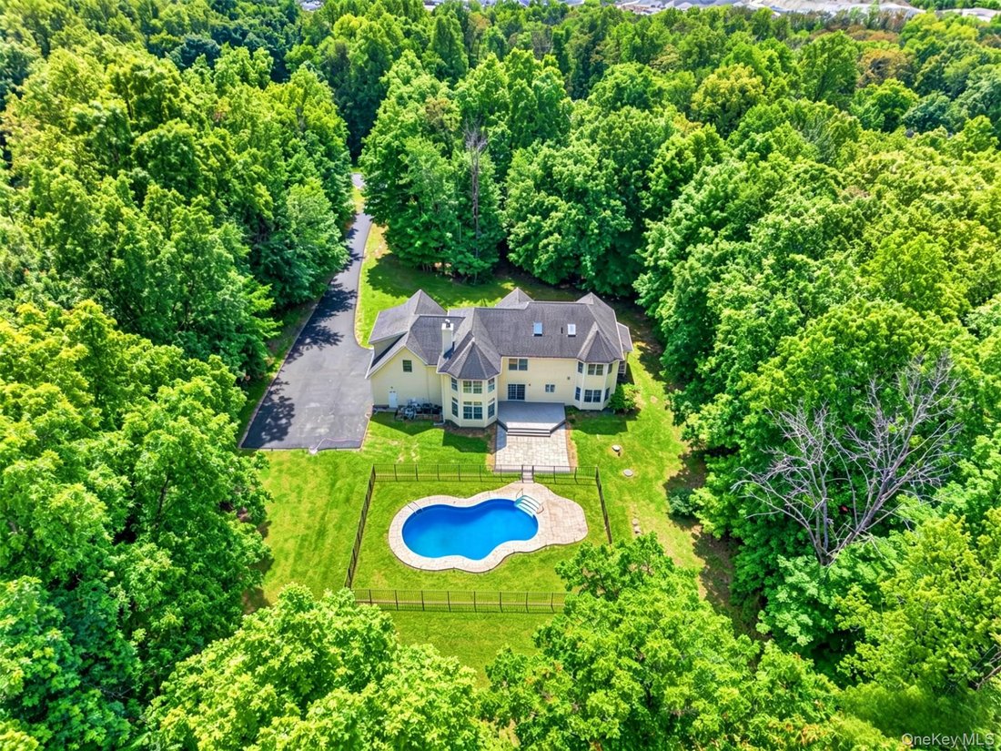
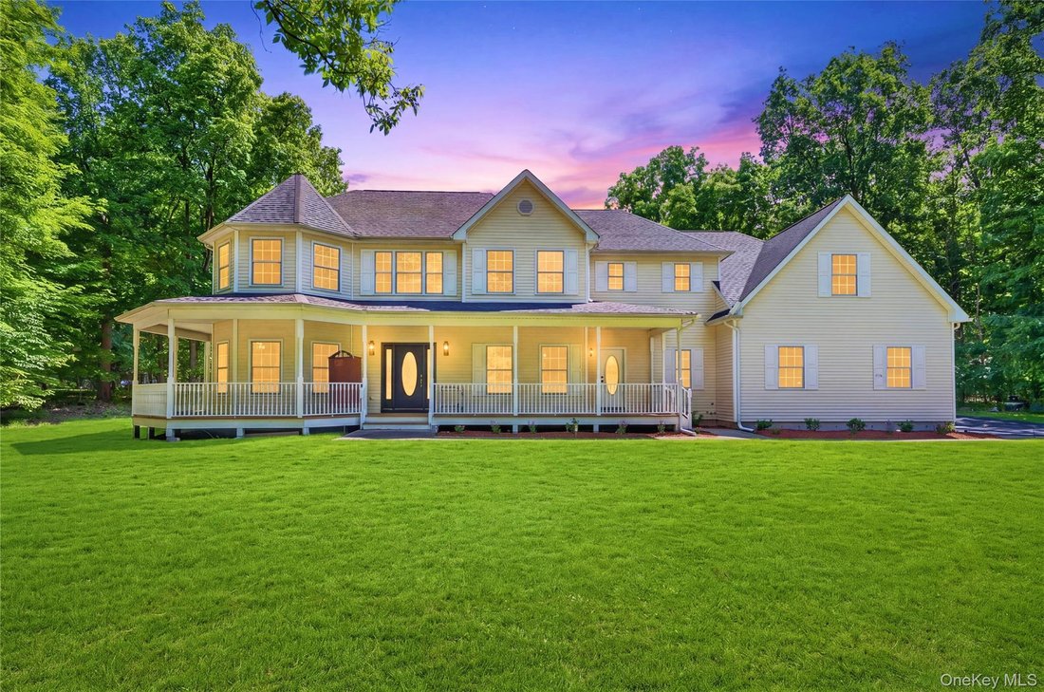
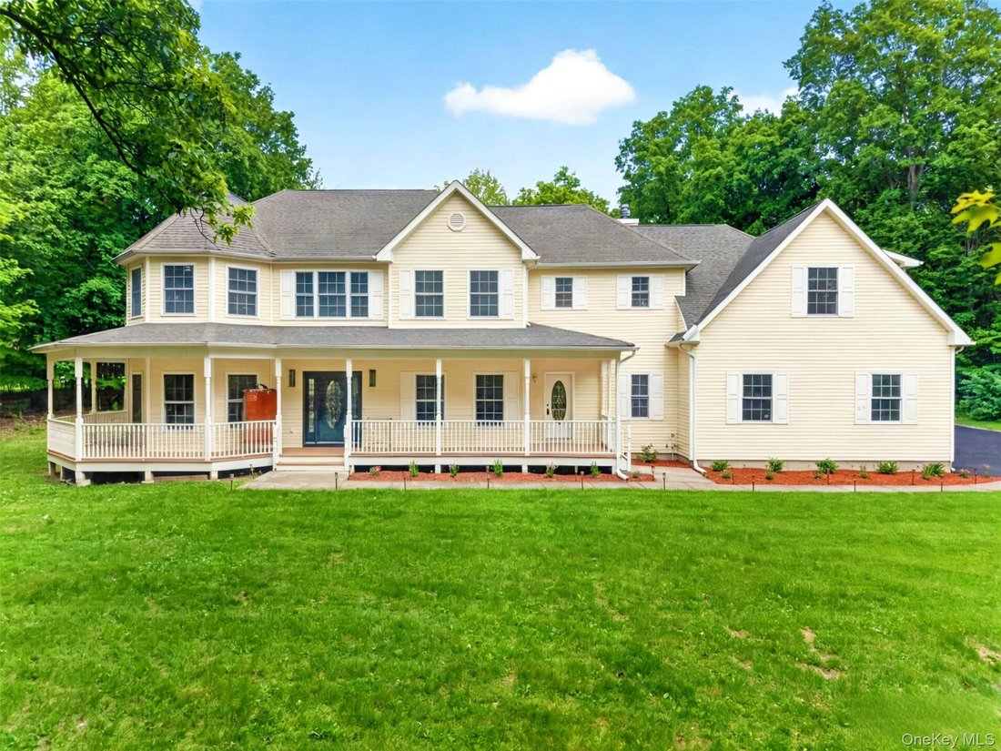
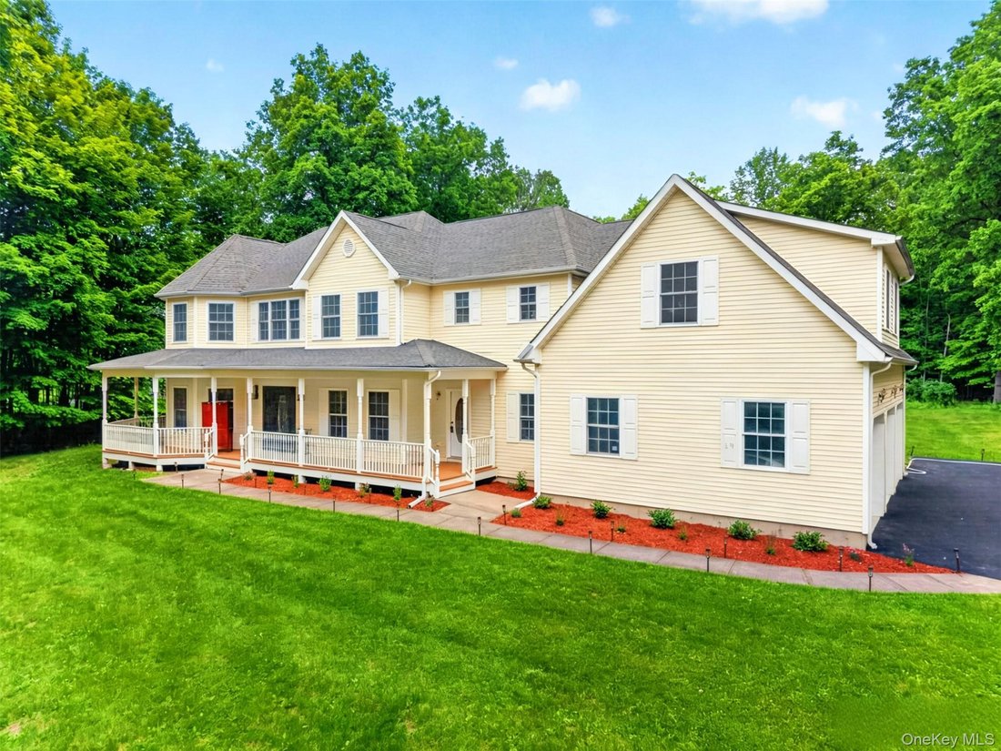
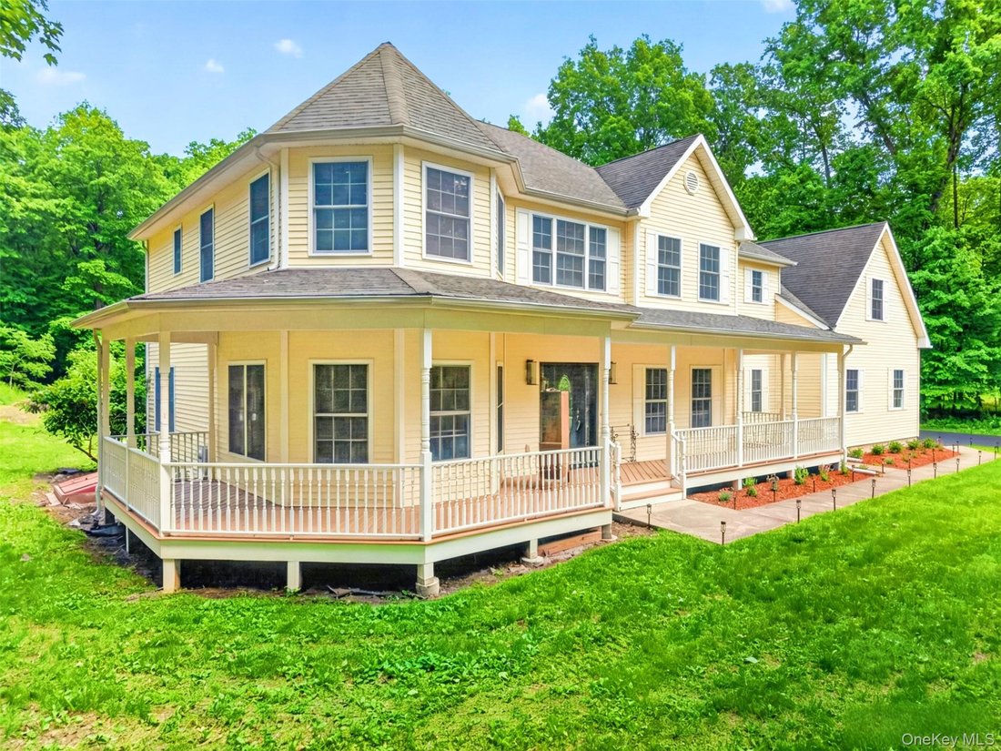
**Final Opportunity: Seller taking property off the market in mid-November to pursue other options. Don’t miss your chance—schedule a tour today!** Set on 5.1 private acres in Northgate, one of Goshen’s established custom-home communities, this nearly 3,900-square-foot residence combines privacy, generous architectural scale, a thoughtful estate-home layout, and a three-car attached garage. A matu
**Final Opportunity: Seller taking property off the market in mid-November to pursue other options. Don’t miss your chance—schedule a tour today!** Set on 5.1 private acres in Northgate, one of Goshen’s established custom-home communities, this nearly 3,900-square-foot residence combines privacy, generous architectural scale, a thoughtful estate-home layout, and a three-car attached garage. A mature tree-lined frontage creates a natural buffer from the street and a degree of privacy rarely found within the community, while the expansive rear grounds offer a fenced inground pool and ample space for outdoor living.
At the heart of the home is a dramatic two-story great room with cathedral ceilings, a stone fireplace, and a soaring wall of windows. **Dual staircases—a formal front staircase and a convenient rear staircase—reflect the home’s well-planned estate layout.** The adjoining kitchen features granite countertops, center island, stainless-steel appliances, and a breakfast area with sliding doors to the rear deck, patio, pool, and grounds beyond. The first floor also includes an office/sitting room, an exceptionally spacious combined living and dining room extending more than 35 feet, a full bath, and separate laundry.
Upstairs, the primary suite occupies its own private wing with two walk-in closets and a spacious bath featuring a jetted tub, dual sinks, and separate water closet. Two additional bedrooms and a full bath are located across the open central hall. An approximately 612-square-foot finished room above the garage offers exceptional flexibility as a fourth bedroom, media room, gym, studio, playroom, or workspace.
The home also offers unexpected additional space: a spacious attic with a skylight provides substantial storage and future potential, while the full-footprint lower level—with ceiling, walls, lighting, and electrical already completed—offers even more possibilities beyond the stated living area.
Outside, the deck steps down to a stone-style paver patio and fenced inground pool. The home has also been extensively refreshed and maintained, including refinished hardwood floors, an updated primary bath, fresh interior paint, driveway, patio, and pool improvements.
Northgate offers custom homes on substantial properties in a quiet setting convenient to the Village of Goshen and the wider Hudson Valley. Natural gas heat, private well and septic, and no HOA complete a property distinguished by its acreage, privacy, space, and enduring architectural character.
At the heart of the home is a dramatic two-story great room with cathedral ceilings, a stone fireplace, and a soaring wall of windows. **Dual staircases—a formal front staircase and a convenient rear staircase—reflect the home’s well-planned estate layout.** The adjoining kitchen features granite countertops, center island, stainless-steel appliances, and a breakfast area with sliding doors to the rear deck, patio, pool, and grounds beyond. The first floor also includes an office/sitting room, an exceptionally spacious combined living and dining room extending more than 35 feet, a full bath, and separate laundry.
Upstairs, the primary suite occupies its own private wing with two walk-in closets and a spacious bath featuring a jetted tub, dual sinks, and separate water closet. Two additional bedrooms and a full bath are located across the open central hall. An approximately 612-square-foot finished room above the garage offers exceptional flexibility as a fourth bedroom, media room, gym, studio, playroom, or workspace.
The home also offers unexpected additional space: a spacious attic with a skylight provides substantial storage and future potential, while the full-footprint lower level—with ceiling, walls, lighting, and electrical already completed—offers even more possibilities beyond the stated living area.
Outside, the deck steps down to a stone-style paver patio and fenced inground pool. The home has also been extensively refreshed and maintained, including refinished hardwood floors, an updated primary bath, fresh interior paint, driveway, patio, and pool improvements.
Northgate offers custom homes on substantial properties in a quiet setting convenient to the Village of Goshen and the wider Hudson Valley. Natural gas heat, private well and septic, and no HOA complete a property distinguished by its acreage, privacy, space, and enduring architectural character.
-
Property type
House
-
Year built
2005
-
Price/sqft
$282
Features
Explore the Area
24 Northgate, Goshen, NY 10924, New York, United States
View on Google Maps
Price per sqft
Low
High
Joined 5 months ago
You have inquired about this property
The agent will contact you soon by
Listed by
2
Listings
2026
Joined
Book home tour with Hai Li
Choose a date and whether you'd like a virtual or in-person tour with the agent.
Preferred date
Tour type

Last updated
Yesterday
First listed
June 5
Agent licence
#10401305822
Listing reference
2123094120185030
Listing status
Similar Properties Nearby
New Listings in Goshen


Explore More Homes for Sale
Goshen, NY, United States property types
Goshen, NY, United States popular searches
- Properties with Pool in Goshen, NY, United States
- Properties with Terrace in Goshen, NY, United States
- Properties with Bar in Goshen, NY, United States
- Properties with Vineyard / Winery in Goshen, NY, United States
- Water View properties in Goshen, NY, United States
- Properties with Jacuzzi in Goshen, NY, United States
- Properties with Outdoor Kitchen in Goshen, NY, United States
- Properties with Balcony in Goshen, NY, United States
- Mansion properties in Goshen, NY, United States
- Renovated properties in Goshen, NY, United States
- Hilltop properties in Goshen, NY, United States
- Properties with Private Airport in Goshen, NY, United States
- Investment Property properties in Goshen, NY, United States
- Mountain View properties in Goshen, NY, United States
Related Guides & Stories
Trusted by the World's Leading Brokers
The agents behind the world's most exceptional properties list with JamesEdition.
- Listings from Sotheby's, Christie's, BARNES, and Engel & Völkers
- Every listing reviewed before it goes live
- Connect directly with verified listing agents
By continuing you agree to our Terms and Privacy Policy.
brokerages we
partnered with
partnered with