$595,000
519 East Hyerdale Drive
- 3 Beds
- 3 Baths
- 2,988 Sqft
- 41,818 Sqft lot
- MLS#24214435
About the Property
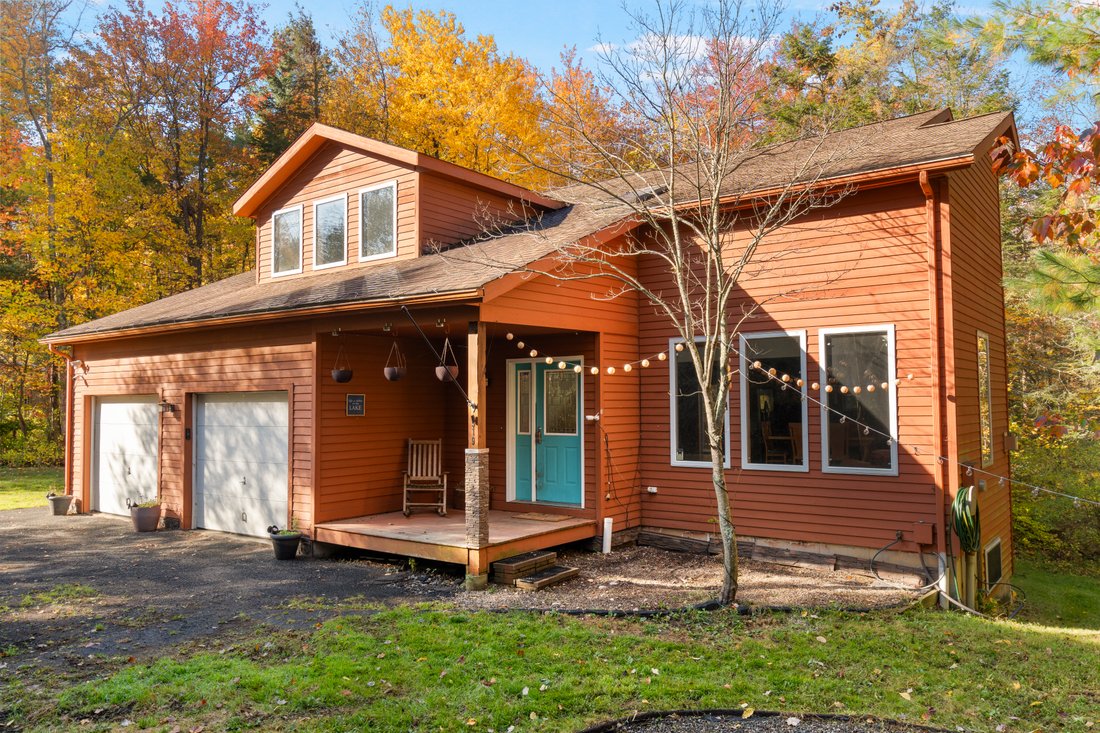
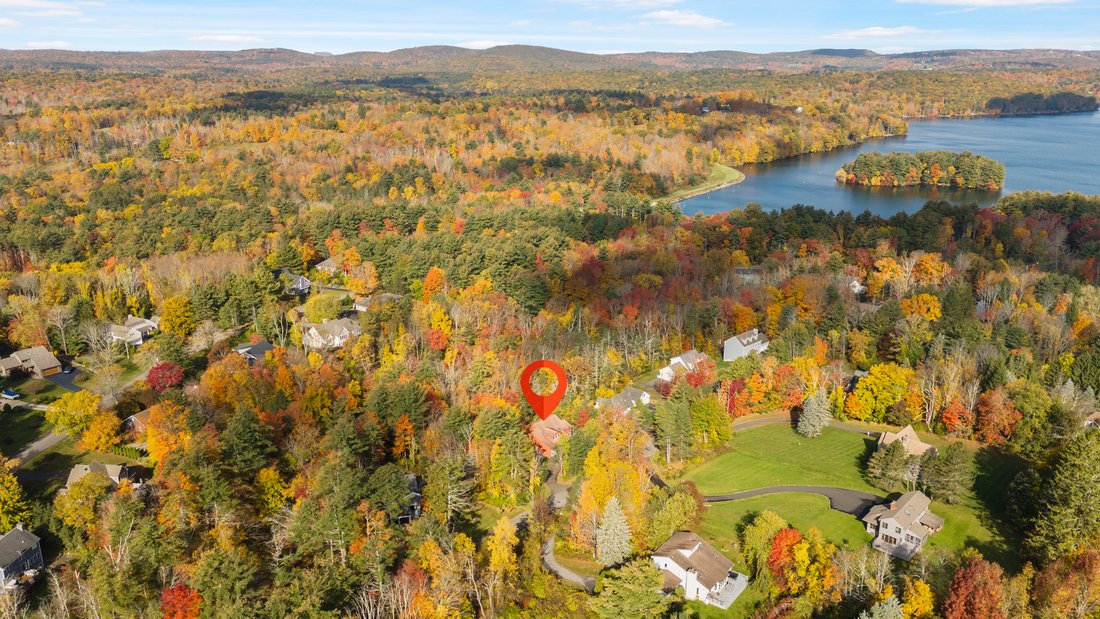
Welcome to 519 East Hyerdale Drive, a spacious contemporary home situated on a private lot in the desirable Woodridge Lake community. Built in 2003, this 3-bedroom, 2.5-bath home offers over 2,100 sq. ft of living space, hardwood floors, and a versatile floor plan designed for comfortable living and entertaining. The main level features an open living room, dining room, and kitchen, along with a s
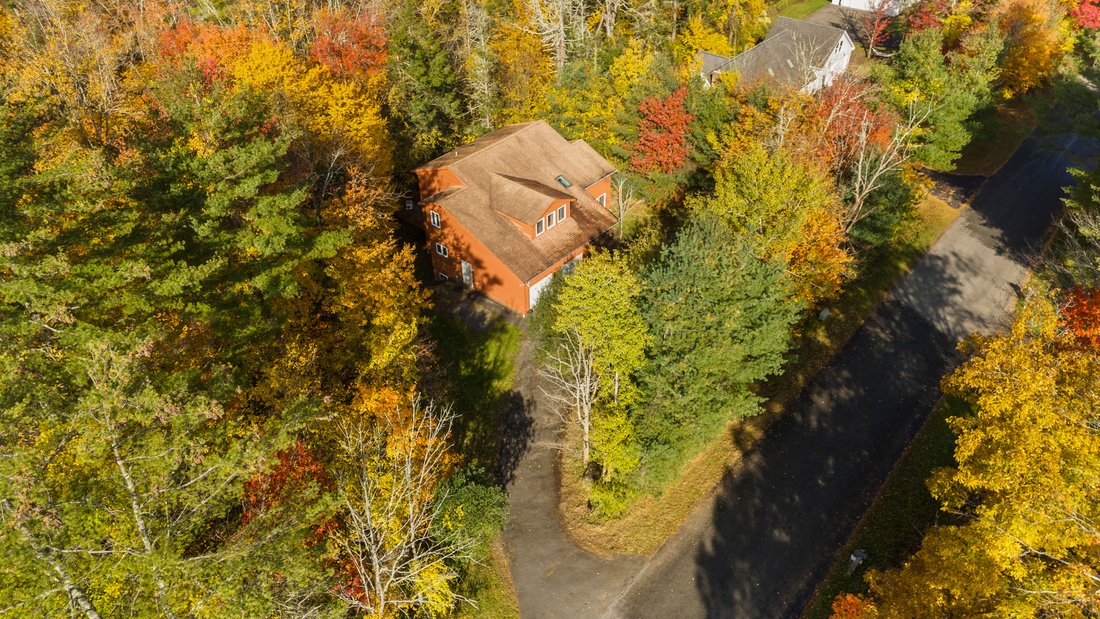
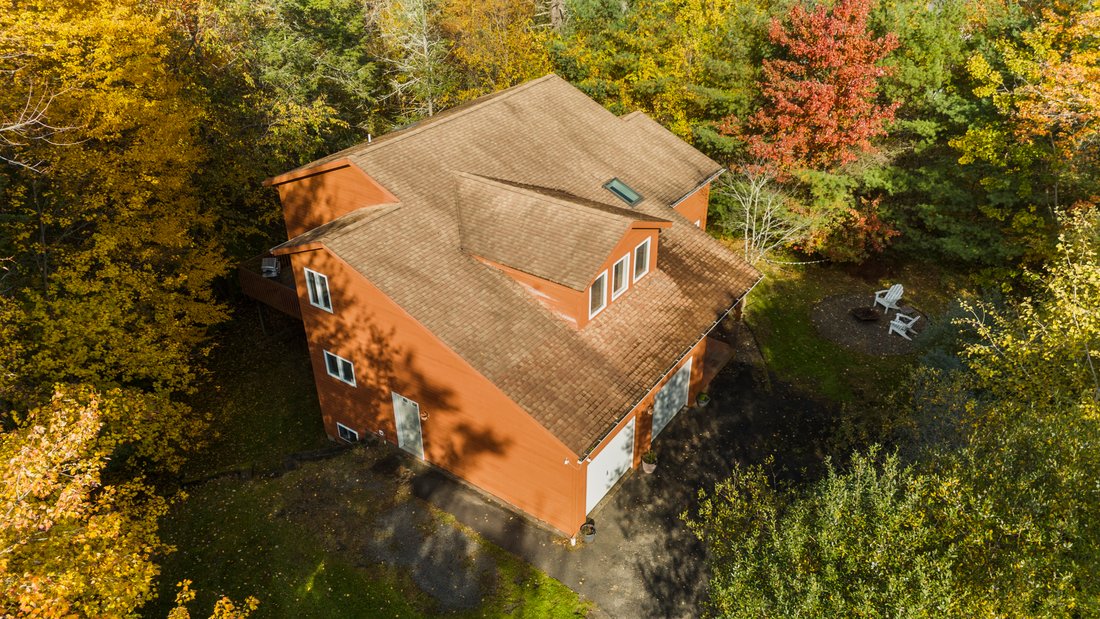
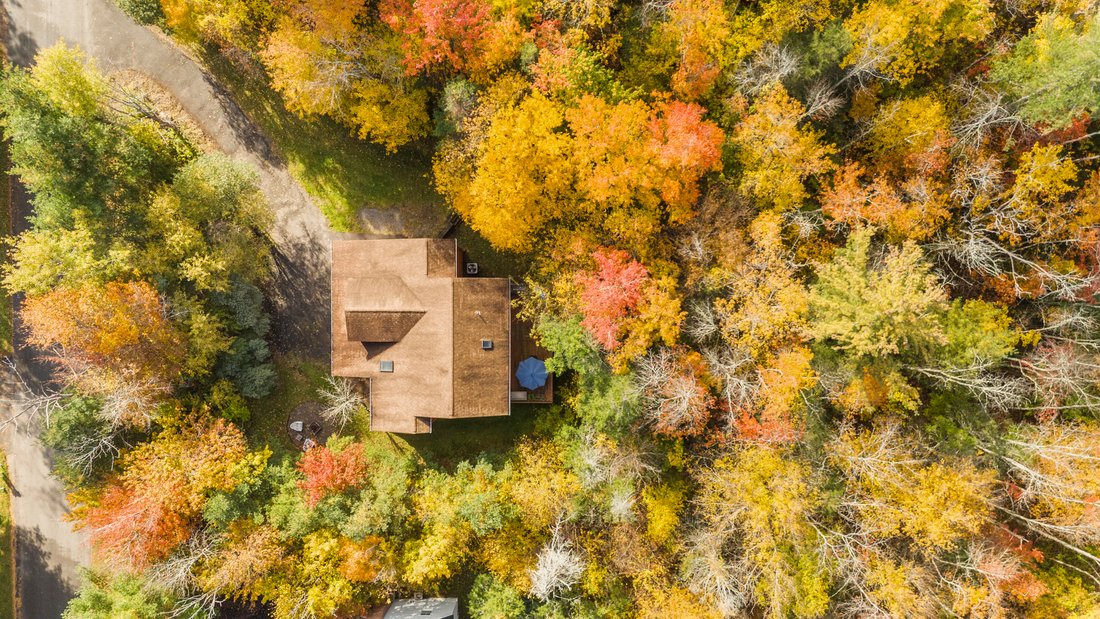
Welcome to 519 East Hyerdale Drive, a spacious contemporary home situated on a private lot in the desirable Woodridge Lake community. Built in 2003, this 3-bedroom, 2.5-bath home offers over 2,100 sq. ft of living space, hardwood floors, and a versatile floor plan designed for comfortable living and entertaining. The main level features an open living room, dining room, and kitchen, along with a separate family room currently used as a theater, with sliders leading to a private rear deck. A laundry room with a half bath and an additional bonus room, ideal for an office, hobby space, or storage, complete the first floor. Upstairs, the oversized primary suite offers room for a sitting area, office, or dressing space, an expansive walk-in closet with an organization system, and a spacious bath featuring double sinks, generous counter space, a soaking tub, and a separate walk in shower. Two additional bedrooms, one with a walk-in closet, and a full bath complete the second floor. Additional features include a partially finished walkout basement, attached two-car garage, central air, forced-air heat, covered front porch, and fire pit. Enjoy privacy, abundant storage, and generous living space, all within the sought-after Woodridge Lake community, offering lake access, beaches, a clubhouse, pool and tennis courts.
-
Property type
House
-
Year built
2003
-
Price/sqft
$199
Features
- Garage
- Pool
- Tennis Court
- Walk In Closet
- Open Kitchen
- Fire Pit
- Air Conditioning
- Basement
- Privacy
Explore the Area
519 East Hyerdale Drive, Goshen, CT 06756, Connecticut, United States
View on Google Maps
Price per sqft
Low
High
Joined 2 years ago
You have inquired about this property
The agent will contact you soon by
Listed by
1
Listings
2025
Joined
Book home tour with Samantha Behm
Choose a date and whether you'd like a virtual or in-person tour with the agent.
Preferred date
Tour type

William Pitt Sotheby's International Realty
10 South Street PO Box 275, PO Box 275, 06759, Litchfield, Connecticut, United States
View agency profile
Last updated
October 17
First listed
October 17
Listing link
Listing reference
TETCZK
Similar Properties Nearby
New Listings in Goshen


Explore More Homes for Sale
Goshen, CT, United States popular searches
- Waterfront properties in Goshen, CT, United States
- Water View properties in Goshen, CT, United States
- Properties with Outdoor Kitchen in Goshen, CT, United States
- Properties with Elevator in Goshen, CT, United States
- Properties with Steam Room in Goshen, CT, United States
- Properties with Private Beach in Goshen, CT, United States
Related Guides & Stories
Trusted by the World's Leading Brokers
The agents behind the world's most exceptional properties list with JamesEdition.
- Listings from Sotheby's, Christie's, BARNES, and Engel & Völkers
- Every listing reviewed before it goes live
- Connect directly with verified listing agents
By continuing you agree to our Terms and Privacy Policy.
brokerages we
partnered with
partnered with