



$913,335
Chalet Independiente Venta Navarra
- 4 Beds
- 3 Baths
- 4,489 Sqft
- 14,499 Sqft lot
- Updated: April 13
- 2
About the Property
We present to you a unique home in its style, with over 400 square meters and a spectacular design. This architectural gem is located in Gorraiz, one of the most exclusive areas in the Pamplona region, next to the British School.
The design of the house adapts the architecture to a steeply sloped terrain, extending along the plot and integrating with it. The building runs along the plot,
The design of the house adapts the architecture to a steeply sloped terrain, extending along the plot and integrating with it. The building runs along the plot,
We present to you a unique home in its style, with over 400 square meters and a spectacular design. This architectural gem is located in Gorraiz, one of the most exclusive areas in the Pamplona region, next to the British School.
The design of the house adapts the architecture to a steeply sloped terrain, extending along the plot and integrating with it. The building runs along the plot, set back from its northern boundary, opening towards the sunniest area and protecting the garden’s privacy with its volume, while gaining height as it ”descends.”
The images show different renovation options through infographics.
The main rooms occupy the upper levels, situated at ground level. The kitchen and dining areas are on the lower level, while the double-height living room forms a cube with clean lines and two facades. The west-facing facade features large windows that open to clear views and allow natural light to flood the interior. Between these two parts is the lobby, organized around a wide semicircular staircase, above which is the master bedroom.
The attic includes the master bedroom, a dressing room, a bathroom divided into two independent sections, and a work-living area. From the other end of the lobby, you access the glazed gallery leading to the kitchen and dining area, which includes a small sitting room. The kitchen has two separate spaces: the main kitchen and a laundry and pantry area. The dining area connects to a large glazed space with a wooden roof that can be fully opened to the garden through folding windows, serving as a covered terrace.
The mezzanine is designed as an independent apartment adaptable to any situation—children, family, workspace, etc. It consists of three double bedrooms, one with a small en-suite bathroom, and another large bathroom with separate toilet and bath areas. Lighting is achieved through windows opening to the exterior, connecting to the plot’s access area and a small terrace that also leads to the garden. Its independent exterior access offers great versatility.
The basement level houses a toilet and two rooms available for storage or office use, as well as a spacious garage for two large vehicles, storage space, and a wine cellar.
The house features an elevator, centralized vacuum system, and internal intercom. It also includes solar thermal panels providing hot water and heating.
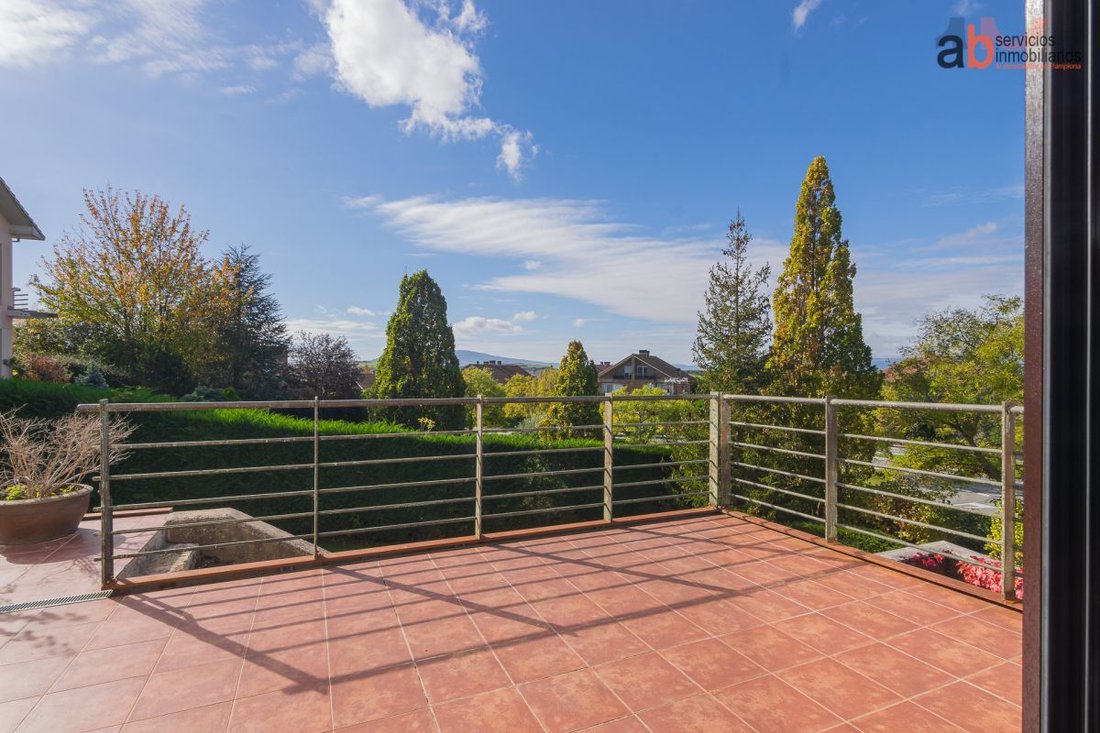
The garden, rich in botanical variety, has an automatic irrigation system.
DO NOT HESITATE TO VISIT AND CALL NOW!
The owner has placed full trust in AB Servicios Inmobiliarios for the sale of this home. Please contact us for more information or to schedule a visit. We collaborate with real estate professionals.
**The price does not include notary, registration, or tax expenses.
The design of the house adapts the architecture to a steeply sloped terrain, extending along the plot and integrating with it. The building runs along the plot, set back from its northern boundary, opening towards the sunniest area and protecting the garden’s privacy with its volume, while gaining height as it ”descends.”
The images show different renovation options through infographics.
The main rooms occupy the upper levels, situated at ground level. The kitchen and dining areas are on the lower level, while the double-height living room forms a cube with clean lines and two facades. The west-facing facade features large windows that open to clear views and allow natural light to flood the interior. Between these two parts is the lobby, organized around a wide semicircular staircase, above which is the master bedroom.
The attic includes the master bedroom, a dressing room, a bathroom divided into two independent sections, and a work-living area. From the other end of the lobby, you access the glazed gallery leading to the kitchen and dining area, which includes a small sitting room. The kitchen has two separate spaces: the main kitchen and a laundry and pantry area. The dining area connects to a large glazed space with a wooden roof that can be fully opened to the garden through folding windows, serving as a covered terrace.
The mezzanine is designed as an independent apartment adaptable to any situation—children, family, workspace, etc. It consists of three double bedrooms, one with a small en-suite bathroom, and another large bathroom with separate toilet and bath areas. Lighting is achieved through windows opening to the exterior, connecting to the plot’s access area and a small terrace that also leads to the garden. Its independent exterior access offers great versatility.
The basement level houses a toilet and two rooms available for storage or office use, as well as a spacious garage for two large vehicles, storage space, and a wine cellar.
The house features an elevator, centralized vacuum system, and internal intercom. It also includes solar thermal panels providing hot water and heating.
The garden, rich in botanical variety, has an automatic irrigation system.
DO NOT HESITATE TO VISIT AND CALL NOW!
The owner has placed full trust in AB Servicios Inmobiliarios for the sale of this home. Please contact us for more information or to schedule a visit. We collaborate with real estate professionals.
**The price does not include notary, registration, or tax expenses.
-
Property type
Chalet
-
Year built
1998
-
Price/sqft
$203
Features
- Garden
- Terrace
- Mountain View
- High Ceiling
- Balcony
Explore the Area
Avenida Egüés 26, Gorraiz, 31620, Spain
View on Google Maps
Price per sqft
Low
High
Joined 3 years ago
You have inquired about this property
The agent will contact you soon by
Listed by
12
Listings
2023
Joined
Book home tour with the agent
Choose a date and whether you'd like a virtual or in-person tour with the agent.
Preferred date
Tour type
Last updated
April 13
First listed
Oct 15, 2024
Listing reference
87582875821598
Similar Properties Nearby
New Listings in Gorraiz

Explore More Homes for Sale
Gorraiz, Spain property types
Gorraiz, Spain popular searches
Related Guides & Stories
Trusted by the World's Leading Brokers
The agents behind the world's most exceptional properties list with JamesEdition.
- Listings from Sotheby's, Christie's, BARNES, and Engel & Völkers
- Every listing reviewed before it goes live
- Connect directly with verified listing agents
By continuing you agree to our Terms and Privacy Policy.