Liebhaberobjekt... Casa Al Torchio Modernes Wohnen In Historischen Mauern Einer Alten Weinpresse
- 10 Beds
- 4 Baths
- Updated: Yesterday
- 3
About the Property
Large village house with outbuildings, romantic courtyard, double garage, and direct access
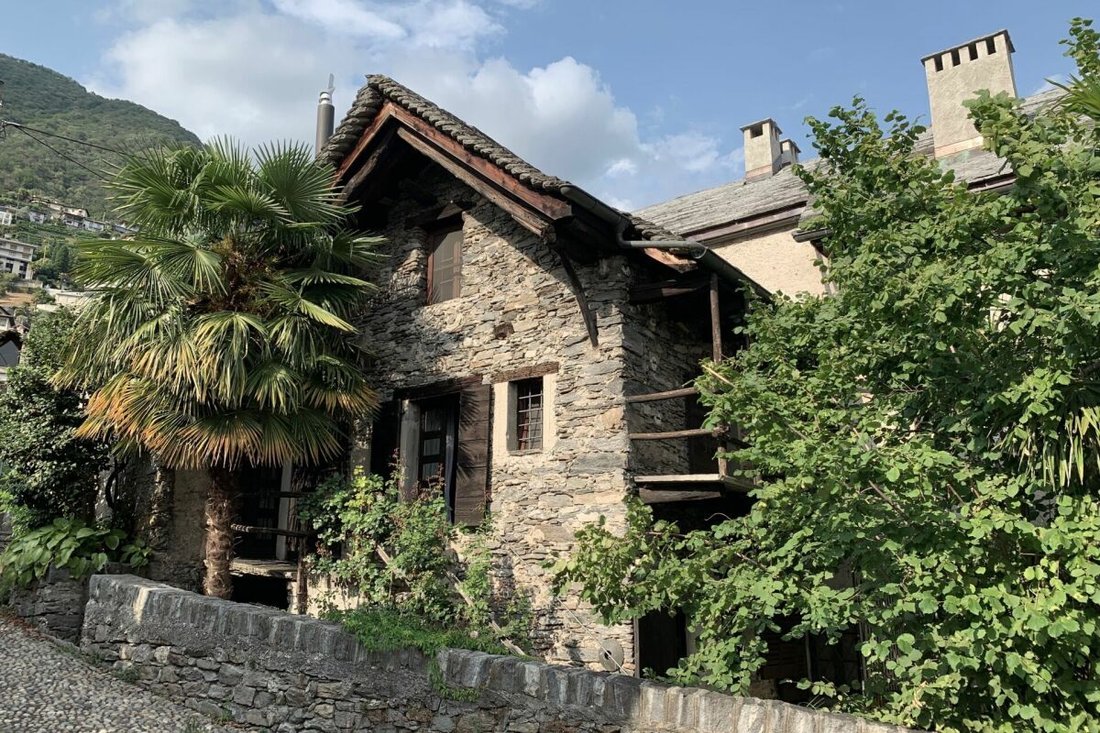
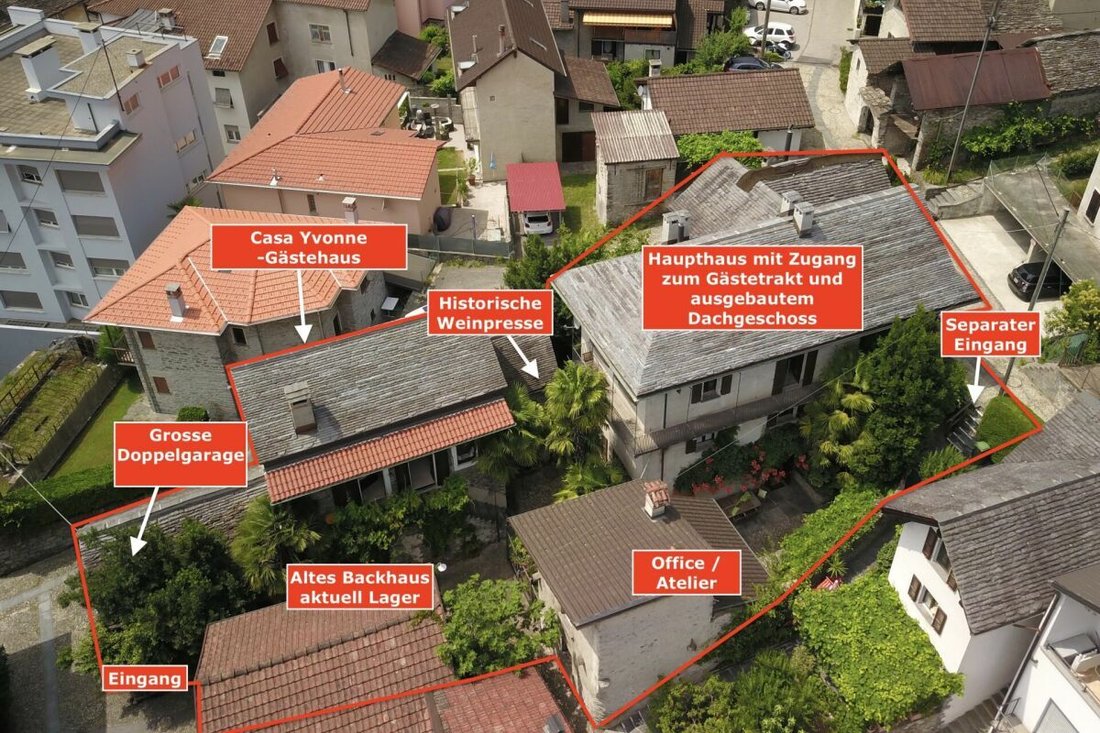
This exceptional property, consisting of a total of 3 buildings, is located in the ”Nucleo,” the romantic village center of Gordola, a very popular and well-organized community on the west shore of Lake Maggiore.
Gordola offers all the conveniences for comfortable living with its perfect infr
Large village house with outbuildings, romantic courtyard, double garage, and direct access
This exceptional property, consisting of a total of 3 buildings, is located in the ”Nucleo,” the romantic village center of Gordola, a very popular and well-organized community on the west shore of Lake Maggiore.
Gordola offers all the conveniences for comfortable living with its perfect infrastructure of shops, services, schools, and public transport.
The ”Casa al Torchio” gets its name from the second oldest wine press in Ticino, which is still very well preserved in one of the buildings.
With great attention to detail and careful maintenance, the owners have created a ”home” over the past decades where the whole family gathered for holidays to celebrate life or to find a retreat from everyday life within these charming walls. The spaciousness of the property allows for many different lifestyles—everyone will find their favorite spot here.
A large garage with an electric door is available for your vehicles. The access is very convenient.
Features of ”Casa al Torchio”:
- Historic buildings with traditional stone masonry
- Stone roof in ”Piode” (completely renewed in 2016/2017)
- High ceilings
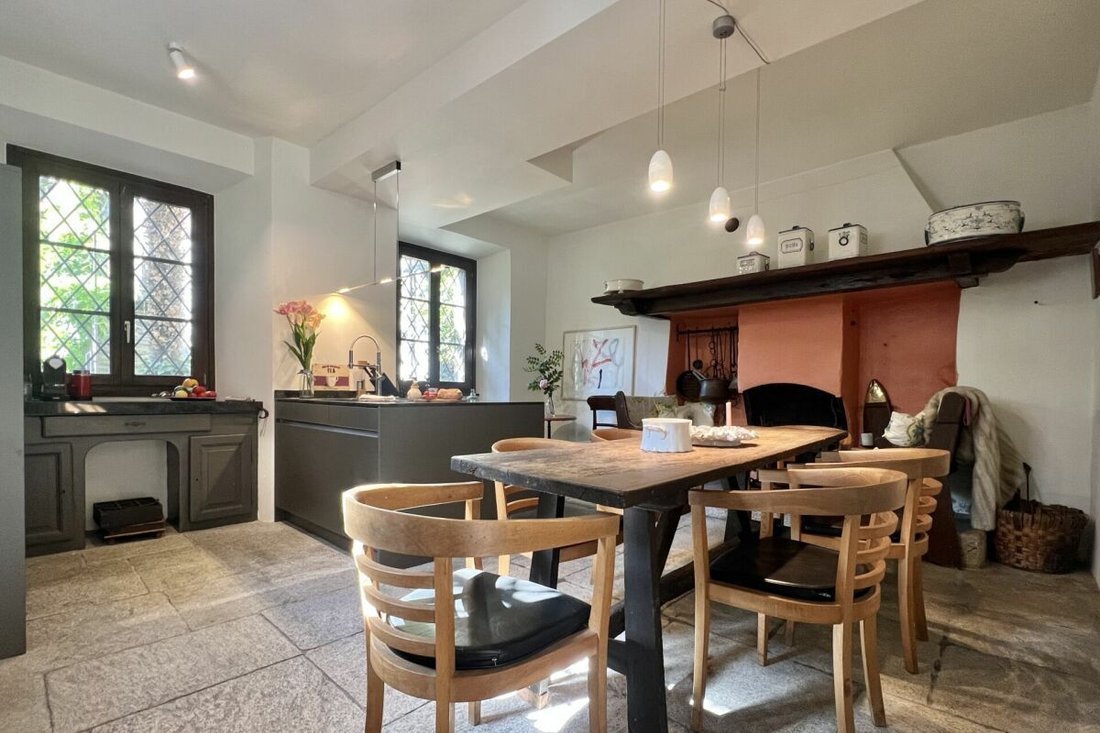
- Modern kitchen-living area with antique built-in fireplace in the main house
- Plenty of space for you and your guests—rooms with generous layouts
- Charming wine cellar
- Cellar with antique wine press, seating area, kitchen for tastings and celebrations
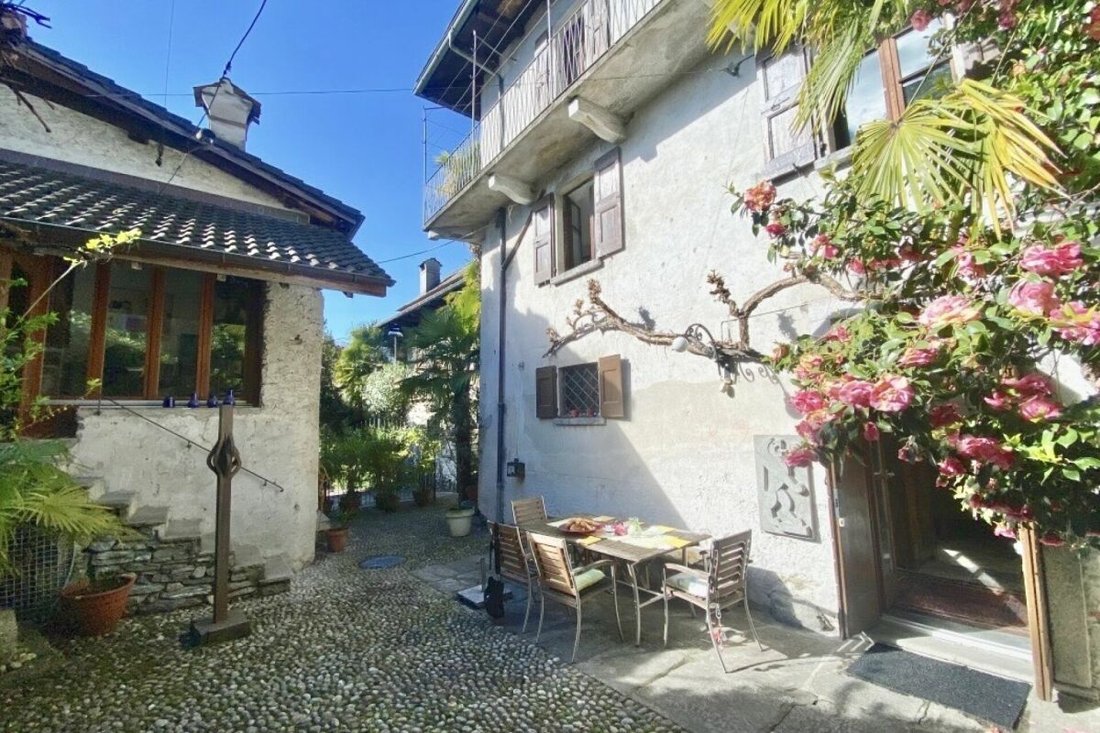
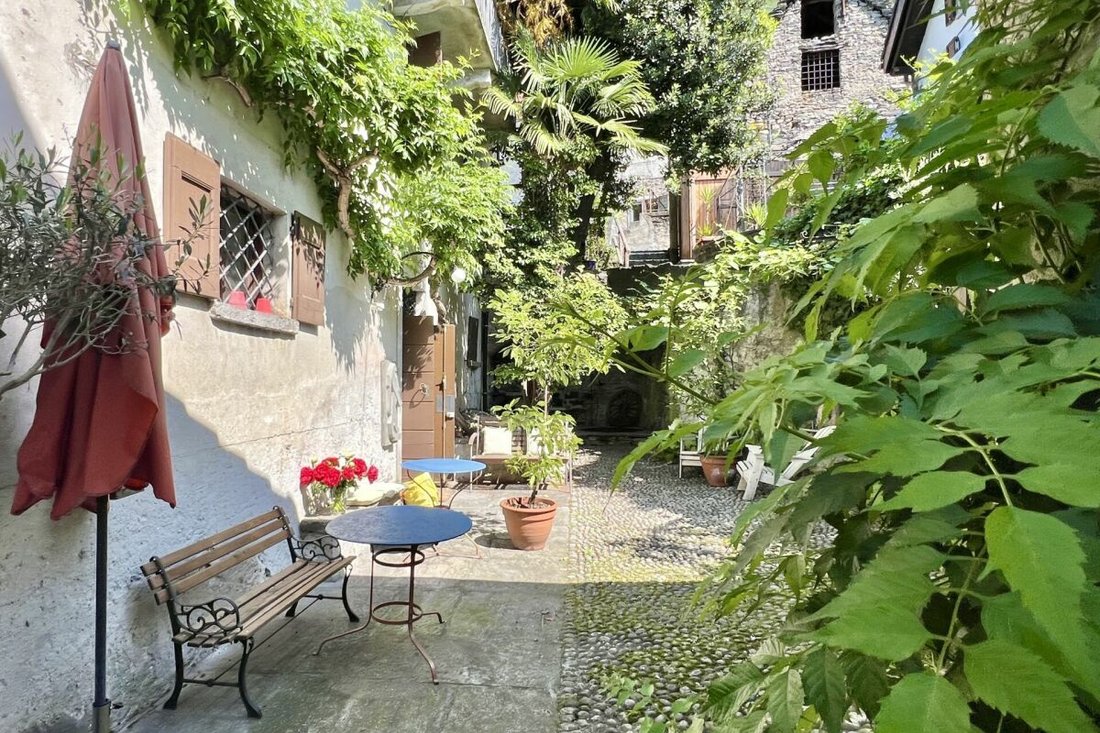
- Beautiful outdoor seating areas to enjoy
- Various vaulted cellars with potential for development
- Very good building structure—perfectly maintained
- Direct access
Property layout ”Casa al Torchio”:
Access from the garage/path through an iron gate to the courtyard
Building 1 Guest House ”Casa Yvonne”
- Entrance from the courtyard via stairs
- Large living area as a gallery with dining space and cozy seating corner
Stairs to the open sleeping area on the upper floor
- Bedroom 1 in gallery style
- Small bathroom with toilet, sink, and separate shower
- Bedroom 2 on the mezzanine, ideal as a children’s room
From the living area, stairs to the basement
- Modern fitted kitchen with washing machine and small seating area
- Exit to the seating area/terrace on the gable side
In the cellar area of ”Casa Yvonne” (courtyard level) there is a shower bathroom with toilet and sink as well as the historic wine press with seating area and kitchenette
Building 2 ”Main House”
- Access from the courtyard to the hallway with built-in closet for washing machine and dryer
- Large modern kitchen-living area with traditional Ticino built-in fireplace and wood stove
- Access to the large wine cellar with seating area and wine storage
Stairs to the 1st floor - living and sleeping
- Guest toilet on the mezzanine/staircase landing
1st Floor
- Stair landing with practical sink by the window
- Bedroom 1 with modern ensuite shower bathroom
- Living room with built-in wardrobes and access to a small terrace
Access via a few steps
- Bedroom 2 with fireplace and separate entrance
Stairs to the 2nd floor
- Guest toilet on the mezzanine/staircase landing
2nd Floor
- Stair landing with access to the balcony
- Living room with balcony
- Bedroom 3 with built-in wardrobes and access via a few steps to the separate guest wing
Guest wing:
- Shower bathroom with toilet and sink
- Small living hall with separate exit/entrance to the outdoor area
- Bedroom 4 with separate exit/entrance to the outdoor area
- Access to the converted attic as a living and working area
Stairs in the main house leading to the 3rd floor - attic
- Currently used as furniture and art storage
Outdoor area:
- Courtyard with antique paving
- Large seating area in front of the main house
- Antique basin/fountain in the wall
- Pergola with traditional granite seating area
- Seating area behind the guest house with granite table
Building 3 ”Office” - Studio
- Access from the courtyard via a few steps
- Mezzanine with small seating area
- Studio/office
In the basement is the former bakehouse, currently used as cellar/storage room
All buildings also have cellar rooms/vaulted cellars of various sizes.
We are happy to assist you with further questions, sending documentation, or arranging a viewing at any time.
Our photos already show a lot—but ”Casa al Torchio” must be experienced with all your senses!
Please feel warmly welcome to Gordola; a very special property awaits you!
Your Zimmermann Team
-
Property type
House
-
Year built
1800
Features
- Garage
- Fireplace
- Mountain View
- Pergola
- 2D Floor Plan
- Gas Stovetop
- High Ceiling
- Stone Countertops
- Balcony
Explore the Area
The agent will contact you soon by
Listed by
Book home tour with the agent
Choose a date and whether you'd like a virtual or in-person tour with the agent.
Similar Properties Nearby
New Listings in Gordola

Explore More Homes for Sale
Gordola property types
Gordola popular searches
- Panoramic / Scenic View properties in Gordola
- Lake View properties in Gordola
- Properties with Bar in Gordola
- Properties with Office in Gordola
- River View properties in Gordola
- City View properties in Gordola
- Properties with Outdoor Kitchen in Gordola
- Duplex properties in Gordola
- Privacy properties in Gordola
- High Altitude properties in Gordola
- Hilltop properties in Gordola
- Investment Property properties in Gordola
- Properties with Fitness Center / Gym in Gordola
- Properties with Sauna in Gordola
- Properties with Steam Room in Gordola
- Properties with Wine Cellar in Gordola
- Properties with Jacuzzi in Gordola
- Properties with Fireplace in Gordola
- Properties with Balcony in Gordola
- Properties with Vineyard / Winery in Gordola
- Renovated properties in Gordola
- Lakefront properties in Gordola
- Water View properties in Gordola
Related Guides & Stories
Trusted by the World's Leading Brokers
The agents behind the world's most exceptional properties list with JamesEdition.
- Listings from Sotheby's, Christie's, BARNES, and Engel & Völkers
- Every listing reviewed before it goes live
- Connect directly with verified listing agents
By continuing you agree to our Terms and Privacy Policy.