$6,761,907
An Exceptional Place, Where Nature, Architecture, And Modern Comfort Unite To Create A Unique Proper
- 3 Beds
- 4 Baths
- 3,230 Sqft
- 1.49 Ac lot
- Updated: July 29
-
4
Views for last 30 days
- 1
About the Property
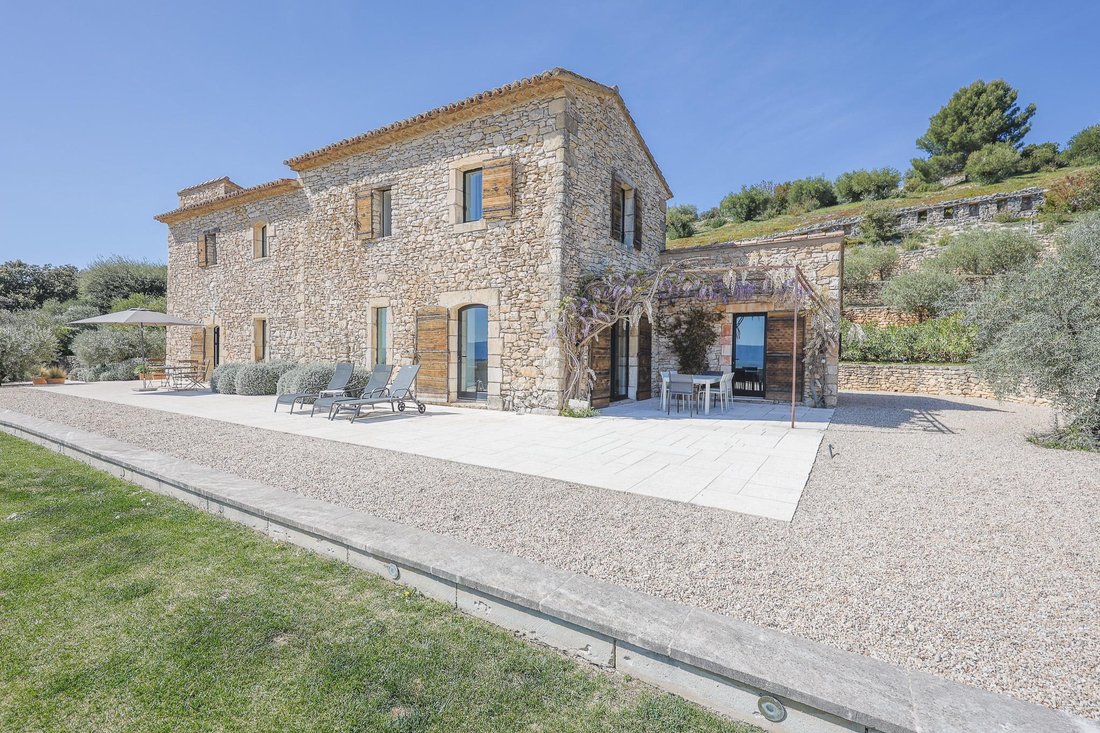
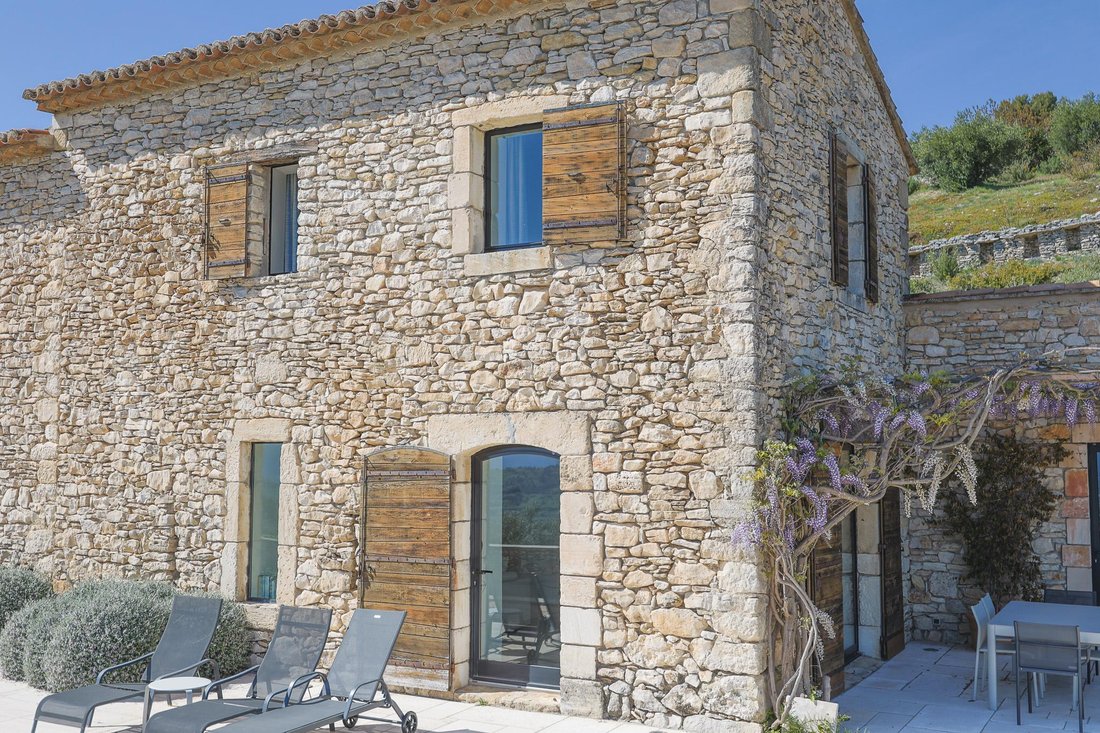
Nestled in the heart of a spectacular natural environment, this former stone farmhouse enjoys an absolutely remarkable location, overlooking the Luberon valley, 1.2 km from the center of Gordes. Set on over six hectares of land, the property combines Provençal authenticity with a controlled contemporary renovation, in an elegant and decidedly current atmosphere.
Access is via a discreet path w
Access is via a discreet path w
Nestled in the heart of a spectacular natural environment, this former stone farmhouse enjoys an absolutely remarkable location, overlooking the Luberon valley, 1.2 km from the center of Gordes. Set on over six hectares of land, the property combines Provençal authenticity with a controlled contemporary renovation, in an elegant and decidedly current atmosphere.
Access is via a discreet path winding through the garrigue, leading to an automated gate that opens onto a long driveway lined with olive trees. This leads to a landscaped parking area, part of which is sheltered by a pergola.
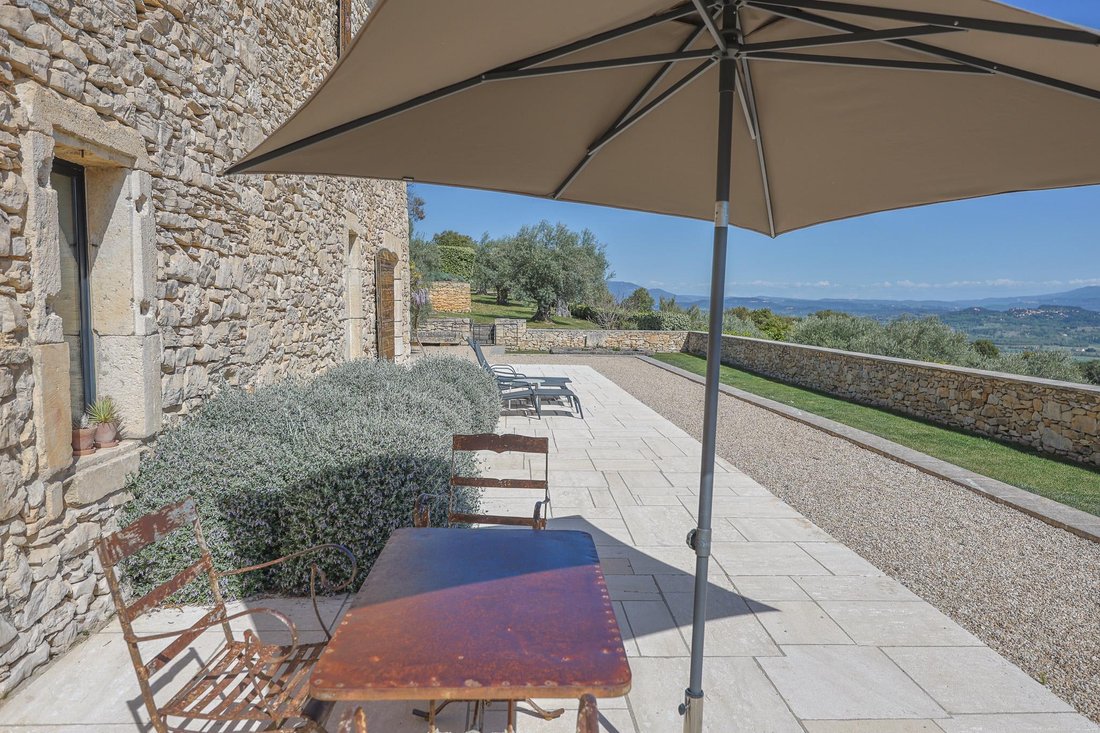
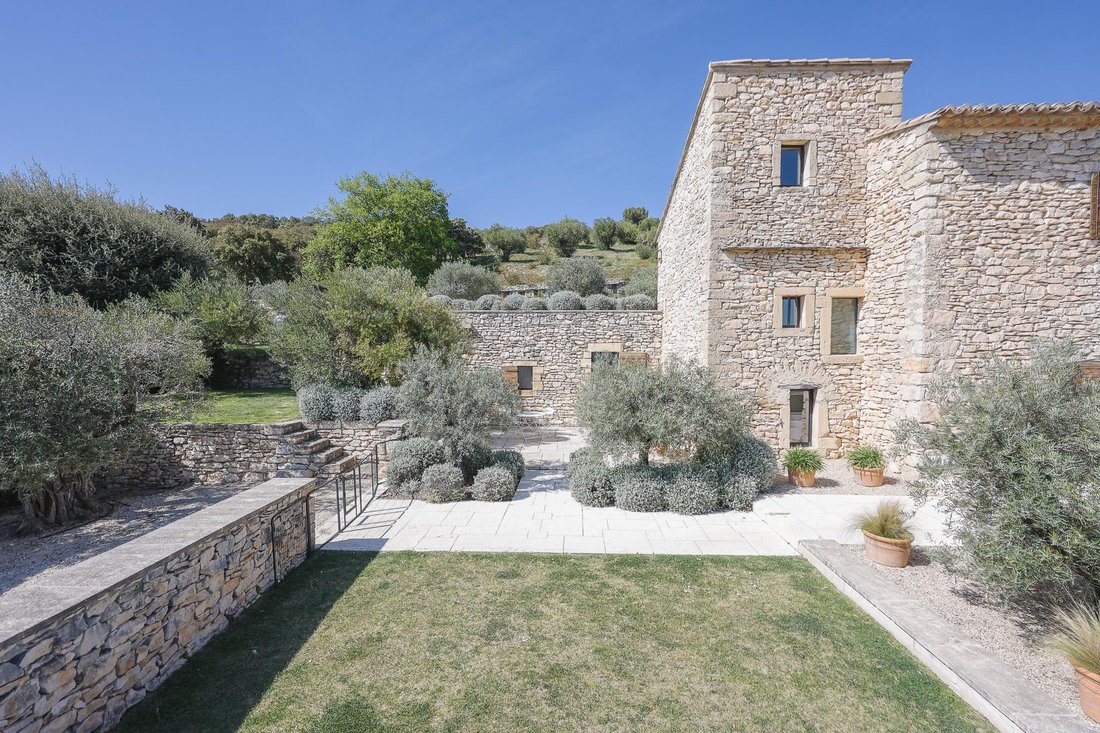
The main building offers approximately 300 m² of living space and is organized around vast grassed and stone-paved terraces, inviting you to fully enjoy the panorama. The interior volumes are generous and bathed in light. The main level features a traversing living room: on the lounge side, an 18th-century stone fireplace adds character and warmth, extended by a second, more intimate lounge. On the other side, the dining room is organized around an impressive central island, behind which is a fully equipped contemporary kitchen. A back kitchen with laundry provides access to a covered terrace facing north. This level is completed by a spacious office with a pergola, as well as a cloakroom and guest restrooms.
An elegant stone staircase leads to the upper floor, where a wide landing arranged as a reading area serves two suites. The first, particularly spacious, includes a lounge area, an office, a dressing room, and a complete bathroom with shower, hammam, and separate toilets. The second bedroom also has its own bathroom and toilets. The staircase continues to the top level, in the dovecote area, offering a charming perched reading lounge.
The basement houses a wine cellar, storage spaces, and the technical room. An independent third bedroom, located in an adjoining but autonomous wing, benefits from its own shower room, toilets, a private terrace, and direct access to the paved backyard.
The renovation, of high quality, has been carried out with carefully selected materials. Comfort is ensured by electric underfloor heating, air conditioning in the bedrooms, double-glazed aluminum joinery, mosquito nets, as well as complete technical equipment: city water, deep drilling, well, septic tank, and lightning protection.
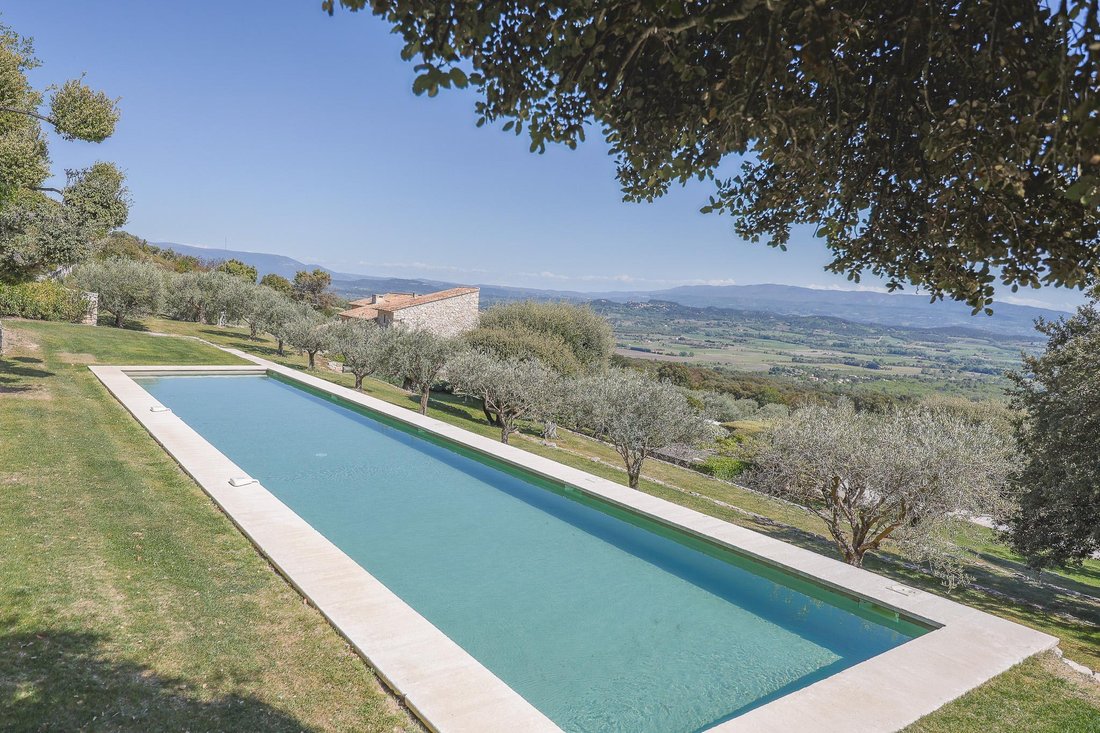
The exteriors are equally remarkable. Facing the house, a vast terrace features an ancient basin, a stone well, and a pétanque court. Below and on the terraces, the property reveals an old stone beehive, shaded areas conducive to relaxation, and then an exceptional swimming pool measuring 20 meters by 4, nestled against the hill and offering a stunning panoramic view of the valley. Its landscape integration is perfect, bordered by lawn and facing the horizon.
Continuing westward, one discovers a structured vegetable garden, a large garage, as well as a workshop and technical room dedicated to the garden. The southern part of the estate is largely planted with olive trees, whose recent production has reached several tons. The entire property is secured by an electric fence and benefits from an automatic irrigation system powered by deep drilling and a large underground tank.
Just a few minutes from Gordes, this incredible residence offers some of the most beautiful views of the Luberon valley. An exceptional place, where nature, architecture, and modern comfort unite to create a unique property.
Access is via a discreet path winding through the garrigue, leading to an automated gate that opens onto a long driveway lined with olive trees. This leads to a landscaped parking area, part of which is sheltered by a pergola.
The main building offers approximately 300 m² of living space and is organized around vast grassed and stone-paved terraces, inviting you to fully enjoy the panorama. The interior volumes are generous and bathed in light. The main level features a traversing living room: on the lounge side, an 18th-century stone fireplace adds character and warmth, extended by a second, more intimate lounge. On the other side, the dining room is organized around an impressive central island, behind which is a fully equipped contemporary kitchen. A back kitchen with laundry provides access to a covered terrace facing north. This level is completed by a spacious office with a pergola, as well as a cloakroom and guest restrooms.
An elegant stone staircase leads to the upper floor, where a wide landing arranged as a reading area serves two suites. The first, particularly spacious, includes a lounge area, an office, a dressing room, and a complete bathroom with shower, hammam, and separate toilets. The second bedroom also has its own bathroom and toilets. The staircase continues to the top level, in the dovecote area, offering a charming perched reading lounge.
The basement houses a wine cellar, storage spaces, and the technical room. An independent third bedroom, located in an adjoining but autonomous wing, benefits from its own shower room, toilets, a private terrace, and direct access to the paved backyard.
The renovation, of high quality, has been carried out with carefully selected materials. Comfort is ensured by electric underfloor heating, air conditioning in the bedrooms, double-glazed aluminum joinery, mosquito nets, as well as complete technical equipment: city water, deep drilling, well, septic tank, and lightning protection.
The exteriors are equally remarkable. Facing the house, a vast terrace features an ancient basin, a stone well, and a pétanque court. Below and on the terraces, the property reveals an old stone beehive, shaded areas conducive to relaxation, and then an exceptional swimming pool measuring 20 meters by 4, nestled against the hill and offering a stunning panoramic view of the valley. Its landscape integration is perfect, bordered by lawn and facing the horizon.
Continuing westward, one discovers a structured vegetable garden, a large garage, as well as a workshop and technical room dedicated to the garden. The southern part of the estate is largely planted with olive trees, whose recent production has reached several tons. The entire property is secured by an electric fence and benefits from an automatic irrigation system powered by deep drilling and a large underground tank.
Just a few minutes from Gordes, this incredible residence offers some of the most beautiful views of the Luberon valley. An exceptional place, where nature, architecture, and modern comfort unite to create a unique property.
-
Property type
Estate
-
Price/sqft
$2,094
Features
- Mountain View
- Terrace
- Garden
- Garage
- Wine Cellar
- Modern
- Pool
- Fireplace
- Gas Stovetop
Features
Lot
- Panoramic / Scenic View
- Mountain View
- Renovated
- Modern
Indoor
- Office
- Fireplace
- Kitchen island
- Gas Stovetop
- Washer Dryer
- Laundry Room
- Wine Cellar
- Basement
- Stone Countertops
Outdoor
- Terrace
- Parking
- Pool
- Garage
- Gate
- Pergola
- Garden
Explore the Area
Gordes, Switzerland
Joined 1 month ago
You have inquired about this property
The agent will contact you soon by
Listed by
25
Listings
2026
Joined
Book home tour with the agent
Choose a date and whether you'd like a virtual or in-person tour with the agent.
Preferred date
Tour type
Last updated
July 29
First listed
Jul 29
Listing reference
2026-43
Similar Properties Nearby
New Listings in Switzerland

Explore More Homes for Sale
Switzerland cities
- Homes for sale in Lugano, Switzerland
- Homes for sale in Geneva, Switzerland
- Homes for sale in Crans-Montana, Switzerland
- Homes for sale in Locarno, Switzerland
- Homes for sale in Sion, Switzerland
- Homes for sale in Martigny, Switzerland
- Homes for sale in Conthey, Switzerland
- Homes for sale in Collina d'Oro, Switzerland
- Homes for sale in Montreux, Switzerland
- Homes for sale in Zurich, Switzerland
- Homes for sale in Fribourg, Switzerland
- Homes for sale in Mendrisio, Switzerland
- Homes for sale in Veytaux, Switzerland
- Homes for sale in Ollon, Switzerland
- Homes for sale in Cologny, Switzerland
- Homes for sale in Lucerne, Switzerland
- Homes for sale in Blonay - Saint-Legier, Switzerland
- Homes for sale in Minusio, Switzerland
- Homes for sale in Lausanne, Switzerland
- Homes for sale in Paradiso, Switzerland
Switzerland regions
- Homes for sale in Ticino, Switzerland
- Homes for sale in Valais, Switzerland
- Homes for sale in Vaud, Switzerland
- Homes for sale in Grisons, Switzerland
- Homes for sale in Neuchatel, Switzerland
- Homes for sale in Canton of Bern, Switzerland
- Homes for sale in Uri, Switzerland
- Homes for sale in Aargau, Switzerland
- Homes for sale in Canton of Zug, Switzerland
- Homes for sale in St. Gallen, Switzerland
- Homes for sale in Thurgau, Switzerland
- Homes for sale in Jura, Switzerland
- Homes for sale in Nidwalden, Switzerland
- Homes for sale in Obwalden, Switzerland
- Homes for sale in Basel City, Switzerland
- Homes for sale in Solothurn, Switzerland
- Homes for sale in Appenzell Ausserrhoden, Switzerland
- Homes for sale in Appenzell Innerrhoden, Switzerland
- Homes for sale in Basel-Landschaft, Switzerland
- Homes for sale in Glarus, Switzerland
Switzerland property types
- Apartments for sale in Switzerland
- Houses for sale in Switzerland
- Villas for sale in Switzerland
- Chalets for sale in Switzerland
- Penthouses for sale in Switzerland
- Land for sale in Switzerland
- Townhouses for sale in Switzerland
- Condos for sale in Switzerland
- Farm Ranches for sale in Switzerland
- Castles for sale in Switzerland
- Country Homes for sale in Switzerland
Switzerland popular searches
- Mountain View properties in Switzerland
- Properties with Terrace in Switzerland
- Properties with Balcony in Switzerland
- Properties with Garden in Switzerland
- Properties with Garage in Switzerland
- Properties with Pool in Switzerland
- Properties with Elevator in Switzerland
- Water View properties in Switzerland
- Panoramic / Scenic View properties in Switzerland
- Lake View properties in Switzerland
- Modern properties in Switzerland
- Renovated properties in Switzerland
- Properties with Fitness Center / Gym in Switzerland
- Properties with Sauna in Switzerland
- New Builds properties in Switzerland
- Duplex properties in Switzerland
- Investment Property properties in Switzerland
- Properties with Indoor Pool in Switzerland
- Lakefront properties in Switzerland
- Waterfront properties in Switzerland
- High Altitude properties in Switzerland
- Properties with Cinema in Switzerland
- Ski-In / Ski-Out properties in Switzerland
- Properties with Library in Switzerland
- City View properties in Switzerland
- Properties with Vineyard / Winery in Switzerland
- Mansion properties in Switzerland
- Properties with Tennis Court in Switzerland
- Equestrian properties in Switzerland
- Hilltop properties in Switzerland
- Properties with Private Beach in Switzerland
- River View properties in Switzerland
- Beachfront properties in Switzerland
- Riverfront properties in Switzerland
- Golf View properties in Switzerland
- Properties with Helipad in Switzerland
- Gated Community properties in Switzerland
- Sea View properties in Switzerland
- Coastal properties in Switzerland
- Properties with Private Airport in Switzerland
Related Guides & Stories
Trusted by the World's Leading Brokers
The agents behind the world's most exceptional properties list with JamesEdition.
- Listings from Sotheby's, Christie's, BARNES, and Engel & Völkers
- Every listing reviewed before it goes live
- Connect directly with verified listing agents
By continuing you agree to our Terms and Privacy Policy.