$1,085,000
4 Bedrooms Single Family Detached
- 4 Beds
- 5 Baths
- Updated: Today
- MLS#7085545
About the Property
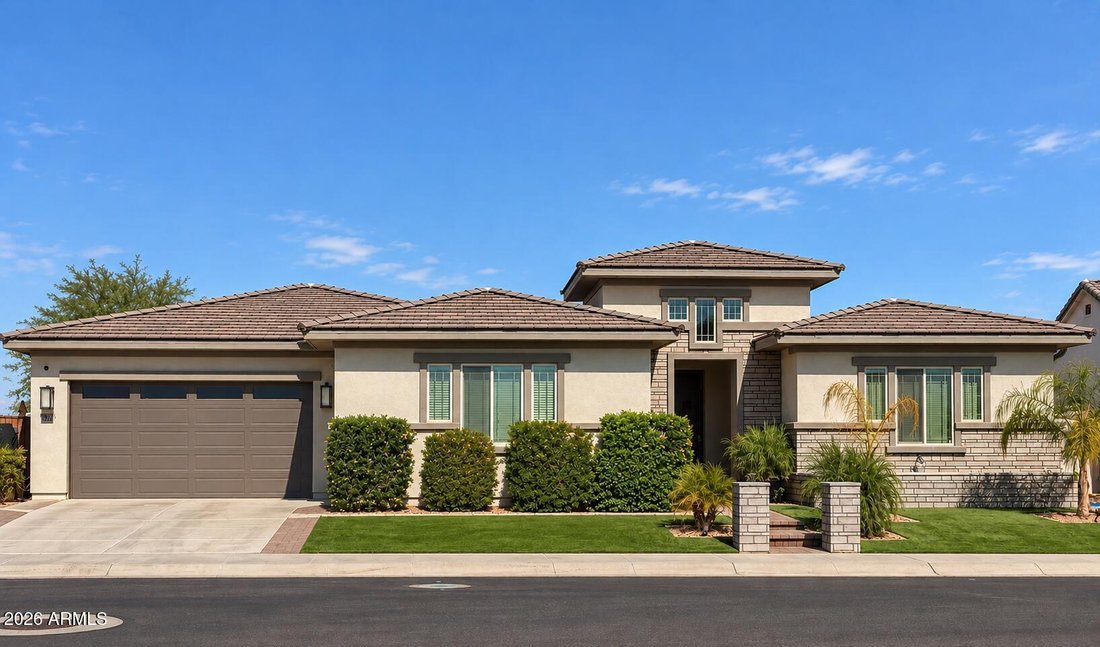
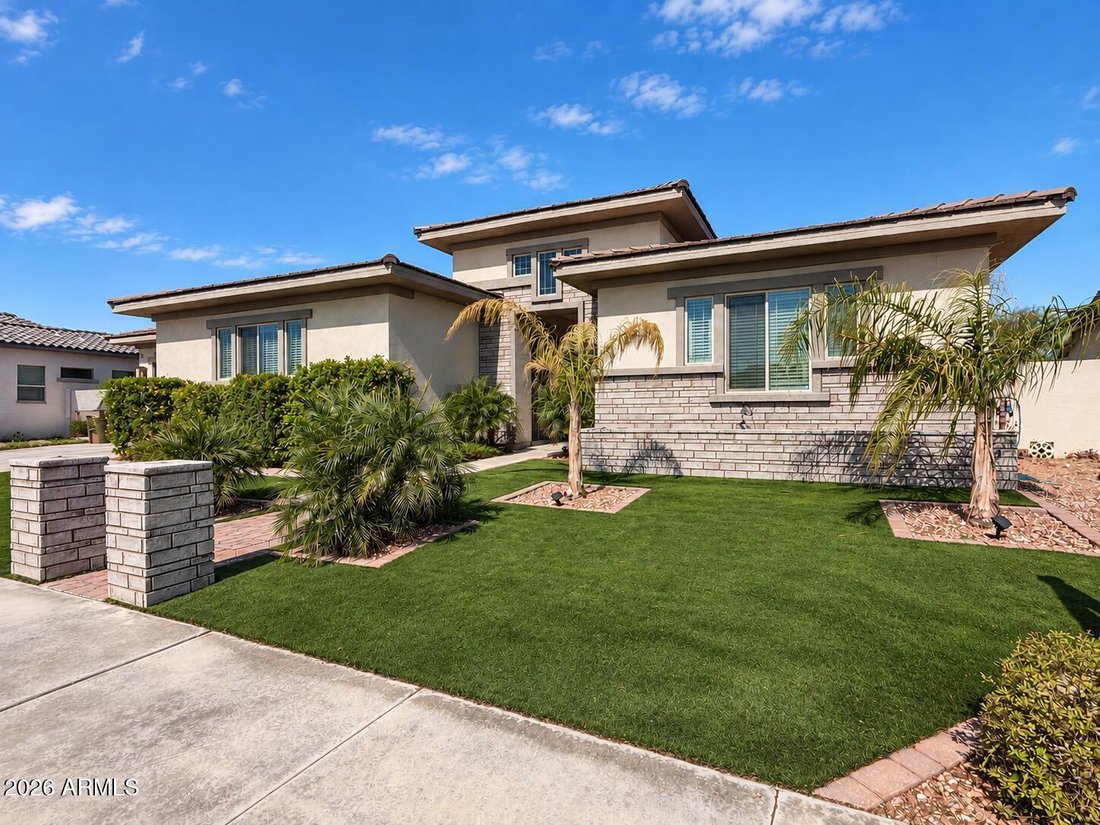
Welcome to a beautifully appointed residence in Sedella where thoughtful design, spacious living, and exceptional indoor-outdoor spaces come together. This impressive 4-bedroom, 4.5-bath home offers a 4-car garage, charming courtyard, stone-accented exterior, paver details, and easy-care front landscaping w/ artificial turf. Step inside to an inviting interior featuring soaring ceilings, abundant
Welcome to a beautifully appointed residence in Sedella where thoughtful design, spacious living, and exceptional indoor-outdoor spaces come together. This impressive 4-bedroom, 4.5-bath home offers a 4-car garage, charming courtyard, stone-accented exterior, paver details, and easy-care front landscaping w/ artificial turf. Step inside to an inviting interior featuring soaring ceilings, abundant natural light, upgraded lighting and ceiling fans, neutral finishes, tile flooring in the main living areas, and beautiful spaces designed for both everyday living and entertaining. The chef-inspired kitchen is a true focal point w/ an oversized waterfall granite island, custom natural stone backsplash extending from the countertops to the ceiling, tall cabinetry with crown molding, double ovens, stainless steel appliances, a stainless steel gas range, and a custom stainless steel hood and fan. A walk-in pantry, pendant and recessed lighting, and breakfast area add both function and style. The great room opens dramatically to the backyard through 16-foot oversized Arcadia sliding glass doors, creating an effortless connection between the indoor and outdoor living spaces. The formal dining room features an 8-foot Arcadia sliding glass door, while one of two spacious bonus rooms offers custom 14-foot Arcadia sliding glass doors with direct courtyard access. These versatile bonus spaces can easily accommodate a home office, den, media room, game room, exercise room, gym, or additional gathering space. The generous primary suite provides a private retreat with two walk-in closets and a spa-like ensuite featuring a garden tub and separate shower. Additional conveniences include a dedicated office/den, mudroom, large laundry room, upgraded fixtures, blinds throughout, whole-home water softener, reverse osmosis system, and water conditioning system. Outside, the expansive backyard and covered patio sit on a large lot, providing plenty of room to create your ideal Arizona outdoor retreat. Multiple oversized Arcadia door systems bring in natural light and create wonderful opportunities for entertaining, relaxing, and enjoying the Arizona lifestyle. Located in the desirable Sedella community, this move-in-ready home combines generous living spaces, distinctive architectural details, and an impressive collection of upgrades. SELLER INCENTIVE: Seller is offering up to $10,000 toward buyer’s allowable closing costs or interest-rate buydown. Make your move with additional funds toward your purchase! (Subject to lender approval and acceptable terms).
-
Property type
House
-
Year built
2023
Features
- Garage
- Walk In Closet
- Fitness Center / Gym
- Game Room
- Gas Stovetop
- Laundry Room
- Stone Countertops
- Kitchen island
- High Ceiling
Features
Indoor
- High Ceiling
- Office
- Kitchen island
- Gas Stovetop
- Laundry Room
- Game Room
- Stone Countertops
- Walk In Closet
- Fitness Center / Gym
Outdoor
- Garage
- Garden
Explore the Area
18134 W HIGHLAND Avenue, Goodyear, AZ 85395, Arizona, United States
View on Google Maps
Price per sqft
Low
High
Joined 2 years ago
You have inquired about this property
The agent will contact you soon by
Listed by
1
Listings
2024
Joined
Book home tour with Leslee Ridgeway
Choose a date and whether you'd like a virtual or in-person tour with the agent.
Preferred date
Tour type

CENTURY 21 Northwest Realty
16040 N 59th Ave, 85306, Glendale, Arizona, United States
View agency profile
”THE TEAM WITH THE RESOURCES”. CENTURY 21 Northwest Realty, by its convenient locations in the center of the Northw
”THE TEAM WITH THE RESOURCES”. CENTURY 21 Northwest Realty, by its convenient locations in the center of the Northwest Valley, East Valley and Central Corridor, is minutes from most of the Valley’s metropolitan areas. We are the total ”real estate information center”. Award winning office established for over 30 years a CENTURION® Award recipient. DOUBLE CENTURION Award and GRAND CENTURION Award in 2005. For the past three years, we completed more closings that any other Century 21 office in the Arizona.
Last updated
Today
First listed
September 26
Listing reference
C37C8597-ED89-4FFD-B483-E565E2CCE385
Similar Properties Nearby
New Listings in Goodyear




Explore More Homes for Sale
Goodyear, AZ, United States property types
Goodyear, AZ, United States popular searches
Related Guides & Stories
Trusted by the World's Leading Brokers
The agents behind the world's most exceptional properties list with JamesEdition.
- Listings from Sotheby's, Christie's, BARNES, and Engel & Völkers
- Every listing reviewed before it goes live
- Connect directly with verified listing agents
By continuing you agree to our Terms and Privacy Policy.
brokerages we
partnered with
partnered with