$564,166
Maison De 7 Pièces De 120 M² à Gometz Le Châtel
- 5 Beds
- 1 Baths
- 1,292 Sqft
- 4,306 Sqft lot
- Updated: Today
About the Property
Located in a residential area close to shops, schools, and green spaces, this family home offers 120 m² of living space on a plot of approximately 400 m².
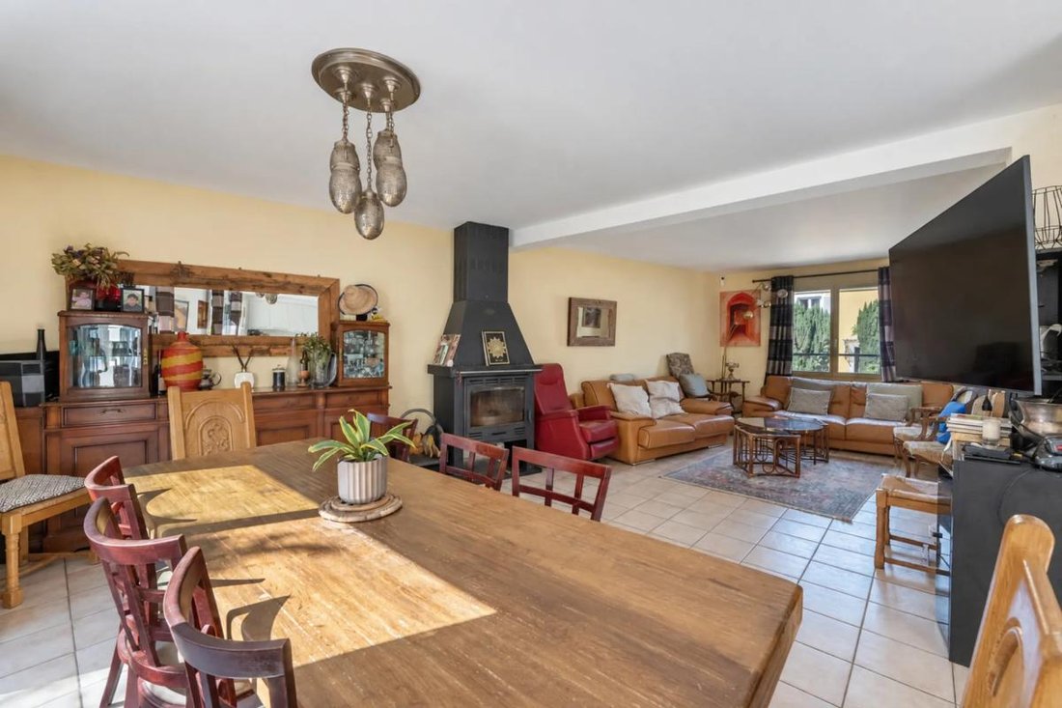
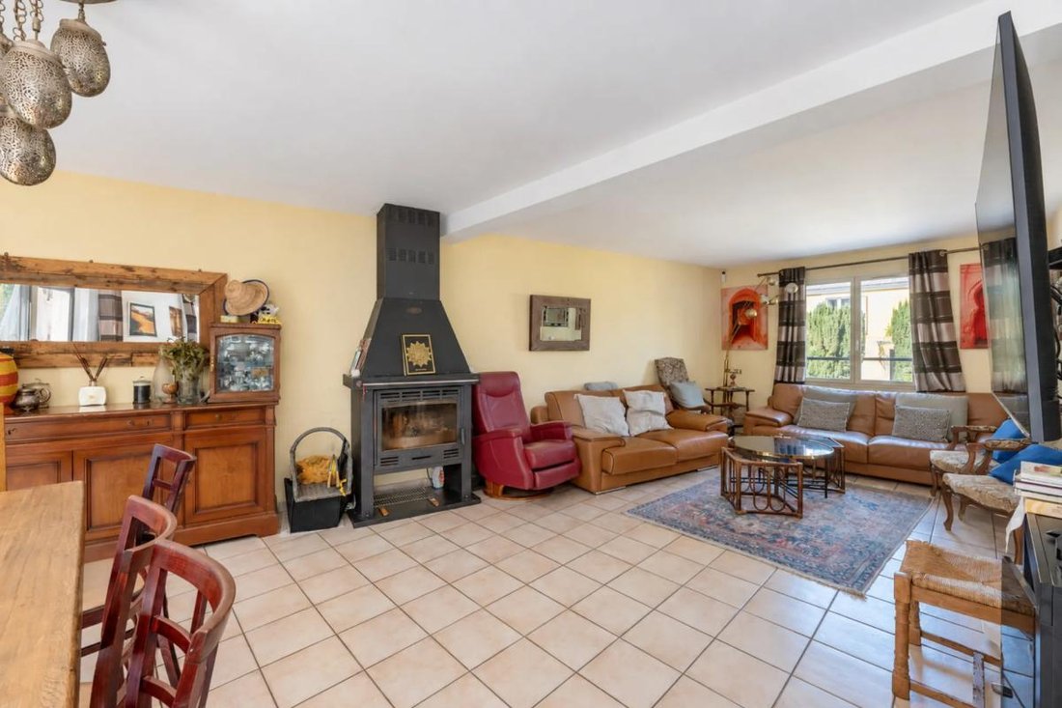
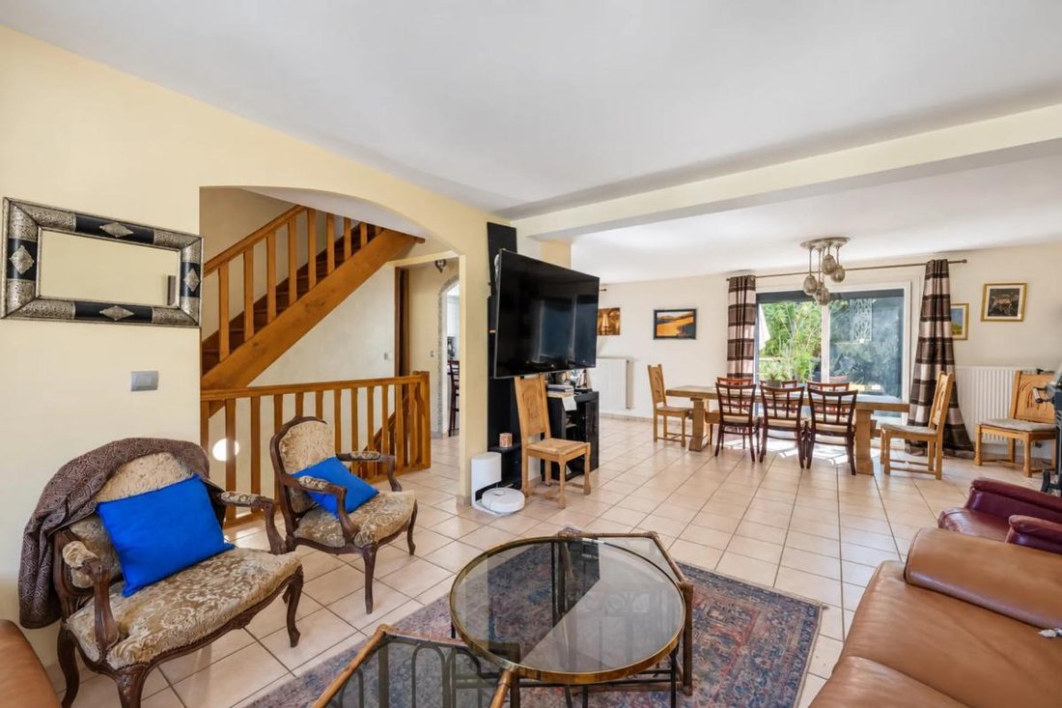
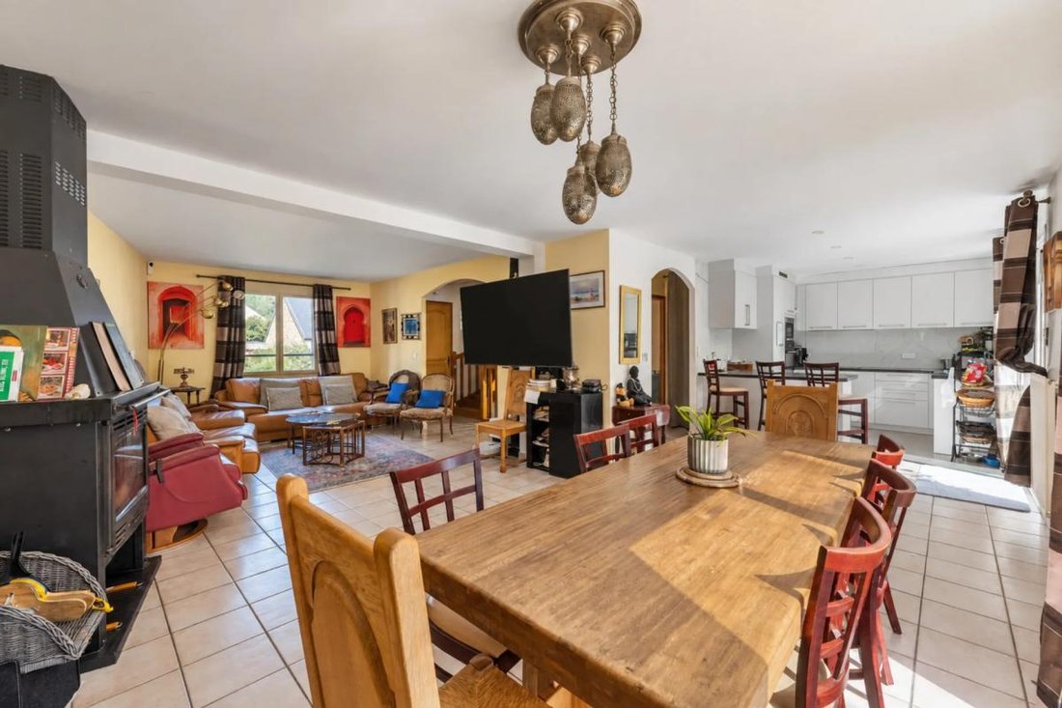
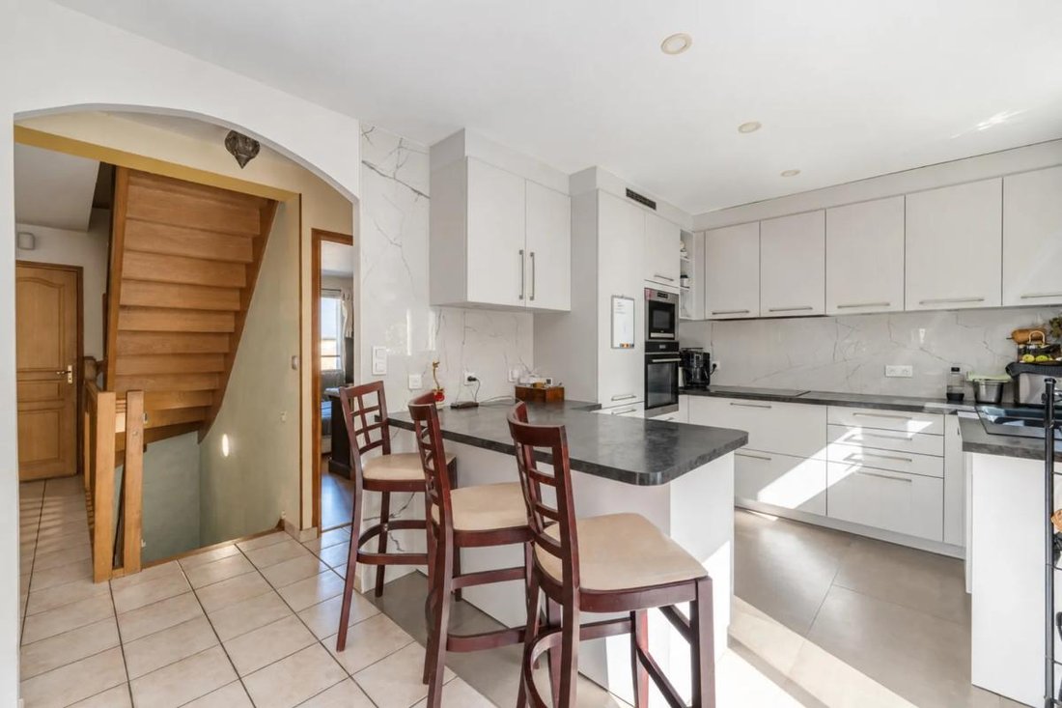
Upon entering, you find a large living area featuring a lounge-dining space with a beautiful wood stove and a well-equipped open kitchen. The entire area opens pleasantly to the outside with direct access to a southeast-facing terrace.
Upon entering, you find a large living area featuring a lounge-dining space with a beautiful wood stove and a well-equipped open kitchen. The entire area opens pleasantly to the outside with direct access to a southeast-facing terrace.
Located in a residential area close to shops, schools, and green spaces, this family home offers 120 m² of living space on a plot of approximately 400 m².
Upon entering, you find a large living area featuring a lounge-dining space with a beautiful wood stove and a well-equipped open kitchen. The entire area opens pleasantly to the outside with direct access to a southeast-facing terrace.
The garden is divided into several areas, providing a pleasant setting to enjoy sunny days. It includes a vegetable garden as well as numerous plants and aromatic herbs.
The ground floor also includes a bedroom with its own bathroom and a separate toilet, making single-level living possible.
Upstairs, the house offers four spacious bedrooms, each with a dressing room, and a large bathroom equipped with a whirlpool bathtub and a shower. There is also a designated space for installing a jacuzzi or sauna.
Additionally, the house features a full basement of about 70 m². This includes a large garage that can accommodate two vehicles and a laundry room. The space also offers many possibilities for storage, customization, or leisure activities.
For comfort, the house is equipped with a heat pump providing heating and air conditioning, as well as solar panels. The windows have been replaced, and the electric blinds are recent. A water softener completes the equipment.
With its four bedrooms, generous living spaces, southeast-facing garden, and full basement, this home offers a layout well-suited for family life, with an energy performance rating of C.
A home to discover to appreciate its spaciousness, layout, and full range of features.
Legal notice:
The information presented in this listing was prepared by Zefir based on the details provided and data available at the time of writing. It is given for informational purposes and should be supplemented by all mandatory diagnostics as well as the usual technical and administrative checks conducted during a real estate transaction. For official information regarding natural, mining, or technological risks, it is recommended to consult the Géorisques service. Zefir supports buyers in their projects with transparency and professionalism, remaining available to guide each step of the purchasing process. For any questions, contact Zefir at ***.
Information on the risks to which this property is exposed is available on the Géorisques website: https://www.georisques.gouv.fr/
Upon entering, you find a large living area featuring a lounge-dining space with a beautiful wood stove and a well-equipped open kitchen. The entire area opens pleasantly to the outside with direct access to a southeast-facing terrace.
The garden is divided into several areas, providing a pleasant setting to enjoy sunny days. It includes a vegetable garden as well as numerous plants and aromatic herbs.
The ground floor also includes a bedroom with its own bathroom and a separate toilet, making single-level living possible.
Upstairs, the house offers four spacious bedrooms, each with a dressing room, and a large bathroom equipped with a whirlpool bathtub and a shower. There is also a designated space for installing a jacuzzi or sauna.
Additionally, the house features a full basement of about 70 m². This includes a large garage that can accommodate two vehicles and a laundry room. The space also offers many possibilities for storage, customization, or leisure activities.
For comfort, the house is equipped with a heat pump providing heating and air conditioning, as well as solar panels. The windows have been replaced, and the electric blinds are recent. A water softener completes the equipment.
With its four bedrooms, generous living spaces, southeast-facing garden, and full basement, this home offers a layout well-suited for family life, with an energy performance rating of C.
A home to discover to appreciate its spaciousness, layout, and full range of features.
Legal notice:
The information presented in this listing was prepared by Zefir based on the details provided and data available at the time of writing. It is given for informational purposes and should be supplemented by all mandatory diagnostics as well as the usual technical and administrative checks conducted during a real estate transaction. For official information regarding natural, mining, or technological risks, it is recommended to consult the Géorisques service. Zefir supports buyers in their projects with transparency and professionalism, remaining available to guide each step of the purchasing process. For any questions, contact Zefir at ***.
Information on the risks to which this property is exposed is available on the Géorisques website: https://www.georisques.gouv.fr/
-
Property type
House
-
Floors
3
-
Year built
1998
-
Price/sqft
$436
-
Emissions
A
-
Consumption
C
Features
- Garden
- Garage
- Jacuzzi
- Sauna
- Gas Stovetop
- Walk In Closet
- Bar
- Air Conditioning
- Terrace
Explore the Area
117, Route de Chartres, Gometz-le-Chatel, Ile-de-France, France
View on Google Maps
Price per sqft
Low
High
Joined 1 month ago
You have inquired about this property
The agent will contact you soon by
Listed by
64
Listings
2026
Joined
Book home tour with the agent
Choose a date and whether you'd like a virtual or in-person tour with the agent.
Preferred date
Tour type
Last updated
Today
First listed
September 26
Listing reference
241f2493-7eb0-4e51-8b2f-33cb01
Trusted by the World's Leading Brokers
The agents behind the world's most exceptional properties list with JamesEdition.
- Listings from Sotheby's, Christie's, BARNES, and Engel & Völkers
- Every listing reviewed before it goes live
- Connect directly with verified listing agents
By continuing you agree to our Terms and Privacy Policy.