


Kuchl Bei Salzburg: Haus & Atelier Des Fotografen.
- 2,552 Sqft
- 9,710 Sqft lot
- Updated: August 13
-
42
Views for last 30 days
About the Property
House and studio of the photographer.
Designed by the renowned Salzburg architectural firm Maria Flöckner and Hermann Schnöll and built in 2001, the house and studio for a photographer and his family were placed as separate, small-scale wooden structures in the former garden area beside the paternal family home.
The simple, modern buildings are formally reduced a
House and studio of the photographer.
Designed by the renowned Salzburg architectural firm Maria Flöckner and Hermann Schnöll and built in 2001, the house and studio for a photographer and his family were placed as separate, small-scale wooden structures in the former garden area beside the paternal family home.
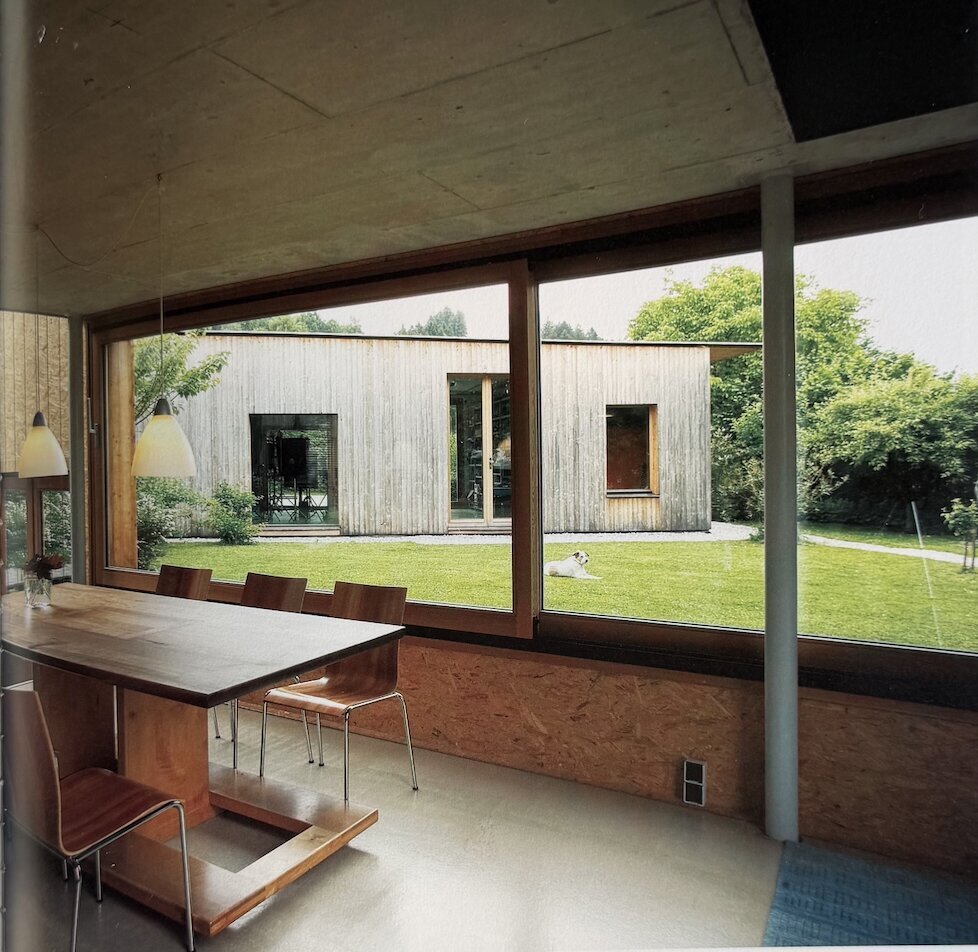
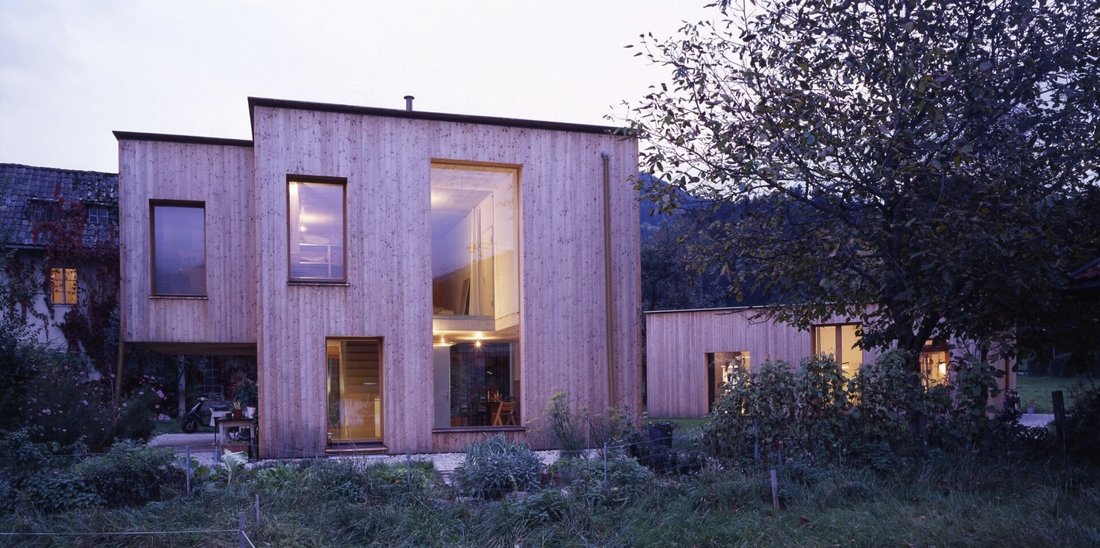
The simple, modern buildings are formally reduced and fully clad in vertically oriented, finely textured larch wood—a material that blends into the local landscape. The studio block shields the garden and residential building, while tall glazed openings convey the photographer’s open mind. Both buildings enclose the protected green space.
From the parking area in front of the studio, the over three-meter-high double-glass door is immediately recognizable as the main entrance. A large window provides light and visual contact between the street and the house. The room housing the photographer’s equipment and archive, with a ceiling height of almost 4 meters, can be completely darkened or serve as a transparent studio. Behind the smallest window lies the ”extra room” with a sanitary unit, sleeping platform, and its own door to the west. The studio can be easily expanded vertically if more space is needed.
Adjacent to the studio stands the precisely north-south oriented, two-story, basement-equipped residential house with a private ”sun garden.” The house was built using mixed construction methods; the load-bearing exposed concrete wall divides it into north and south sides. A corten steel staircase recessed into the lawn leads to the basement at the intermediate landing beneath the southeastern airspace corner. A skylight and light column transform this into a bright living area. A single-flight staircase along the exposed concrete wall leads above the three-sided lit kitchen to the upper floor. The large bedroom protruding above provides the kitchen with a covered terrace overlooking the picturesque ”shade garden.” Five French doors create many connections to the outdoor space. The upper level, with its pleasant ceiling height, offers unexpected spaciousness on a small footprint. The master bedroom, two additional rooms, and the bathroom have ample space here.
House and studio Zenzmaier were awarded the Salzburg Timber Construction Prize in 2003.
Built to passive house standards – hardly any heating needed in winter
- House: climate shell (facade) made of panel construction elements, thermal mass (core) of exposed concrete/in-situ concrete, underfloor heating with heated screed, lacquered
- Studio: climate shell (facade, roof) made of panel construction, thermal mass (floor slab) of polished in-situ concrete.
General information:
We are pleased to present this beautiful house and studio and are available for further questions or to arrange viewing appointments at the phone number +43 [hidden information] or you can send an inquiry by email to [hidden information]- [hidden information]. Please also visit our website [hidden information] – here you will find many other properties and valuable information.
Kuchl is an active, lovable, and livable community with 7,557 inhabitants in the Salzburg region, not far from the city of Salzburg. The city center is reachable by car via the A10 in about 30 minutes, Salzburg Airport in about 20 minutes, and the main train station by S-Bahn in about 25 to 35 minutes. The neighboring town Hallein is only 8 km away. Numerous cultural and natural attractions are in the immediate vicinity, with local suppliers and restaurants such as Döllerer’s Gasthaus providing excellent service. Perfect childcare and many schools up to the Holztechnikum Kuchl. The house itself is located at the foot of the Georgenberg—a so-called ”inselberg” with steep rock walls and a very special place of power.
-
Property type
House
-
Floors
3
-
Year built
2001
-
Price/sqft
$1,145
Features
- Garden
- Mountain View
- 2D Floor Plan
Explore the Area
The agent will contact you soon by
Listed by
Book home tour with the agent
Choose a date and whether you'd like a virtual or in-person tour with the agent.
Trusted by the World's Leading Brokers
The agents behind the world's most exceptional properties list with JamesEdition.
- Listings from Sotheby's, Christie's, BARNES, and Engel & Völkers
- Every listing reviewed before it goes live
- Connect directly with verified listing agents
By continuing you agree to our Terms and Privacy Policy.