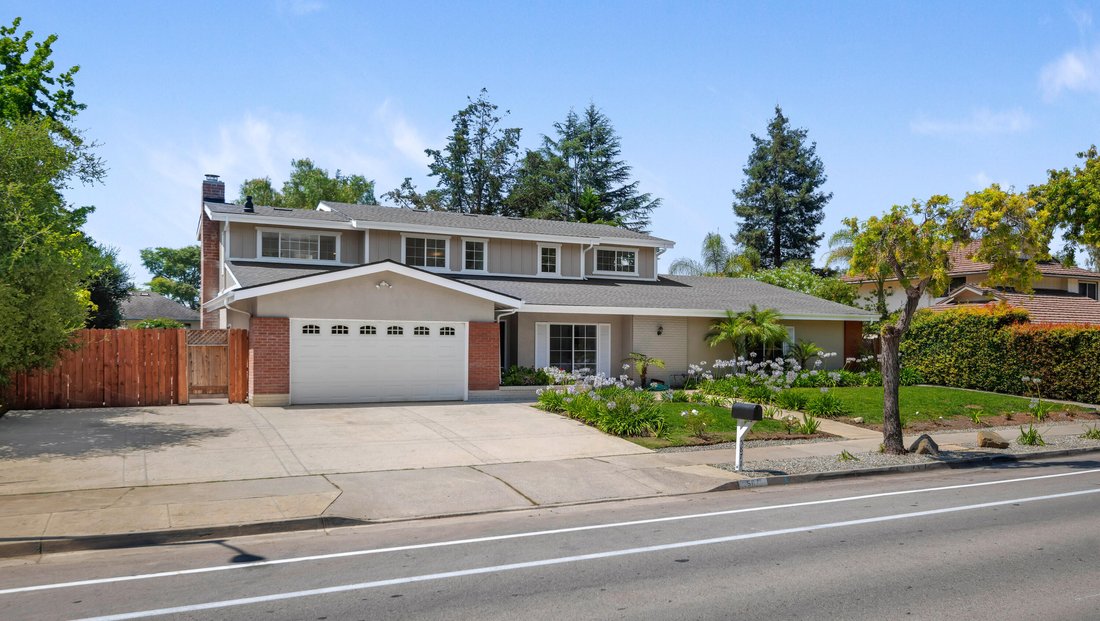
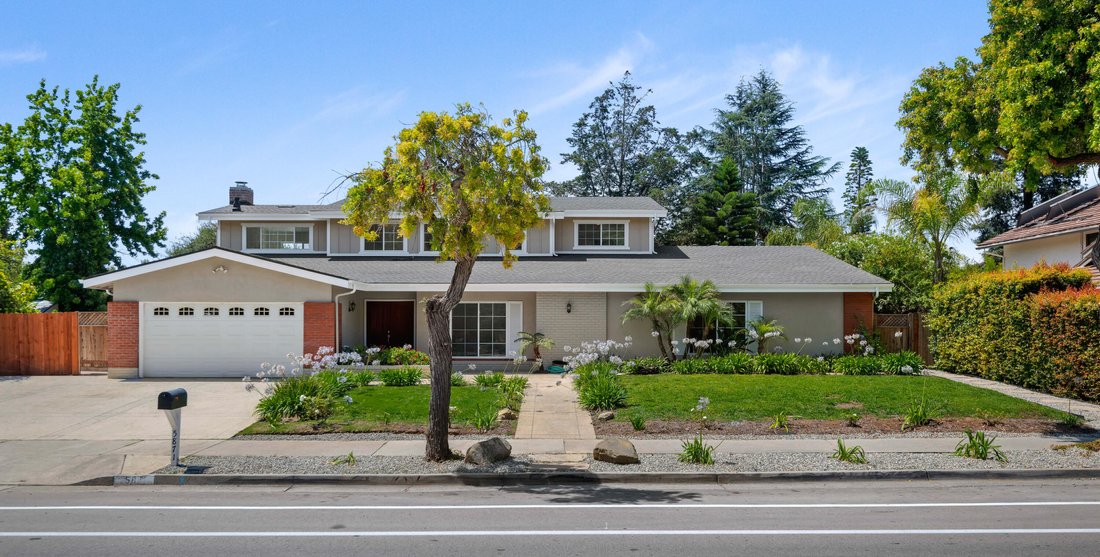
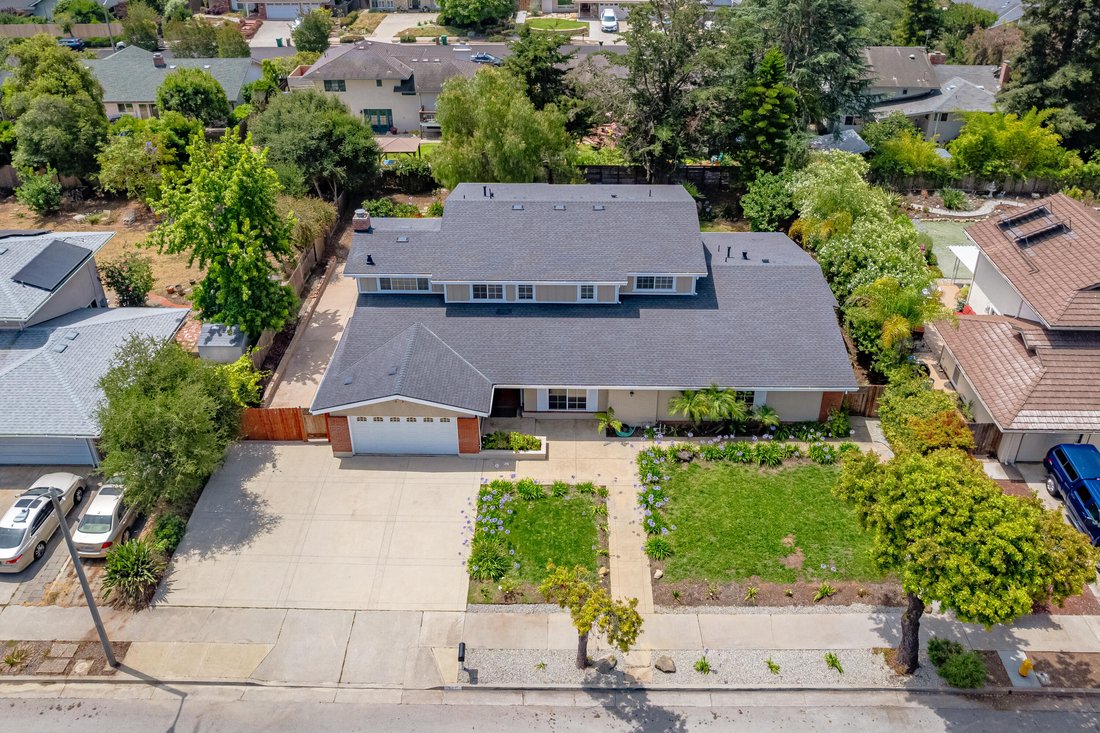
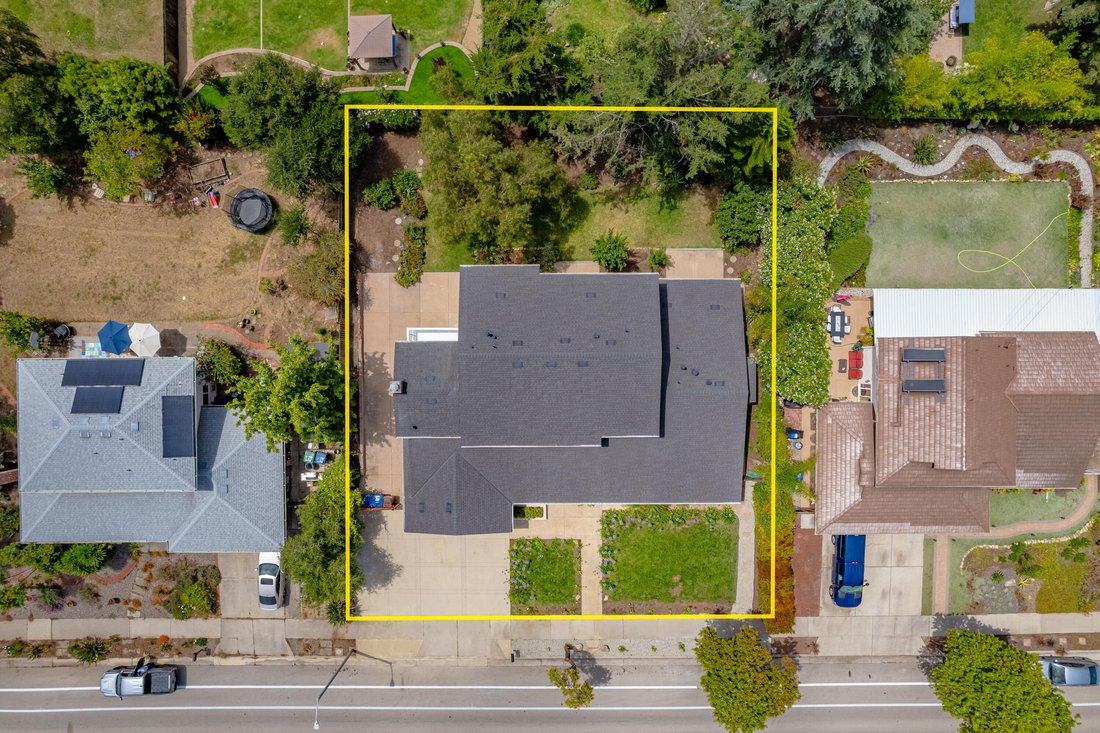
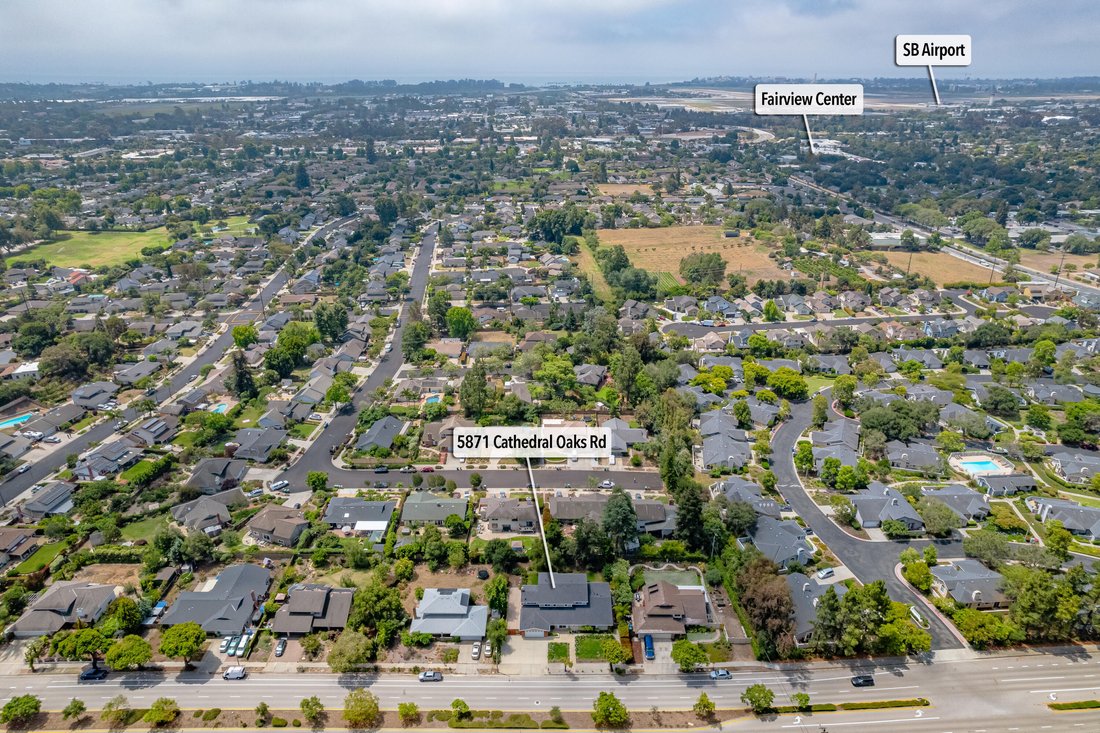
Luxury Home With Inviting Multi Generational Living Space
- 7 Beds
- 5 Baths
- 4,289 Sqft
- Updated: July 11
-
11
Views for last 30 days
- MLS#26-2116
About the Property
-
Property type
House
-
Year built
1967
-
Price/sqft
$536
Features
- Garage
- Fireplace
- Washer Dryer
- Gate
- Parking
Explore the Area
The agent will contact you soon by
Listed by
Book home tour with Cindy Campbell
Choose a date and whether you'd like a virtual or in-person tour with the agent.

Village Properties has a reputation for superior service, honesty, professionalism, commitment to quality and co
Village Properties has a reputation for superior service, honesty, professionalism, commitment to quality and conducts its business with courtesy and high ethical standards. We have the most well-trained and productive sales professionals in the industry. We are in the business of selling property, but our real product is life-style. In Santa Barbara, you are stuck with a few givens: perfect climate, unparalleled geographical isolation dictated by the mountains and sea, a limited population, and a strong emphasis on the quality and aesthetics of life.
Similar Properties Nearby
New Listings in Goleta

Explore More Homes for Sale
Goleta, CA, United States property types
Goleta, CA, United States popular searches
- Properties with Open Kitchen in Goleta, CA, United States
- Modern properties in Goleta, CA, United States
- Properties with Private Beach in Goleta, CA, United States
- Properties with Fitness Center / Gym in Goleta, CA, United States
- Equestrian properties in Goleta, CA, United States
- Ocean View properties in Goleta, CA, United States
- Panoramic / Scenic View properties in Goleta, CA, United States
- Properties with Vineyard / Winery in Goleta, CA, United States
- Properties with Outdoor Kitchen in Goleta, CA, United States
- New Builds properties in Goleta, CA, United States
- Duplex properties in Goleta, CA, United States
- Oceanfront properties in Goleta, CA, United States
- Properties with Sauna in Goleta, CA, United States
- Waterfront properties in Goleta, CA, United States
- Properties with Elevator in Goleta, CA, United States
Related Guides & Stories
Trusted by the World's Leading Brokers
The agents behind the world's most exceptional properties list with JamesEdition.
- Listings from Sotheby's, Christie's, BARNES, and Engel & Völkers
- Every listing reviewed before it goes live
- Connect directly with verified listing agents
By continuing you agree to our Terms and Privacy Policy.
partnered with