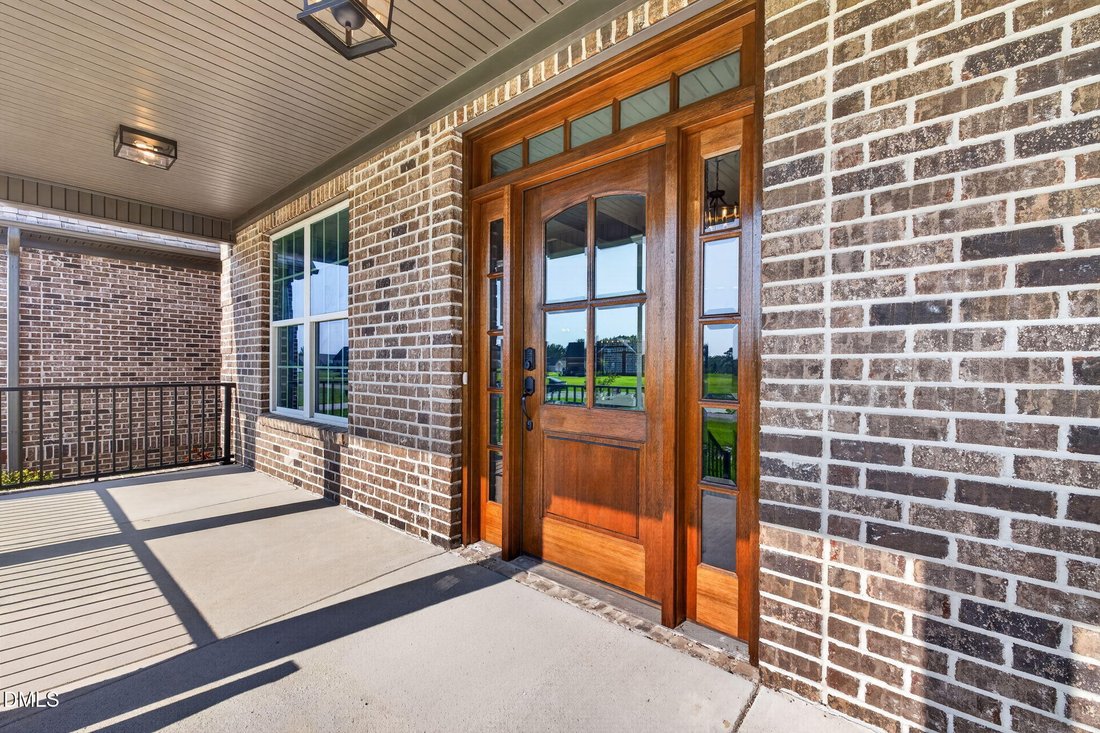
$925,000
Single Family Residence In Goldsboro
- 5 Beds
- 6 Baths
- 4,292 Sqft
- 24,830 Sqft lot
- Updated: October 23
- Source: Triangle MLS (Doorify) MLS#10199169
About the Property
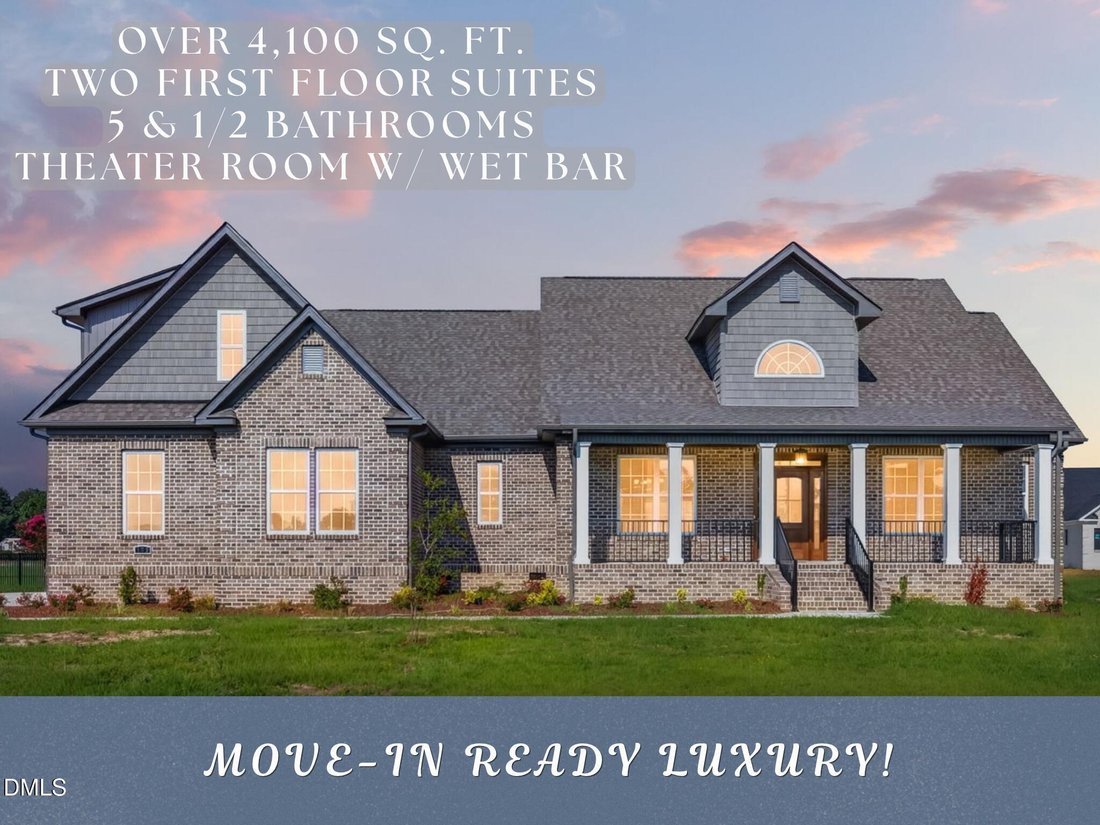
MOVE-IN READY!! ALL-BRICK LUXURY NEW CONSTRUCTION WITH OVER 4,100 HEATED SQUARE FEET, 5 BEDROOMS, TWO MAIN-LEVEL OWNER’S SUITES, AND AN EXCEPTIONAL CUL-DE-SAC LOCATION IN STONEWOOD ESTATES! Designed with impressive attention to detail, this stunning custom-built home offers 5 bedrooms, 5.5 baths, a dedicated study, and an incredible theater room with a wet bar. Combining timeless brick constructio
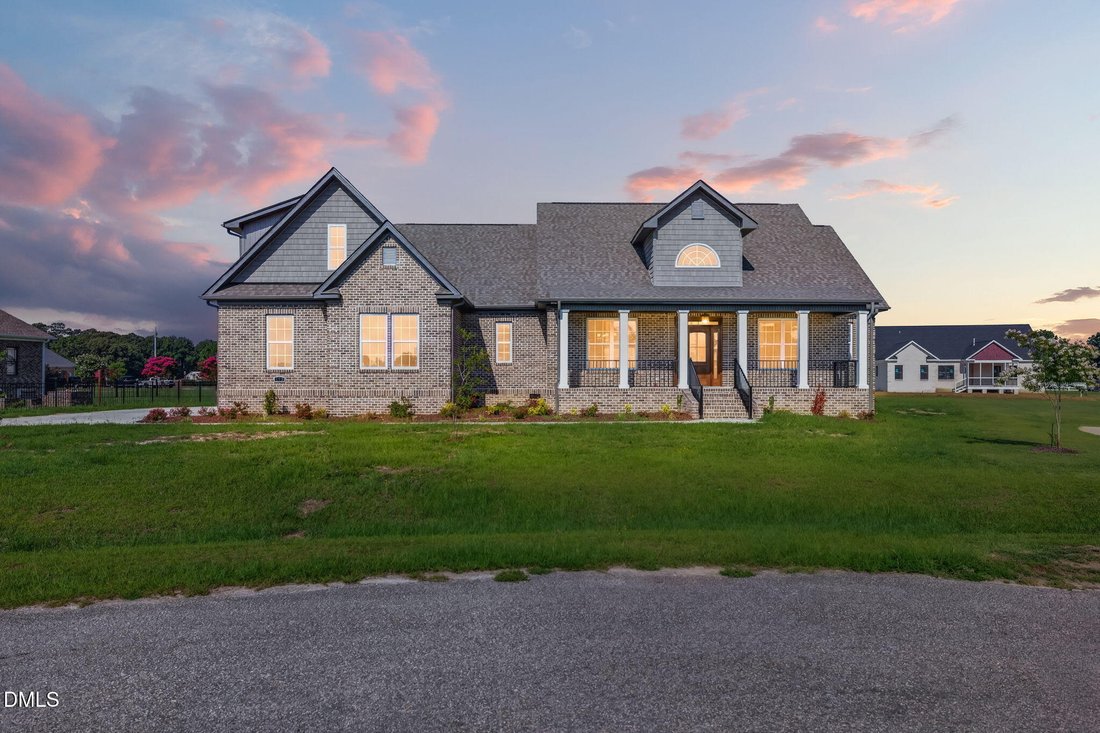
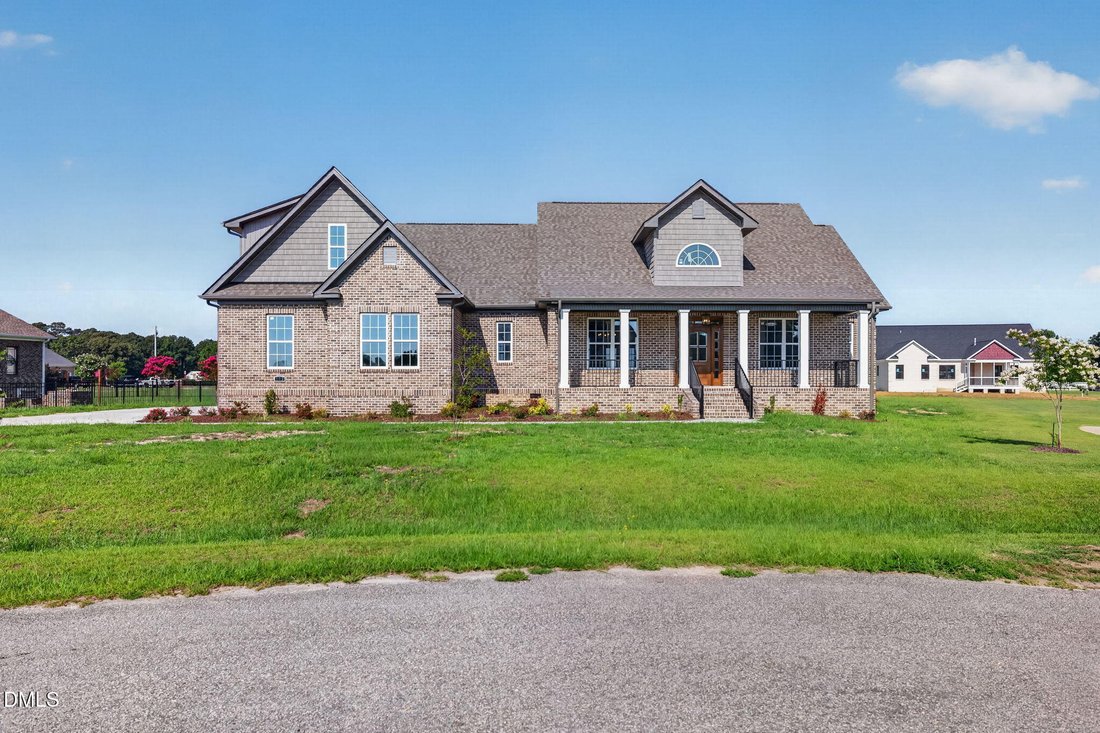
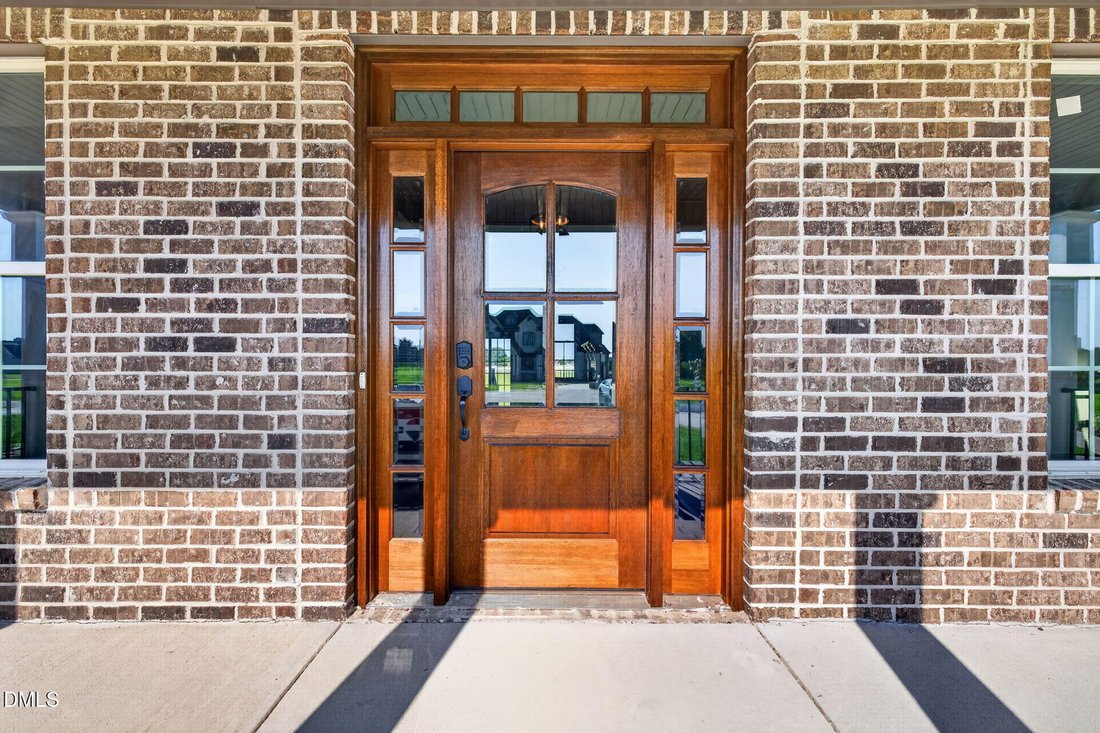
MOVE-IN READY!! ALL-BRICK LUXURY NEW CONSTRUCTION WITH OVER 4,100 HEATED SQUARE FEET, 5 BEDROOMS, TWO MAIN-LEVEL OWNER’S SUITES, AND AN EXCEPTIONAL CUL-DE-SAC LOCATION IN STONEWOOD ESTATES! Designed with impressive attention to detail, this stunning custom-built home offers 5 bedrooms, 5.5 baths, a dedicated study, and an incredible theater room with a wet bar. Combining timeless brick construction, elegant finishes, and thoughtfully designed living spaces, this home delivers luxury and functionality at every turn. Ideally located just minutes from Lane Tree Golf Country Club and Downtown Goldsboro and UNC Hospitals, with convenient access to Raleigh! Step inside to a welcoming foyer that leads into a breathtaking family room featuring a soaring cathedral ceiling, beautiful custom trim work, and a striking fireplace that anchors the space. The gourmet kitchen is truly a showstopper, featuring an oversized center island, spacious walk-in pantry, Empava 5-burner GAS range with an Amazing COPPER VENTED hood, KitchenAid wall oven and built-in microwave, built-in wine cooler, under the counter lighting, and four-door refrigerator/freezer. Whether preparing everyday meals or entertaining a crowd, this kitchen is designed to impress! An inviting breakfast area surrounded by triple windows brings in abundant natural light, while the formal dining room with its elegant tray ceiling provides the perfect setting for special gatherings. The luxurious main-level primary owner’s suite offers a private retreat with a beautifully appointed, spa-inspired bath featuring an Ove bidet, freestanding soaking tub, oversized tiled walk-in shower with dual shower heads and handheld wands, and spacious double vanities. Located on the opposite side of the main floor, the SECOND OWNER’S SUITE features its own private bath with a walk-in shower, making it ideal for guests, in-laws, extended family, or multi-generational living. A dedicated study, oversized laundry room, convenient drop zone, and three full bathrooms complete the main level. Upstairs, additional spacious bedroom Suites provide comfort and privacy, including beautifully finished baths and generous closet space. The impressive theater room with a wet bar and convenient half bath creates the ultimate destination for movie nights, game days, or entertaining family and friends. Outdoor living is equally inviting, with covered front and rear porches offering wonderful places to relax and enjoy the peaceful cul-de-sac surroundings. Throughout the home, you’ll appreciate extensive custom trim, wood shelving, gorgeous engineered flooring, designer lighting, and carefully selected upscale finishes that reflect exceptional craftsmanship. FROM THE TWO MAIN-LEVEL OWNER’S SUITES TO THE CUSTOM GOURMET KITCHEN AND PRIVATE THEATER ROOM, EVERY DETAIL OF THIS STONEWOOD ESTATES HOME HAS BEEN DESIGNED TO IMPRESS! Experience the space, sophistication, and quality of a truly remarkable new construction home in Goldsboro!
-
Property type
House
-
Floors
2
-
Year built
2026
-
Price/sqft
$215
Features
Explore the Area
103 Stonewood Place, Goldsboro, North Carolina, United States
View on Google Maps
Price per sqft
Low
High
Joined 11 months ago
You have inquired about this property
The agent will contact you soon by
Listed by
24
Listings
2025
Joined
Book home tour with the agent
Choose a date and whether you'd like a virtual or in-person tour with the agent.
Preferred date
Tour type
Last updated
October 23
First listed
October 23
Listing reference
10199169
Listing status
Listings marked with an icon are provided courtesy of the Triangle MLS, Inc. of North Carolina, Internet Data Exchange Database. Information Not Guaranteed. Copyright 2026 Triangle MLS, Inc. of North Carolina. All rights reserved.
Trusted by the World's Leading Brokers
The agents behind the world's most exceptional properties list with JamesEdition.
- Listings from Sotheby's, Christie's, BARNES, and Engel & Völkers
- Every listing reviewed before it goes live
- Connect directly with verified listing agents
By continuing you agree to our Terms and Privacy Policy.
brokerages we
partnered with
partnered with