
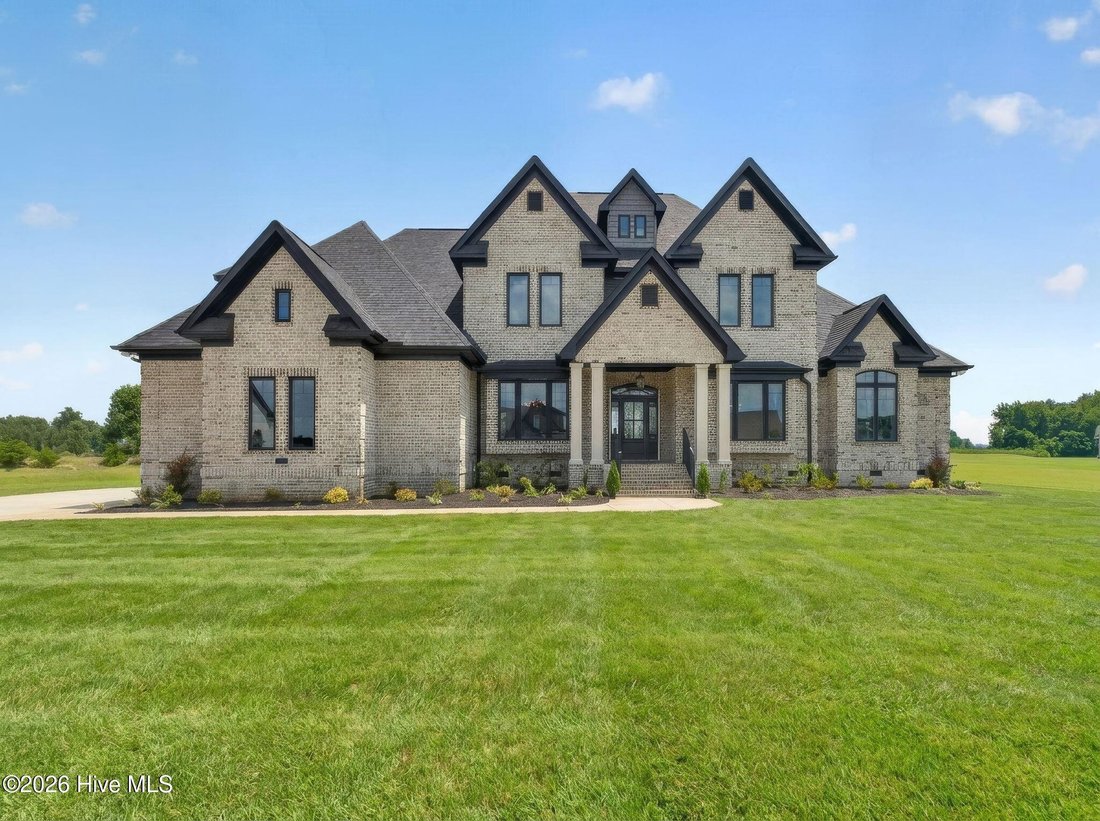
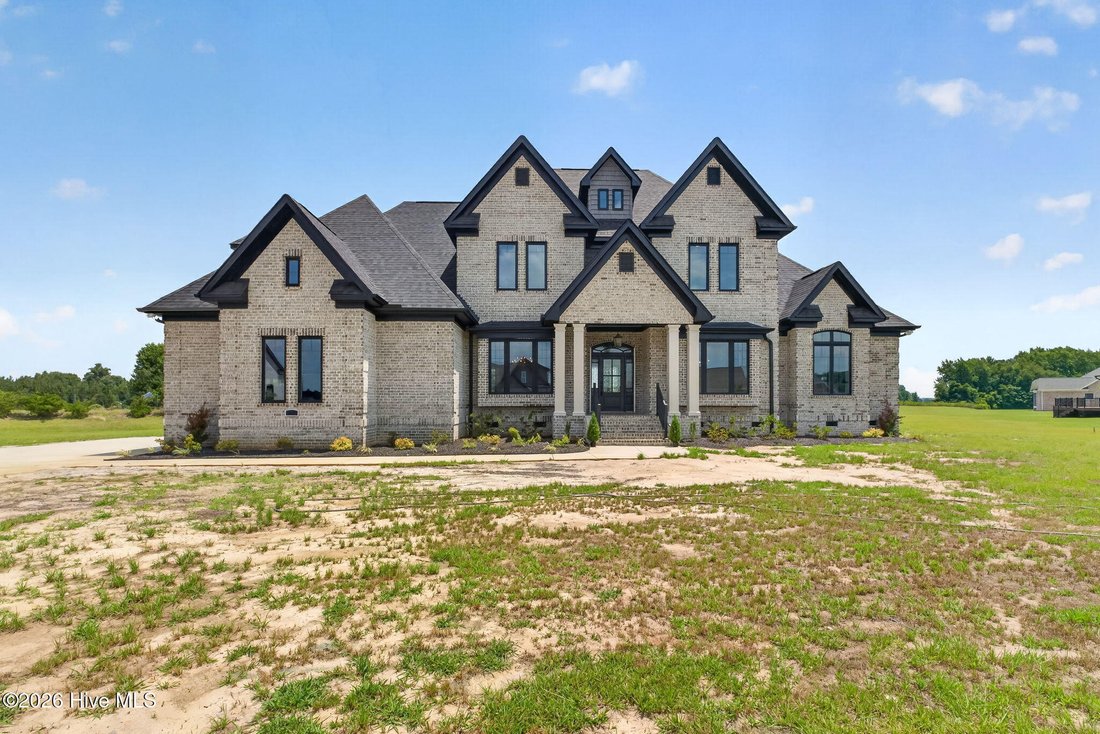
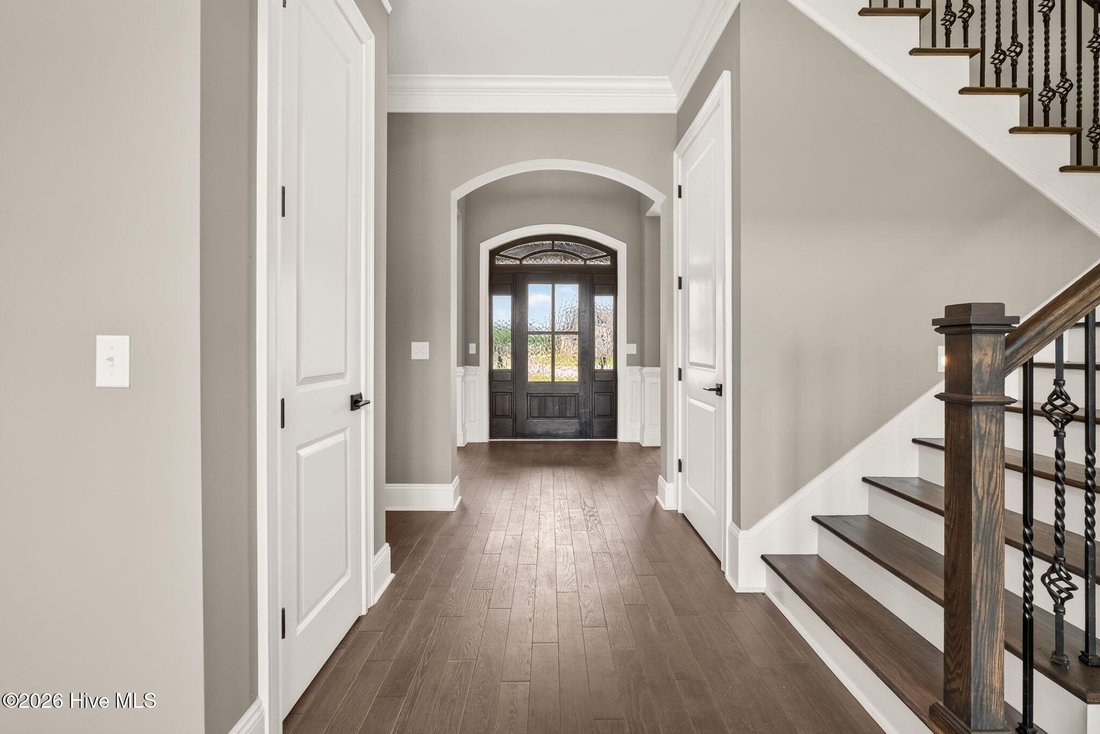
Single Family Residence In Goldsboro
- 4 Beds
- 4 Baths
- 4,081 Sqft
- 31,799 Sqft lot
- Updated: September 25
- 1
- Source: Hive MLS (North Carolina Regional) MLS#100553940
About the Property
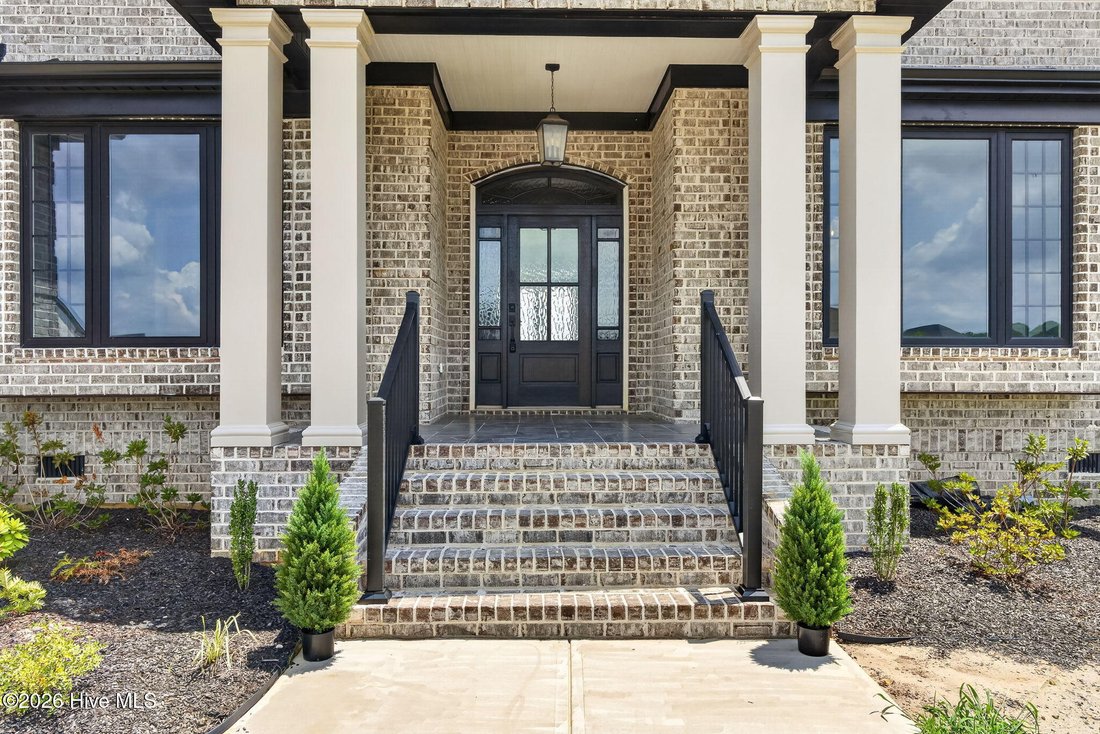
A grand two-story foyer welcomes you with custom trim work, striking black exterior casement windows, and illuminated art niches that beautifully showcase treasured pieces. The spacious family room centers around a fireplace with built-ins and flows seamlessly into the gourmet kitchen. Designed for everything from everyday meals to large gatherings, the kitchen features a 48-inch THOR GAS RANGE with six burners and a griddle, stainless vented hood, oversized island, Cafe Advantium multifunction wall oven, Sharp drawer microwave, and French-door refrigerator with an in-door ice maker. Under-cabinet lighting, a butler’s pantry, walk-in pantry, and dedicated E-space provide added convenience and functionality. A tray ceiling and charming window seats give the elegant dining room its own distinctive character.
The KING-SIZED MAIN-LEVEL OWNER’S SUITE offers custom built-in bookshelves and a spa-inspired bath with a freestanding soaking tub, oversized tile shower with dual shower heads and body jets, and an OVE bidet toilet. A beautiful Hives & Honey built-in jewelry armoire enhances the ’’hers’’ closet, creating a luxurious dressing space. A private library/office, mudroom off the garage, and convenient first-floor laundry room round out the main level.
Upstairs, three spacious bedrooms each feature tray ceilings and walk-in closets. A versatile bonus room offers possibilities for a media room, fitness area, or playroom, while a second laundry room adds everyday convenience. An additional bath includes a relaxing jetted tub. The home also features a stylish wet bar equipped with a dishwasher and a sink with a cup rinser, making entertaining even easier.
The outdoor living spaces are equally impressive, with a spacious, fully enclosed porch featuring a second fireplace and a fully equipped outdoor kitchen with a THOR gas grill and pizza oven, along with a spacious deck and attached pavilion. All overlook a beautifully designed patio, creating an exceptional setting for gathering with family and friends.
Located just minutes from Goldsboro and Princeton with an easy commute to Raleigh, this one-of-a-kind custom estate brings together luxury, comfort, and functionality. A TRUE SHOWSTOPPER IN THE ROSEWOOD SCHOOL DISTRICT!
-
Property type
House
-
Floors
2
-
Year built
2026
-
Price/sqft
$232
Features
- Walk In Closet
- Garage
- Fireplace
- Fitness Center / Gym
- Library
- Outdoor Kitchen
- Office
- Outdoor Living Space
- Washer Dryer
Indoor
- High Ceiling
- Office
- Fireplace
- Kitchen island
- Washer Dryer
- Bar
- Laundry Room
- Library
- Walk In Closet
- Fitness Center / Gym
Outdoor
- Garage
- Outdoor Kitchen
- Outdoor Living Space
Explore the Area
The agent will contact you soon by
Listed by
Book home tour with the agent
Choose a date and whether you'd like a virtual or in-person tour with the agent.
The data relating to real estate on this website comes in part from the Internet Data Exchange program of Hive MLS. All information is deemed reliable but not guaranteed and should be independently verified. All properties are subject to prior sale, change, or withdrawal. Neither listing broker(s) nor Continental Real Estate Group, Inc shall be responsible for any typographical errors, misinformation, or misprints, and shall be held totally harmless from any damages arising from reliance upon these data. Copyright ©2026 Hive MLS LLC. All Rights Reserved.
Trusted by the World's Leading Brokers
The agents behind the world's most exceptional properties list with JamesEdition.
- Listings from Sotheby's, Christie's, BARNES, and Engel & Völkers
- Every listing reviewed before it goes live
- Connect directly with verified listing agents
By continuing you agree to our Terms and Privacy Policy.
partnered with