$1,450,000
3 Bedrooms Single Family Detached
- 3 Beds
- 3 Baths
- 2,229 Sqft
- 17,424 Sqft lot
- Updated: Today
- MLS#7132249
About the Property
The ”Richard and Dorothy Babcock House” by architect Richard Babcock - an iconic mid-century modern residence with exemplary renovation designed by acclaimed PKA Architecture and expertly crafted with meticulous precision by Marsden Building & Remodeling - located in coveted South Tyrol Hills, on a perfectly tucked-away cul-de-sac. Masterfully sited within picturesque park-like woodland settin
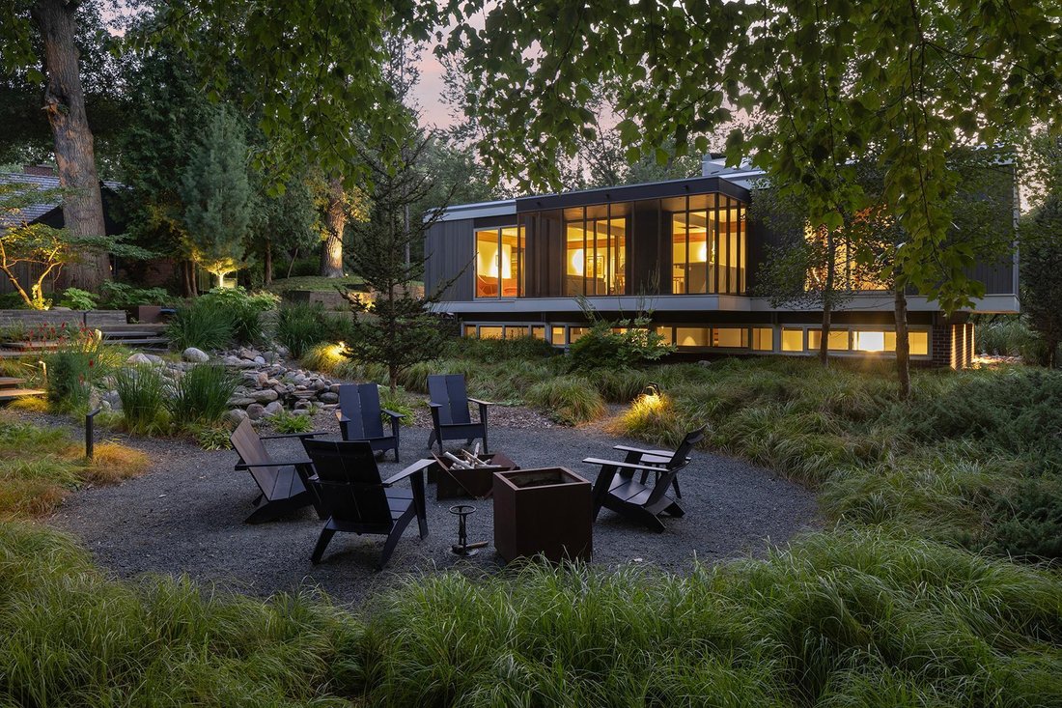
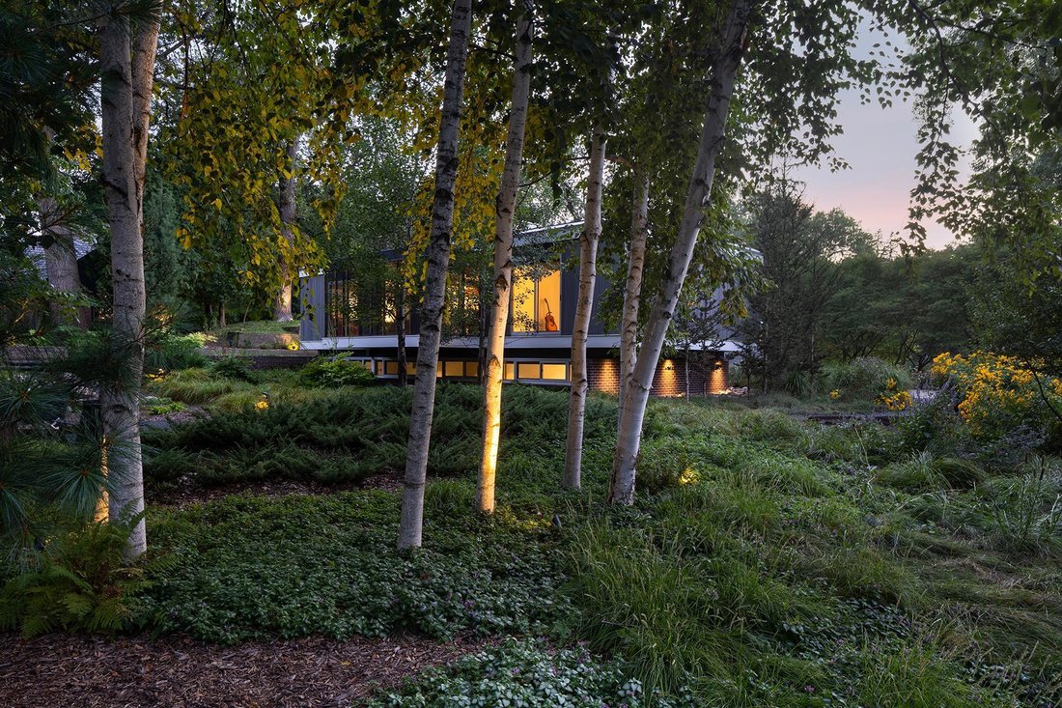
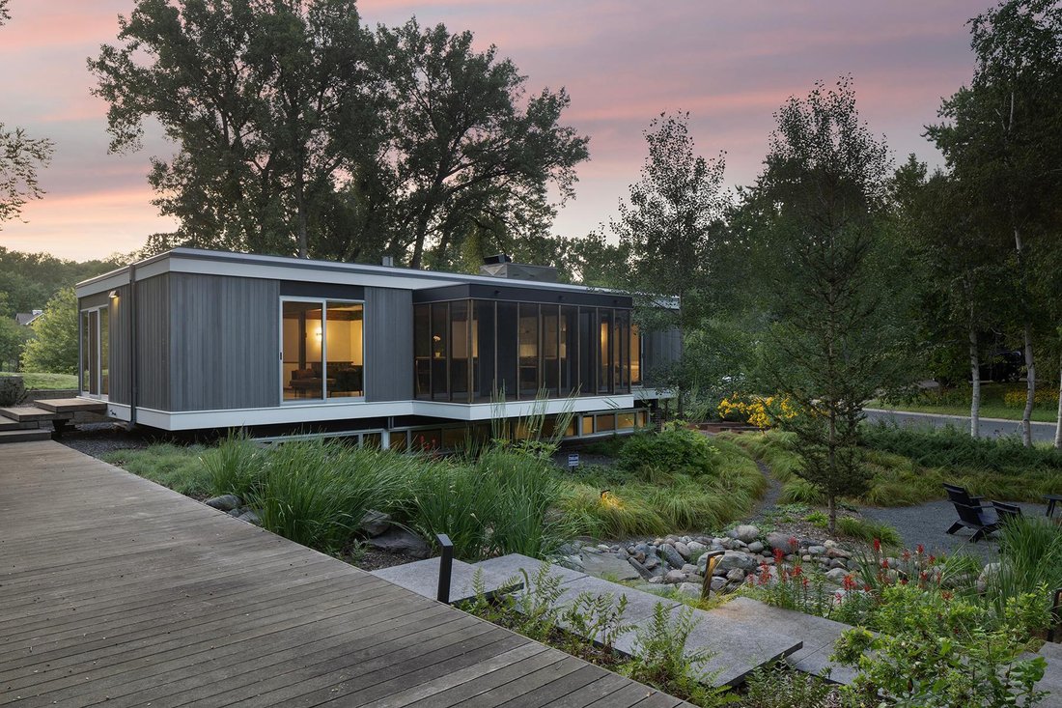
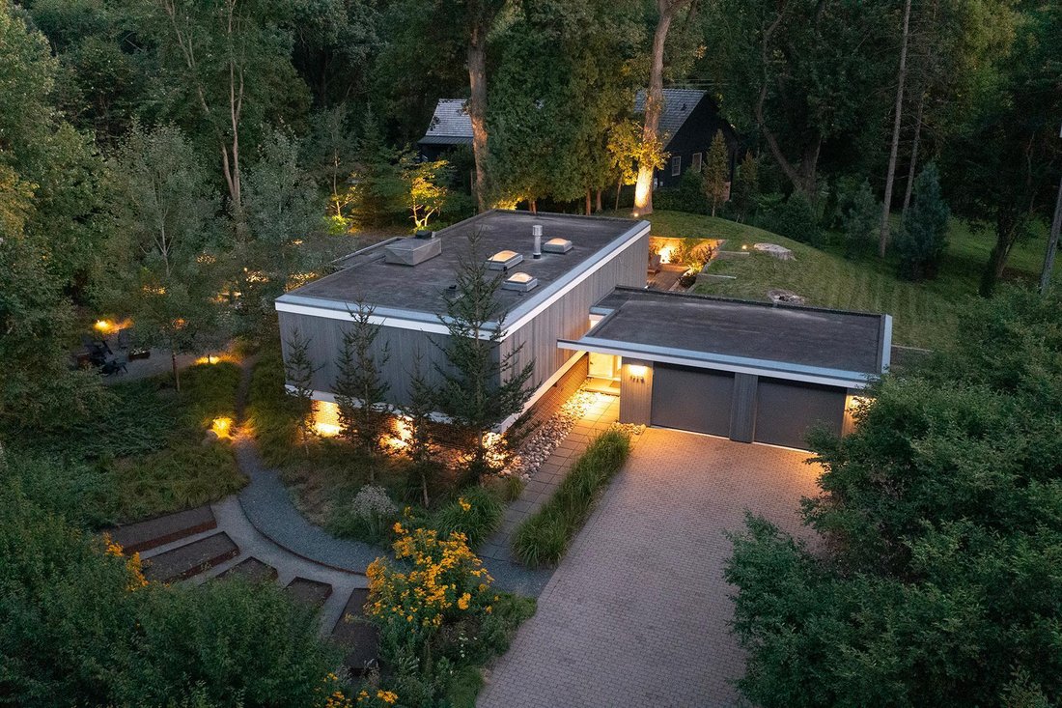
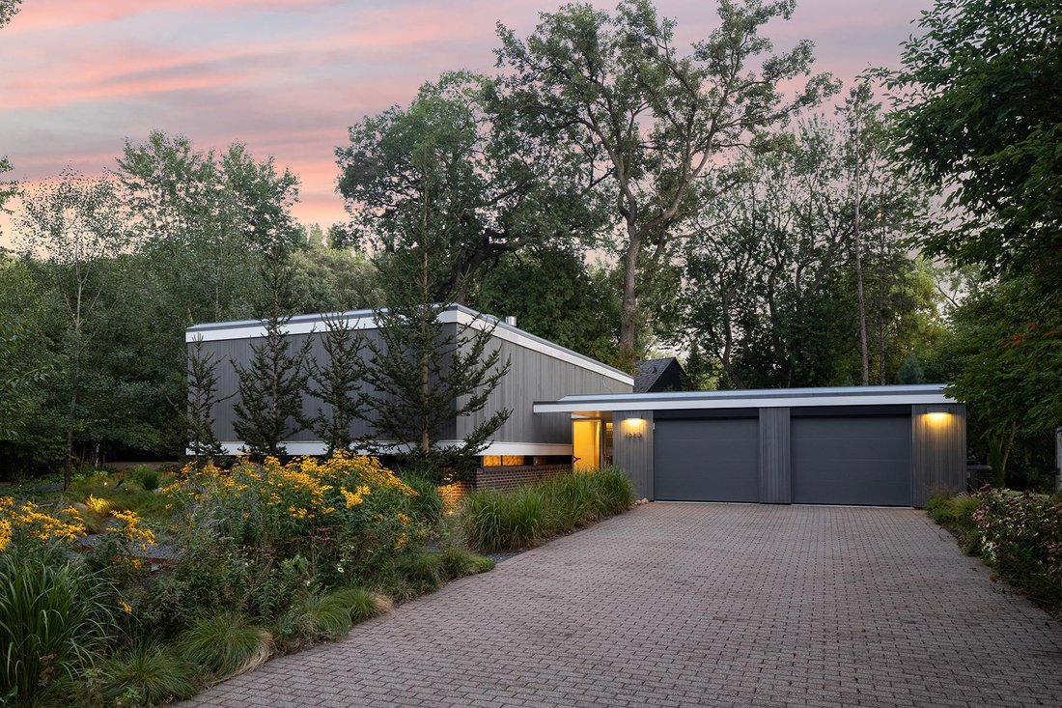
The ”Richard and Dorothy Babcock House” by architect Richard Babcock - an iconic mid-century modern residence with exemplary renovation designed by acclaimed PKA Architecture and expertly crafted with meticulous precision by Marsden Building & Remodeling - located in coveted South Tyrol Hills, on a perfectly tucked-away cul-de-sac. Masterfully sited within picturesque park-like woodland setting with calming privacy, neighboring scenic South Tyrol Park, surrounded by beautifully curated plantings and memorably magnificent outdoor spaces, this one-of-one quintessential MCM home harmonizes with nature through expansive glass - extending sight lines, creating a seamless indoor-outdoor lifestyle and providing a uniquely tranquil Zen-like retreat. Stunning terrazzo flooring; breathtaking walls of glass; sleek open-concept kitchen featuring refined cabinetry, large gathering island with seating area, floating metal shelving, high-functioning separate storage/laundry area and high-level appointments - Miele, Fisher Paykel, Asko and Dornbracht; spa-inspired ethereal bathrooms unlike anything else, including: floating vanities with Corian countertops and integrated sinks, frameless glass, stylish lighting, Hansgrohe, Duravit and Geberit; creative family room/office with custom built-ins; brilliantly cantilevered screened porch; perfectly proportioned light-infused spaces; superb art walls; bespoke finishes, including wall hung blackened steel credenza; glass-wrapped sauna; design-led windows; richly warm walnut accents; delightful original details; attached/heated garage and incomparable paradisiacal surroundings - remarkable Ipe deck; gravel walking path and circular fire pit area; intimate park facing patio; Corten steel planting beds; granite steps; gracefully lush plantings/trees; natural river rock and captivating landscape lighting. This spectacular one-of-a-kind residence is highly published, including: an eight-page spread in Minnesota Modern Architecture and Life at Midcentury Book by Larry Millett. Standing as a crowning architectural jewel, this pure modernist masterpiece provides an unrivaled location and rare opportunity to live in art - thoughtfully imagined, artisan crafted, joyously celebrated and uniquely special. Located only minutes from: downtown Minneapolis and the chain of lakes, trails, shopping, restaurants, cafes, galleries and more. FSF and dimensions provided by third party.
-
Property type
House
-
Year built
1960
-
Price/sqft
$650
Features
- Garage
- Garden
- Fire Pit
- Open Kitchen
- Sauna
- Office
- Privacy
- Laundry Room
- Air Conditioning
Features
Lot
- Privacy
Indoor
- Office
- Air Conditioning
- Kitchen island
- Laundry Room
- Sauna
- Open Kitchen
Outdoor
- Fire Pit
- Garage
- Garden
Explore the Area
1520 Kaltern Lane, Golden Valley, MN 55416, Minneapolis, Minnesota, United States
View on Google Maps
Price per sqft
Low
High
Joined 6 years ago
You have inquired about this property
The agent will contact you soon by
Listed by
49
Listings
2021
Joined
Book home tour with the agent
Choose a date and whether you'd like a virtual or in-person tour with the agent.
Preferred date
Tour type

Coldwell Banker Realty - Minneapolis
3033 Excelsior Blvd, 55416, Minneapolis, Minnesota, United States
View agency profile
The Minneapolis Lakes Office... The center of all your real estate needs in the
Twin Cities metropolitan area.
Twin Cities metropolitan area.
The Minneapolis Lakes Office... The center of all your real estate needs in the
Twin Cities metropolitan area. We can help you with all your needs including;
mortgages, title and closing services, insurance and relocation. Our office has
its finger on the real estate pulse of the Twin Cities. Our strong intra-office
networking and communication with other offices and brokers ensures that your
needs are broadcast to the largest possible audience of buyers and sellers.
Twin Cities metropolitan area. We can help you with all your needs including;
mortgages, title and closing services, insurance and relocation. Our office has
its finger on the real estate pulse of the Twin Cities. Our strong intra-office
networking and communication with other offices and brokers ensures that your
needs are broadcast to the largest possible audience of buyers and sellers.
Last updated
Today
First listed
October 8
Listing reference
zmqg2c
Similar Properties Nearby
New Listings in Minnesota








Explore More Homes for Sale
Minnesota, United States cities
- Homes for sale in Wayzata, MN, United States
- Homes for sale in Mound, MN, United States
- Homes for sale in 55391, MN, United States
- Homes for sale in Eden Prairie, MN, United States
- Homes for sale in 55331, MN, United States
- Homes for sale in 55347, MN, United States
- Homes for sale in Rochester, MN, United States
- Homes for sale in Lakeville, MN, United States
- Homes for sale in 55044, MN, United States
- Homes for sale in Medina, MN, United States
- Homes for sale in 55304, MN, United States
- Homes for sale in Andover, MN, United States
- Homes for sale in 55340, MN, United States
- Homes for sale in 55410, MN, United States
- Homes for sale in Plymouth, MN, United States
- Homes for sale in 55372, MN, United States
- Homes for sale in Prior Lake, MN, United States
- Homes for sale in Carver, MN, United States
- Homes for sale in 55902, MN, United States
- Homes for sale in Woodbury, MN, United States
Minnesota, United States property types
Minnesota, United States popular searches
- Properties with Garden in Minnesota, United States
- Properties with Balcony in Minnesota, United States
- Properties with Pool in Minnesota, United States
- Waterfront properties in Minnesota, United States
- Lake View properties in Minnesota, United States
- Properties with Fitness Center / Gym in Minnesota, United States
- Panoramic / Scenic View properties in Minnesota, United States
- Lakefront properties in Minnesota, United States
- Modern properties in Minnesota, United States
- Properties with Sauna in Minnesota, United States
- Properties with Elevator in Minnesota, United States
- Properties with Library in Minnesota, United States
- River View properties in Minnesota, United States
- Properties with Tennis Court in Minnesota, United States
- Properties with Cinema in Minnesota, United States
- Equestrian properties in Minnesota, United States
- Golf View properties in Minnesota, United States
- Properties with Steam Room in Minnesota, United States
- Properties with Indoor Pool in Minnesota, United States
- Mountain View properties in Minnesota, United States
- Hilltop properties in Minnesota, United States
Related Guides & Stories
Trusted by the World's Leading Brokers
The agents behind the world's most exceptional properties list with JamesEdition.
- Listings from Sotheby's, Christie's, BARNES, and Engel & Völkers
- Every listing reviewed before it goes live
- Connect directly with verified listing agents
By continuing you agree to our Terms and Privacy Policy.
brokerages we
partnered with
partnered with