Single Family Residence In Golden
- 4 Beds
- 4 Baths
- 3,778 Sqft
- 71,438.0 Ac lot
- Updated: August 31
- Source: IRES MLS MLS#1716229
About the Property
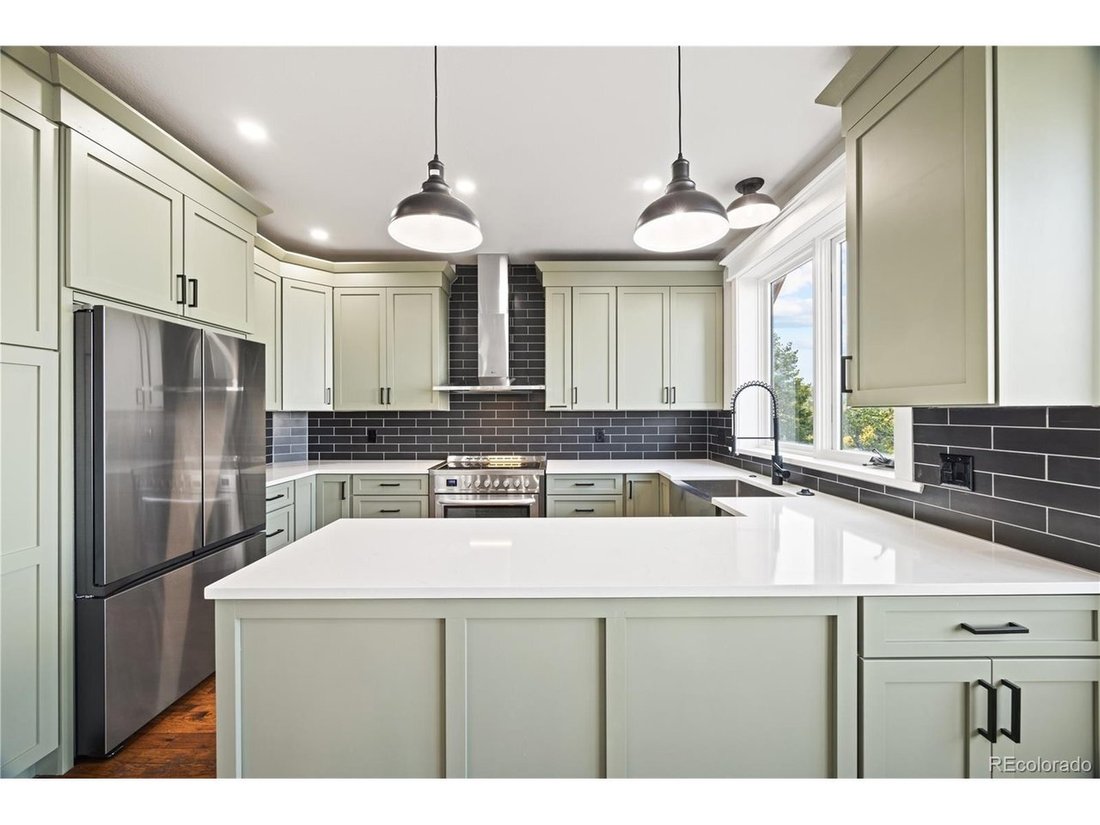
Inside, the open-concept kitchen features brand-new stainless steel appliances (2025) and granite countertops, flowing seamlessly into an impressive living room with soaring vaulte
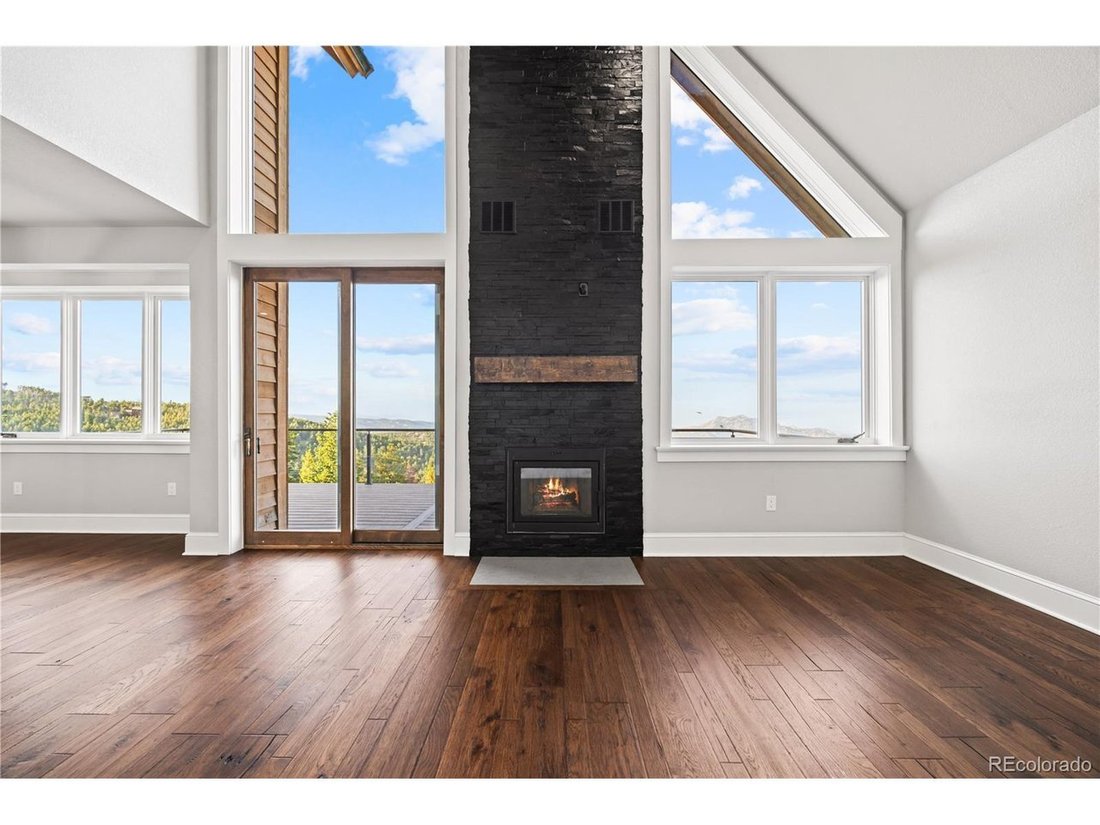
Inside, the open-concept kitchen features brand-new stainless steel appliances (2025) and granite countertops, flowing seamlessly into an impressive living room with soaring vaulted ceilings and a cozy wood-burning fireplace. Radiant in-floor heating extends throughout the home, including heated floors and shower seats for ultimate comfort.
The main-level primary suite offers convenience and relaxation, featuring a spa-like bathroom with a 90-gallon soaking tub and walk-in shower. A stylish half bath on the main level is perfect for guests. Upstairs, you’ll find two spacious bedrooms and a beautifully appointed 3/4 bathroom, plus a few steps up lead to a large vaulted family room with incredible views.
The lower level includes a non-conforming bedroom or office, a 3/4 bath, and a spacious game/rec room with a pellet stove for efficient supplemental heating.
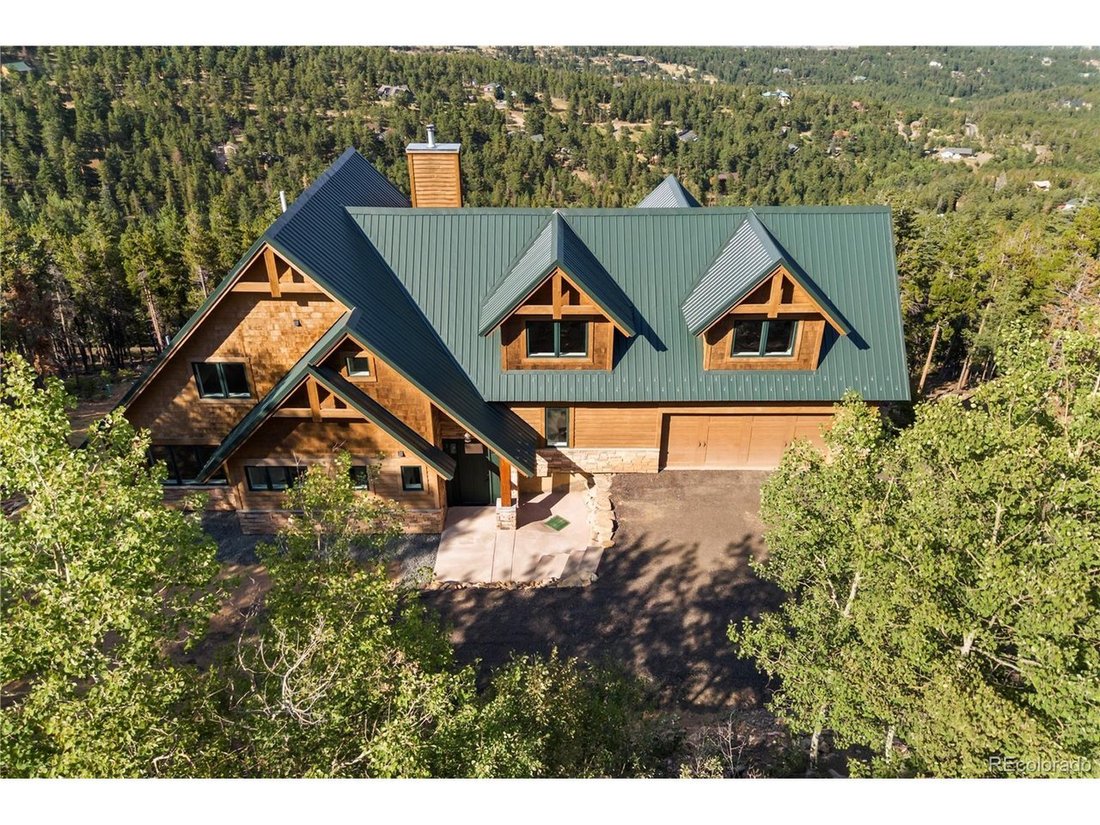
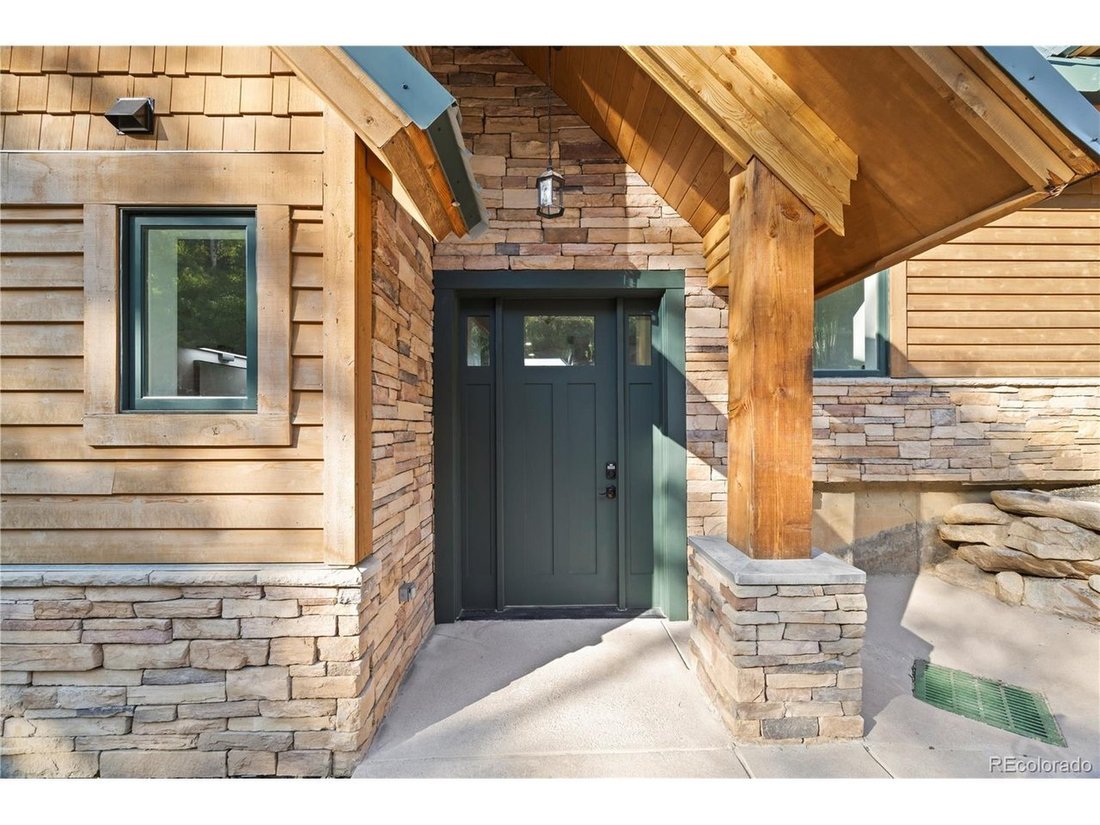
Designed with quality and efficiency in mind, this home features a new septic system, impact- and fire-resistant metal roof, R-36 insulation in all exterior walls, Sierra Pacific high-efficiency windows, front drainage ports, whole-house water filtration system, 1,000-gallon propane tank, high-efficiency heating system, 8-foot custom doors, and Ecobee smart thermostats with 13 zones. The kitchen appliances and garage door are also remotely controlled.
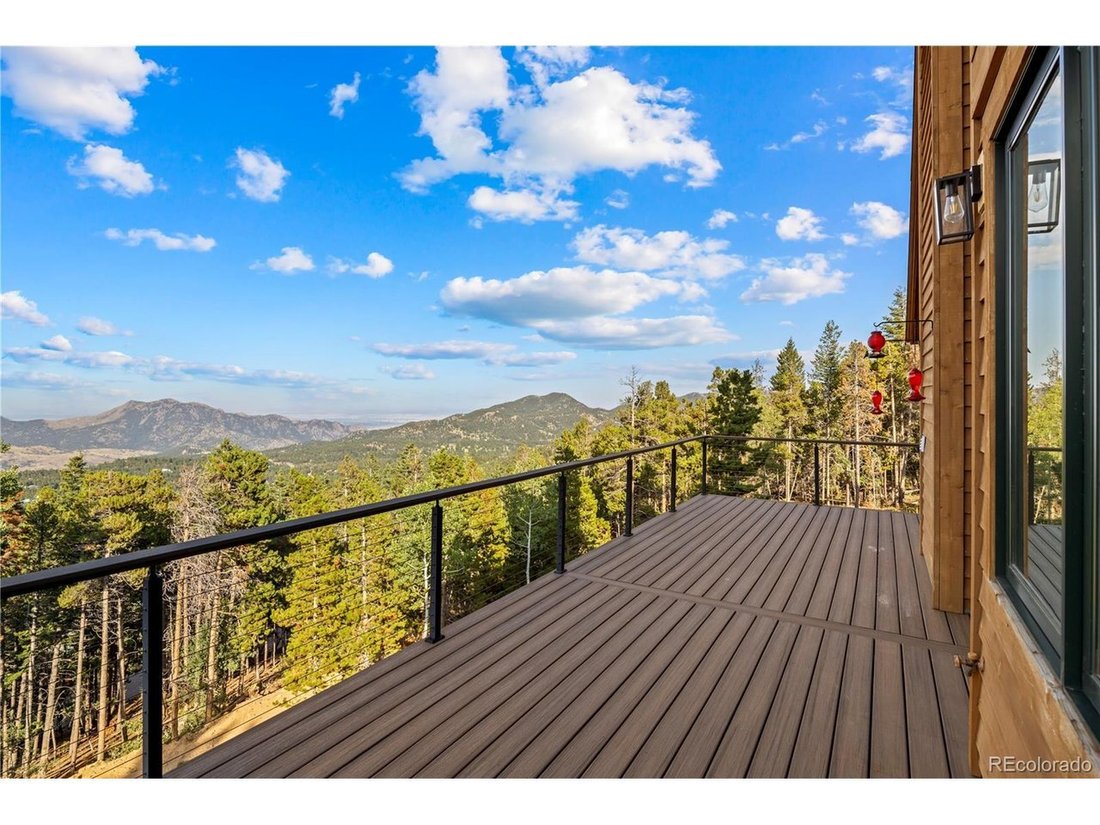
With most finishes completed in 2024 and 2025, the home lives like new. Ideally located in Coal Creek Canyon, it offers an easy commute to Highway 93. A must-see for its thoughtful design, high-end finishes, and breathtaking views.
-
Property type
House
-
Year built
2016
-
Price/sqft
$317
Features
Explore the Area
The agent will contact you soon by
Listed by
Book home tour with the agent
Choose a date and whether you'd like a virtual or in-person tour with the agent.
Information and Real Estate Services, LLC. Provided for limited non-commercial use only under IRES Rules. Copyright © IRES. Broker Reciprocity is the current compilation of active listings of all Broker Reciprocity subscribers except those listings where the seller or the seller's agency has opted out of Internet publication by so indicating on the listing contract or by written notice to the Multiple Listing Service. Information provided is thought to be reliable but is not guaranteed to be accurate; you are advised to verify facts that are important to you. No warranties, expressed or implied, are provided for the data herein, or for their use or interpretation by the user, Information deemed reliable but not Guaranteed. Information being provided is for consumers' personal, non-commercial use and may not be used for any purpose other than to identify prospective properties consumers may be interested in purchasing. Copyright © 2026 Information and Real Estate Services, LLC. All rights reserved.
Similar Properties Nearby
New Listings in Gold Hill



Explore More Homes for Sale
Gold Hill, CO, United States property types
Gold Hill, CO, United States popular searches
- Properties with Terrace in Gold Hill, CO, United States
- Properties with Sauna in Gold Hill, CO, United States
- City View properties in Gold Hill, CO, United States
- Gated Community properties in Gold Hill, CO, United States
- Properties with Cinema in Gold Hill, CO, United States
- Duplex properties in Gold Hill, CO, United States
- Properties with Indoor Pool in Gold Hill, CO, United States
- Waterfront properties in Gold Hill, CO, United States
- Riverfront properties in Gold Hill, CO, United States
- Properties with Wine Cellar in Gold Hill, CO, United States
Related Guides & Stories
Trusted by the World's Leading Brokers
The agents behind the world's most exceptional properties list with JamesEdition.
- Listings from Sotheby's, Christie's, BARNES, and Engel & Völkers
- Every listing reviewed before it goes live
- Connect directly with verified listing agents
By continuing you agree to our Terms and Privacy Policy.
partnered with