$1,175,000
Single Family Detached Golden
- 4 Beds
- 4 Baths
- 5,159 Sqft
- 11,762 Sqft lot
- Updated: Today
- MLS#2361031
About the Property
Set within Golden’s highly sought after Ryan Ranch community, this meticulously maintained home pairs seamless single-level living with panoramic mountain & downtown views. Lush landscaping, a 3 car garage, & a covered front porch welcome you. Inside, a bright open layout with hardwood floors shines. Premium finishes elevate everyday routines, featuring Taj Mahal quartzite countertops, cus
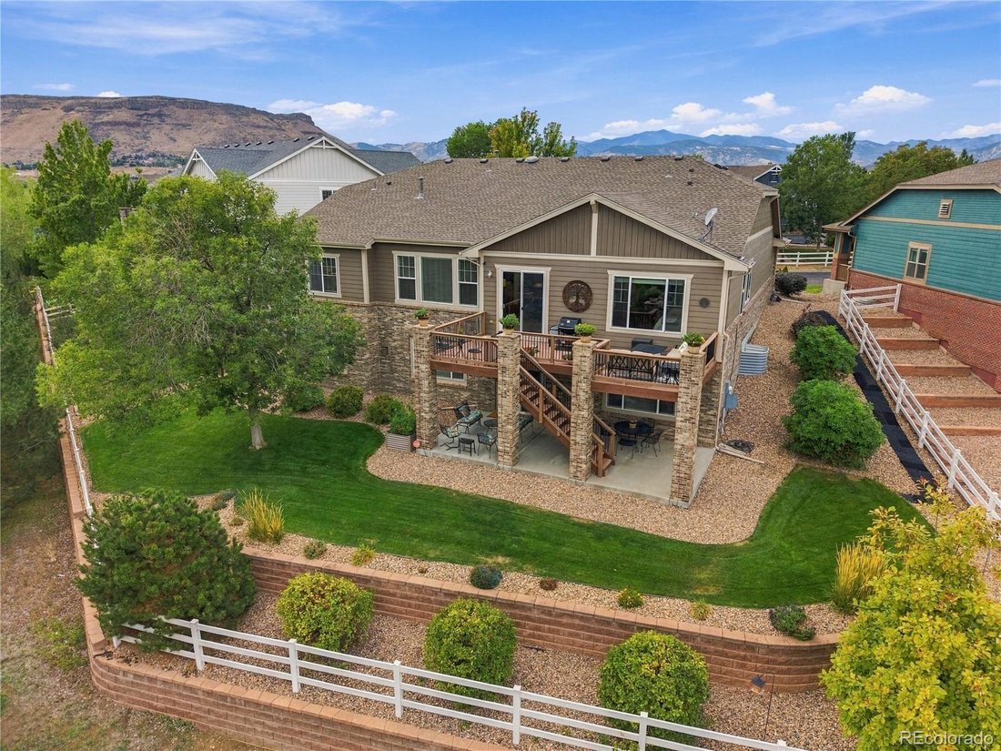
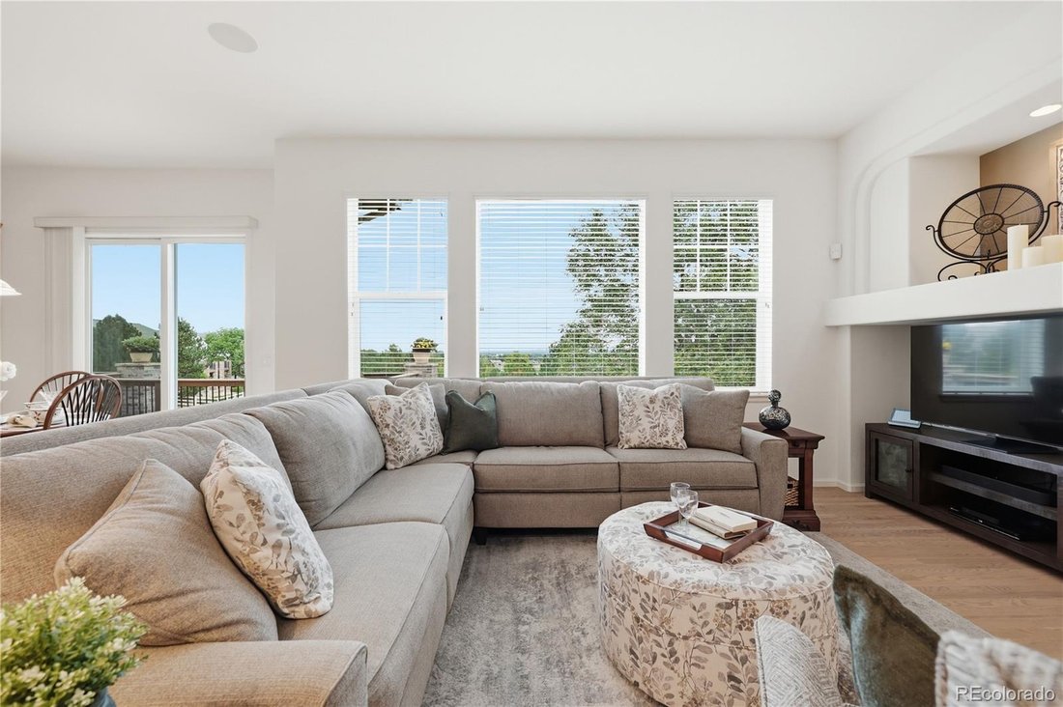
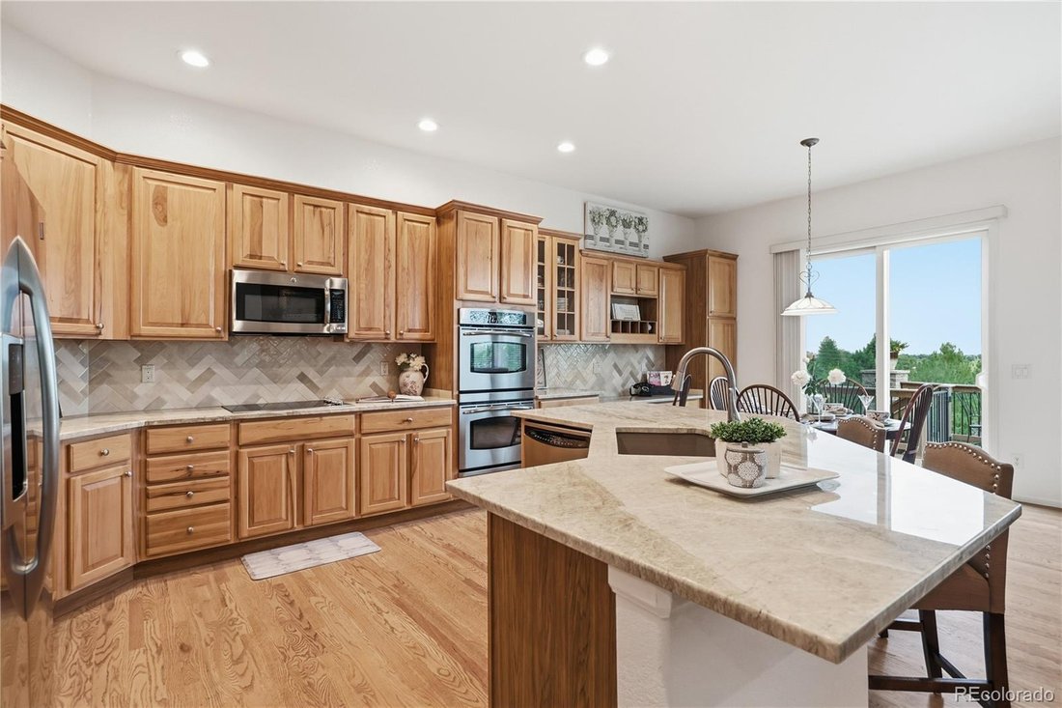
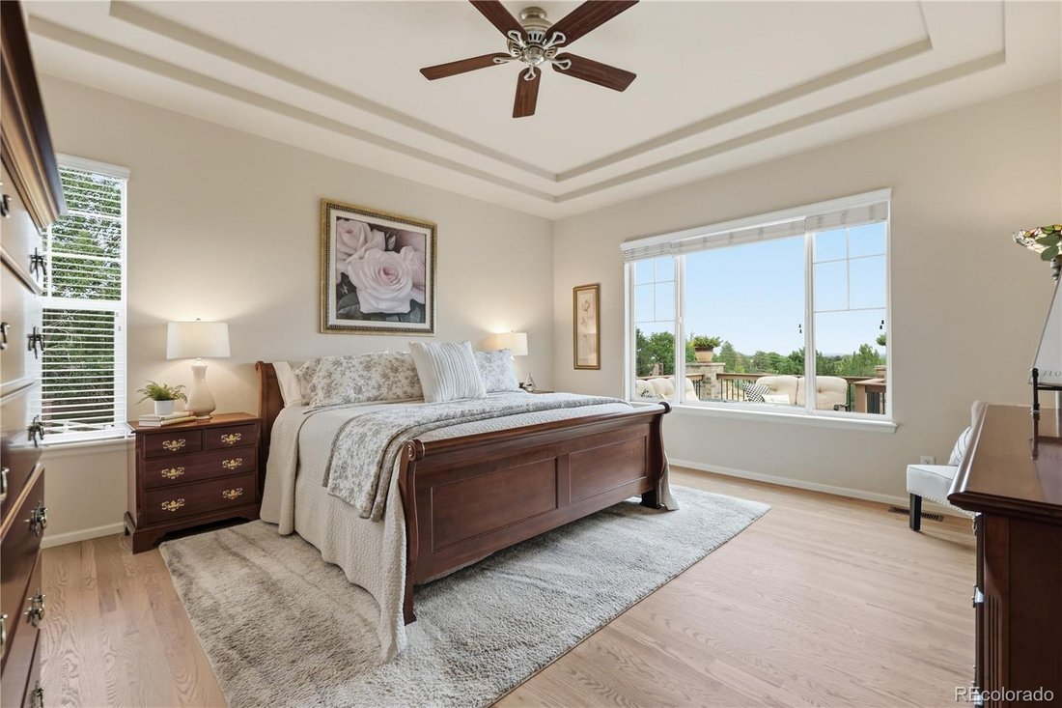
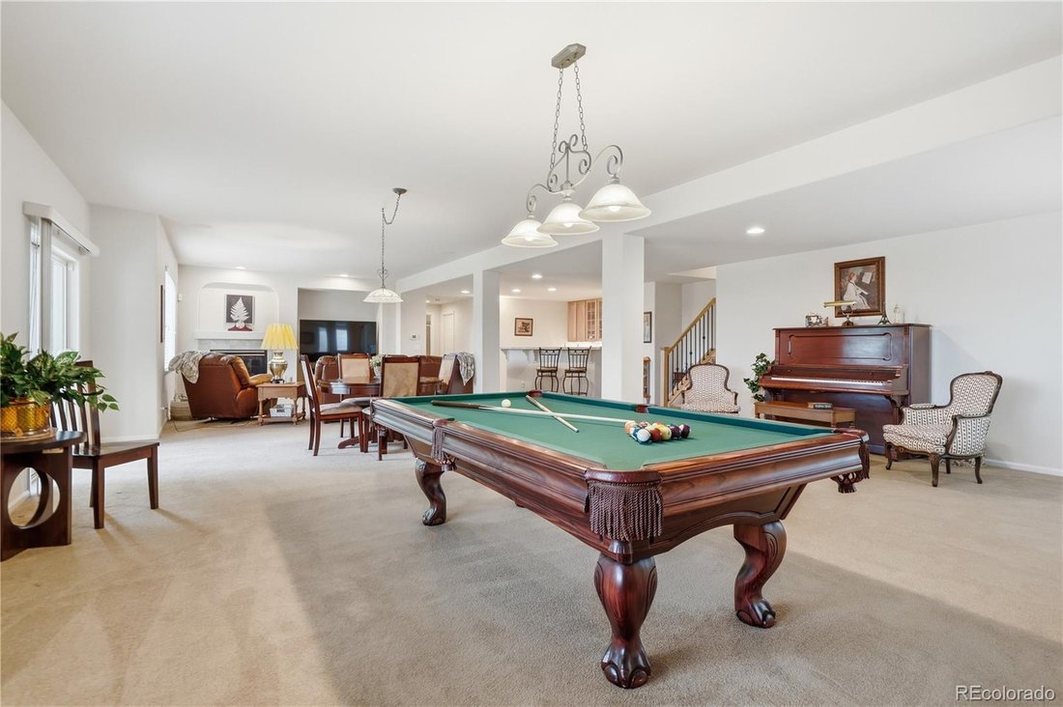
Set within Golden’s highly sought after Ryan Ranch community, this meticulously maintained home pairs seamless single-level living with panoramic mountain & downtown views. Lush landscaping, a 3 car garage, & a covered front porch welcome you. Inside, a bright open layout with hardwood floors shines. Premium finishes elevate everyday routines, featuring Taj Mahal quartzite countertops, custom hickory cabinets, stainless-steel appliances, & butler’s pantry. The space flows into a sunlit living room anchored by a natural stone gas fireplace, recessed alcoves, & an elegant pass-through wet bar. Go outside to the upgraded back deck, where sunrises become a fixture of your daily routine & seasonal cookouts. Main-level living is practical. A dedicated laundry room is just steps from the primary suite, which features oak hardwood floors, a classic tray ceiling, beautiful backyard views, & a five-piece tiled bath with a spacious walk-in closet. On the opposite side, 2 bright secondary bedrooms each with walk-in closets share a double-sink & full bath. A formal dining room defined by an upgraded bay window, a convenient powder room & a private office with French doors complete the main floor. The finished walk-out basement is a true entertainer’s haven. An upgraded banister leads to a great room featuring a second gas fireplace, whole-home Sonos audio sound system, & a Denon 4K theater system. A second wet bar with a wine refrigerator & ice maker makes refreshments a breeze. Doors open directly to a covered patio & landscaped backyard, blurring the lines between indoor & outdoor living. A fourth bedroom & 3/4 bath accommodates all, while two versatile unfinished rooms provide massive storage & a home gym space. Complete with epoxied garage floors, a new furnace, & the option to include premium furnishings like the pool table, leather sectional, & vintage upright piano, this home delivers a fully realized, turn-key Colorado lifestyle. Welcome home!
-
Property type
House
-
Year built
2007
-
Price/sqft
$227
Features
- Walk In Closet
- Fireplace
- Garage
- Mountain View
- Pool
- Fire Pit
- Fitness Center / Gym
- Terrace
- Garden
Explore the Area
15852 W 59th Avenue, Golden, CO 80403, Gold Hill, Colorado, United States
View on Google Maps
Price per sqft
Low
High
Joined 4 years ago
You have inquired about this property
The agent will contact you soon by
Listed by
11
Listings
2022
Joined
Book home tour with Gaye Ribble
Choose a date and whether you'd like a virtual or in-person tour with the agent.
Preferred date
Tour type

Denver Tech Center
6300 South Syracuse Way, Suite 150, 80111-2417, Englewood, United States
View agency profile
Last updated
Today
First listed
September 23
Listing reference
2160457518819638
Listing status
Similar Properties Nearby
New Listings in Gold Hill


Explore More Homes for Sale
Gold Hill, CO, United States property types
Gold Hill, CO, United States popular searches
- Properties with Terrace in Gold Hill, CO, United States
- Properties with Sauna in Gold Hill, CO, United States
- City View properties in Gold Hill, CO, United States
- Gated Community properties in Gold Hill, CO, United States
- Properties with Cinema in Gold Hill, CO, United States
- Waterfront properties in Gold Hill, CO, United States
- Properties with Indoor Pool in Gold Hill, CO, United States
- Properties with Wine Cellar in Gold Hill, CO, United States
- Duplex properties in Gold Hill, CO, United States
- Riverfront properties in Gold Hill, CO, United States
Related Guides & Stories
Trusted by the World's Leading Brokers
The agents behind the world's most exceptional properties list with JamesEdition.
- Listings from Sotheby's, Christie's, BARNES, and Engel & Völkers
- Every listing reviewed before it goes live
- Connect directly with verified listing agents
By continuing you agree to our Terms and Privacy Policy.
brokerages we
partnered with
partnered with