$899,900

Condominium In Golden

  • 2 Beds
  • 4 Baths
  • 3,938 Sqft
  • 2,174.0 Ac lot
  • Updated: Yesterday
  • Source:
    IRES MLS  MLS#9289236

About the Property

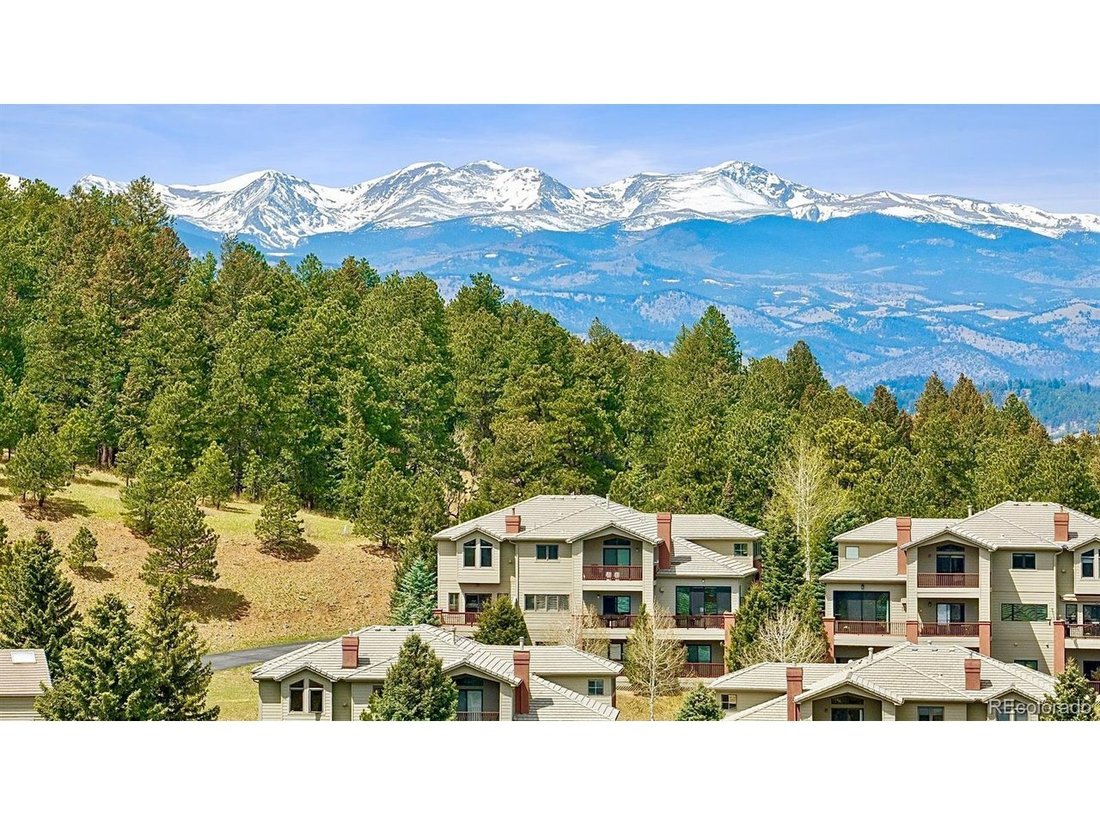
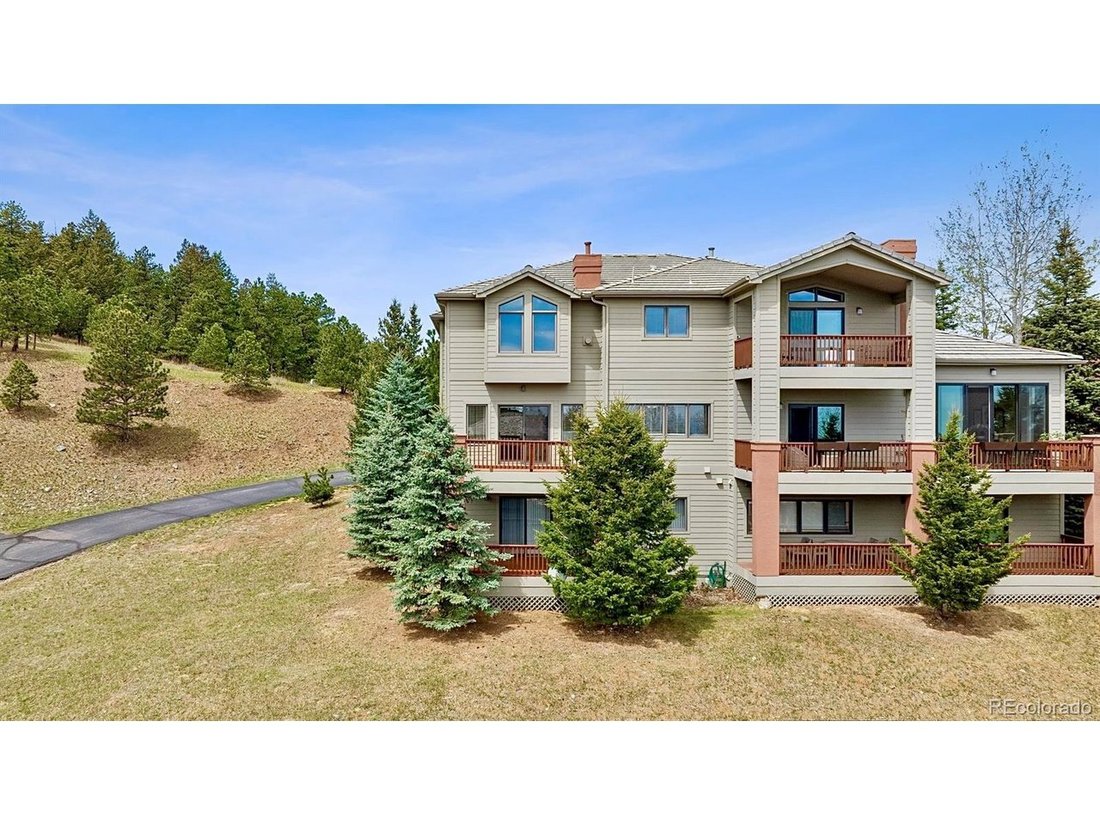
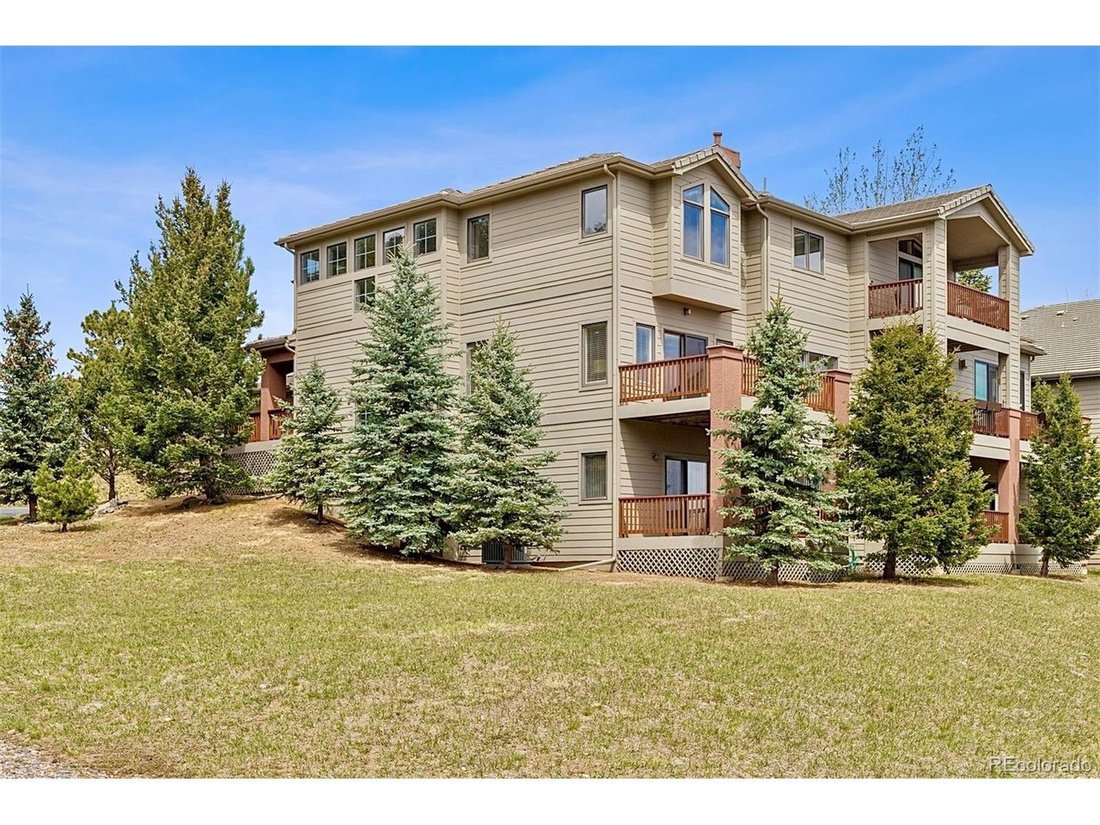
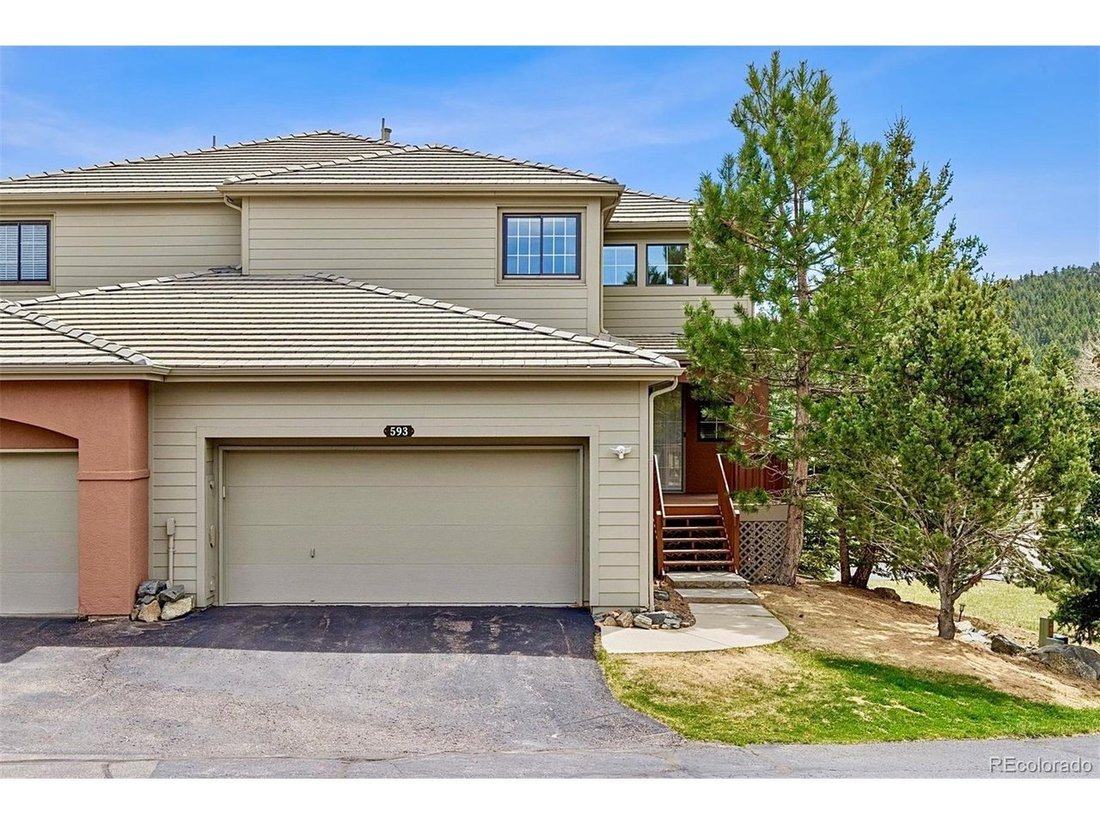
Seller is open to contributing towards buyer closing cost or a rate buydown! Immaculate & Well-Maintained 1-Owner 2-Bedroom 3.5-Bathroom Paired-Home in the Premier Foothills Community of Chimney Creek. This property has an Open-Floorplan with Tons of Natural Sunlight shining through the many South facing windows. Although attached by one wall, this Spacious Home (3,938 Total SqFt) lives like a
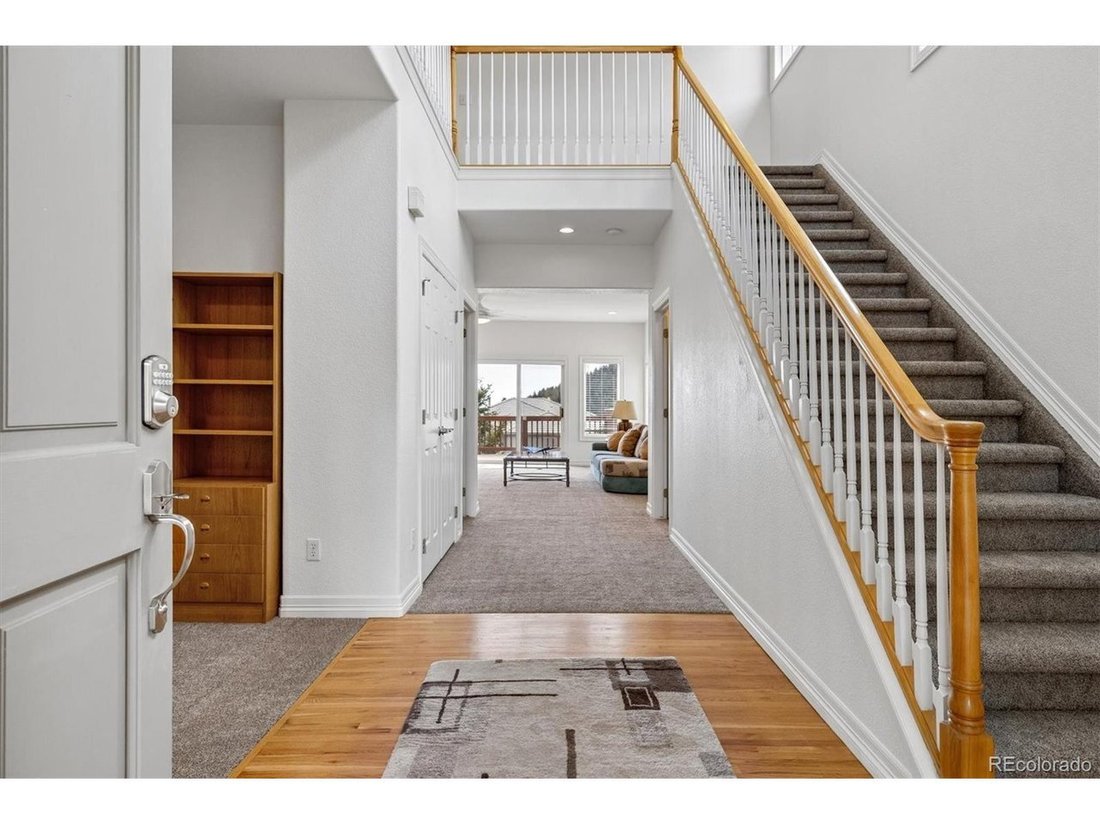
Seller is open to contributing towards buyer closing cost or a rate buydown! Immaculate & Well-Maintained 1-Owner 2-Bedroom 3.5-Bathroom Paired-Home in the Premier Foothills Community of Chimney Creek. This property has an Open-Floorplan with Tons of Natural Sunlight shining through the many South facing windows. Although attached by one wall, this Spacious Home (3,938 Total SqFt) lives like a detached single family home due to the Expansive Open Space to the South. The Main-floor Living space features High Ceilings, New Carpet, Fresh Paint & Solid Hardwood flooring. The Large Kitchen has plenty of Granite Countertops, Cabinetry, Breakfast Bar. & Huge Panty. The Double-Sided Gas Fireplace can be viewed from the Kitchen, Dining & Living Room. Head upstairs for the Primary Retreat featuring a Spacious Bedroom showcasing another Gas Fireplace, Open tiled Bathroom with Double/Split Vanities, Separate Shower, Garden Tub & Massive Walk-In Closet. The Secondary Ensuite Bedroom could be considered as a Second Primary Suite with its attached Full Bathroom & Walk-In Closet. The Den/Office Space on the Main Level is suitable for those that Work From Home. The Full Walk-Out Basement could be used as a Mother-In-Law or Guest Retreat featuring another Gas Fireplace, Wet Bar, 3/4 Bath, Covered Deck & plenty of Living space including Storage. Enjoy Fresh Outdoor Air on the Two Private Decks with Foothills & City Views. In addition to the 2-Car Attached oversized Garage, there’s plenty of Visitor Parking just South of the property. Newer Furnace. The neighborhood Clubhouse, Pool & Tennis/Pickleball Courts are within a Short Walk. The Genesee area is Ideally located for those that Love the Mountain Lifestyle while being relatively close to City Amenities. A few of the Local Favorite spots are conveniently located just around the corner; including Buffalo Moon Cafe, Guido’s Pizza, Genesee Pub & BBQ, The Chart House. Miles of nearby Hiking & MTB Trails. Easy Commute to everywhere!
  • Property type

    Condo

  • Year built

    2002

  • Price/sqft

    $228

Features

  • Garage
  • Fireplace
  • Walk In Closet
  • Garden
  • Tennis Court
  • Pool
  • Parking
  • Bar
  • Office
Features

Indoor

  • Office
  • Fireplace
  • Bar
  • Basement
  • Walk In Closet

Outdoor

  • Parking
  • Pool
  • Garage
  • Tennis Court
  • Garden

Explore the Area

593 Ridgeside Dr, Golden, Colorado, United States View on Google Maps
Price per sqft
Low
High

View 130 more listings in Golden

Brick & Main Real Estate - Golden

Joined 2 months ago
Your message
You have inquired about this property

The agent will contact you soon by

Listed by

Brick & Main Real Estate - Golden
Colorado, United States
View agency profile
1
Listings
2026
Joined

Book home tour with the agent

Choose a date and whether you'd like a virtual or in-person tour with the agent.

In-person tour
Preferred date
Tour type
Brick & Main Real Estate - Golden
Golden, Colorado, United States
View agency profile
Last updated
Yesterday
First listed
Jun 15
Listing reference
9289236
Listing status
Call

Start phone call with:

Hello, I’m calling for the property with the reference 9289236, which I discovered on JamesEdition.

After the call, we'll provide your contacts to the agent for easy communication.

brokerages we
partnered with