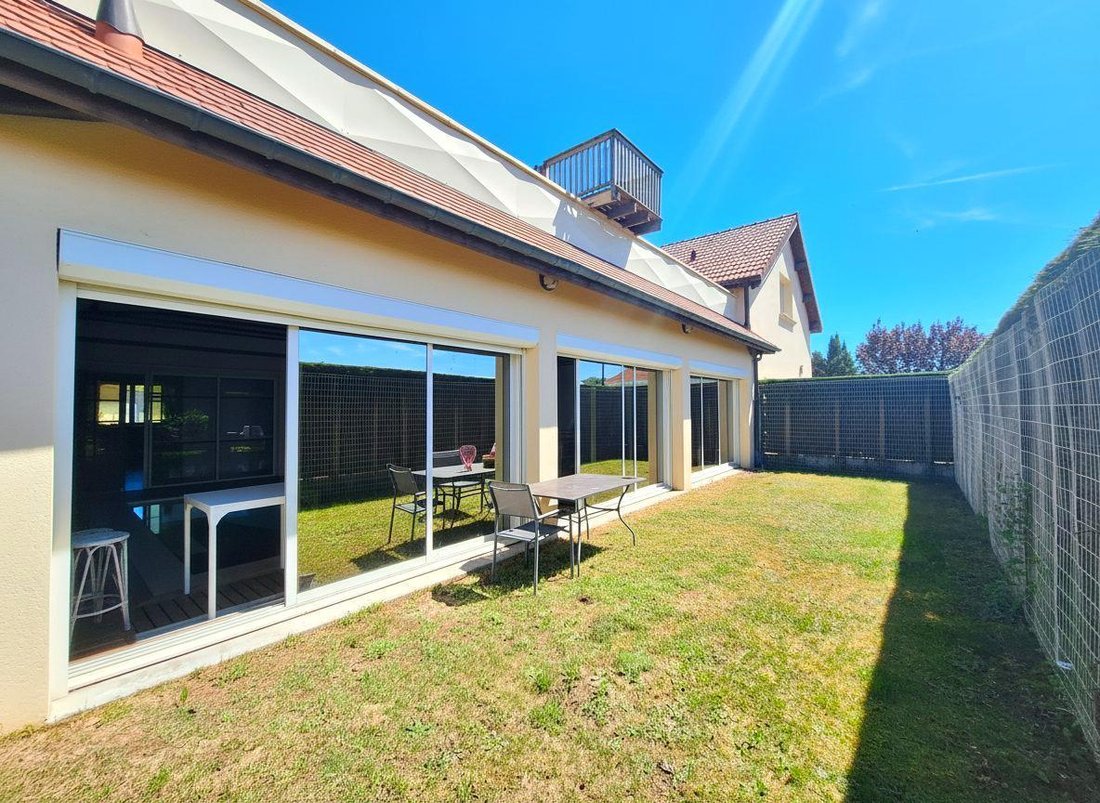
$871,894
Golbey Villa
- 8 Beds
- 2 Baths
- 5,103 Sqft
- 12,982 Sqft lot
- Updated: July 22
About the Property
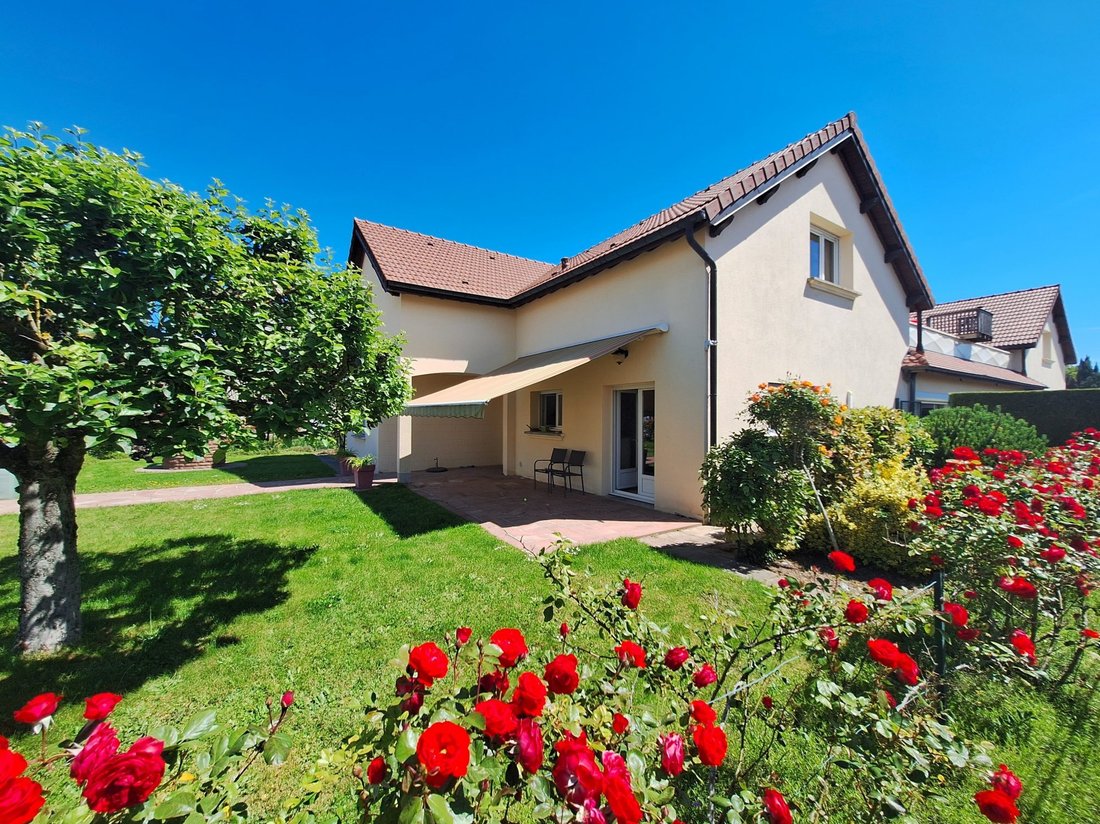
In the town of Golbey, discover this magnificent villa built in 2003, perfectly maintained with many layout possibilities, offering a total living area of 474 m². The house features high-end amenities, including a geothermal heating system, solar panels, and reversible air conditioning throughout the entire ground floor, ensuring controlled energy consumption and daily comfort.
Currently
Currently
In the town of Golbey, discover this magnificent villa built in 2003, perfectly maintained with many layout possibilities, offering a total living area of 474 m². The house features high-end amenities, including a geothermal heating system, solar panels, and reversible air conditioning throughout the entire ground floor, ensuring controlled energy consumption and daily comfort.
Currently divided into two distinct parts, the property includes:
- A single-story house with a large entrance hall and storage closet
- A beautiful living area with a fireplace
- An equipped kitchen with terrace access
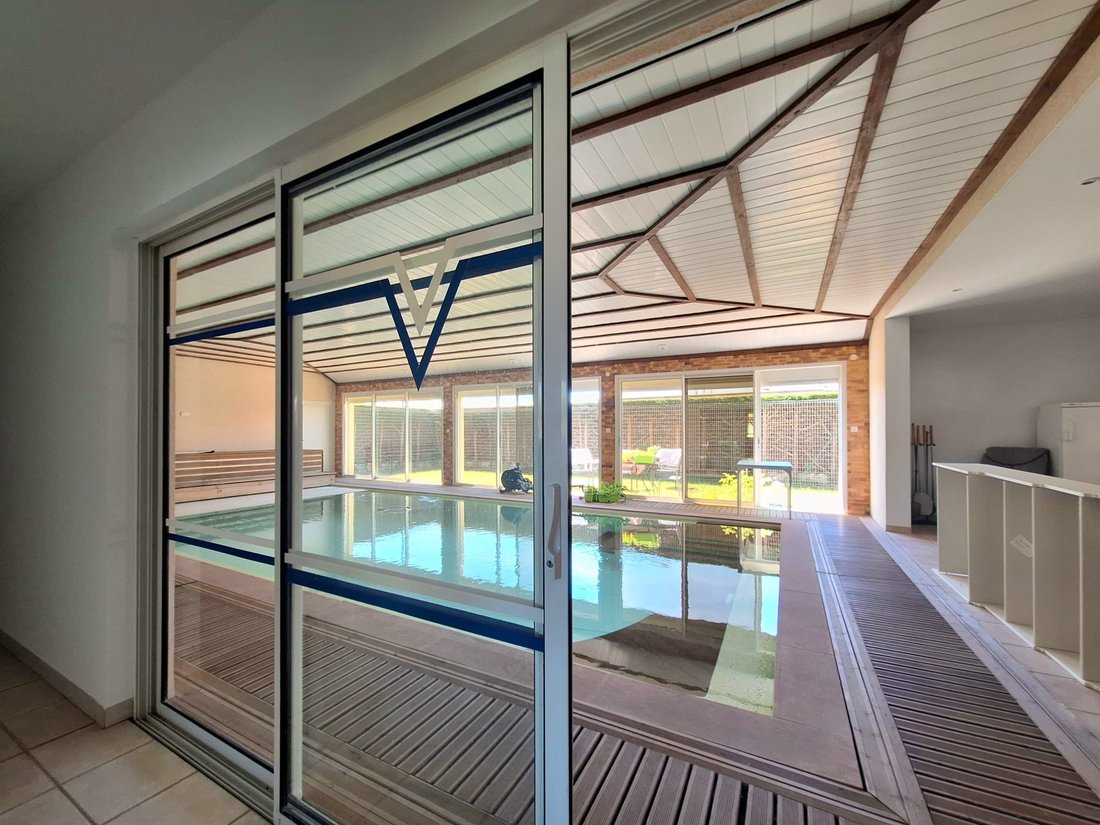
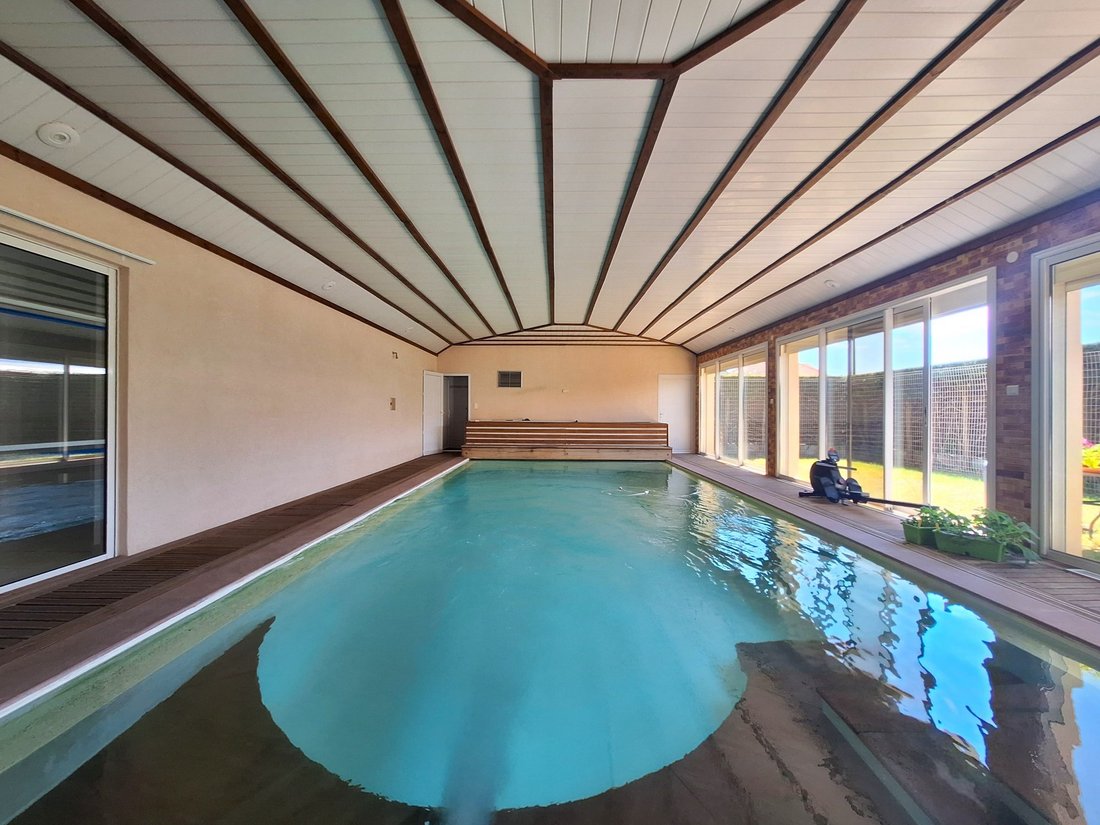
- A summer kitchen designed to enjoy moments around the adjoining heated pool (heated pool, rolling shutter, counter-current swimming, and chlorine filtration)
- Three spacious bedrooms
- A bathroom/shower room
- A gym with a shower
- Two toilets
- A laundry room, a workshop, and two large garages with a technical room
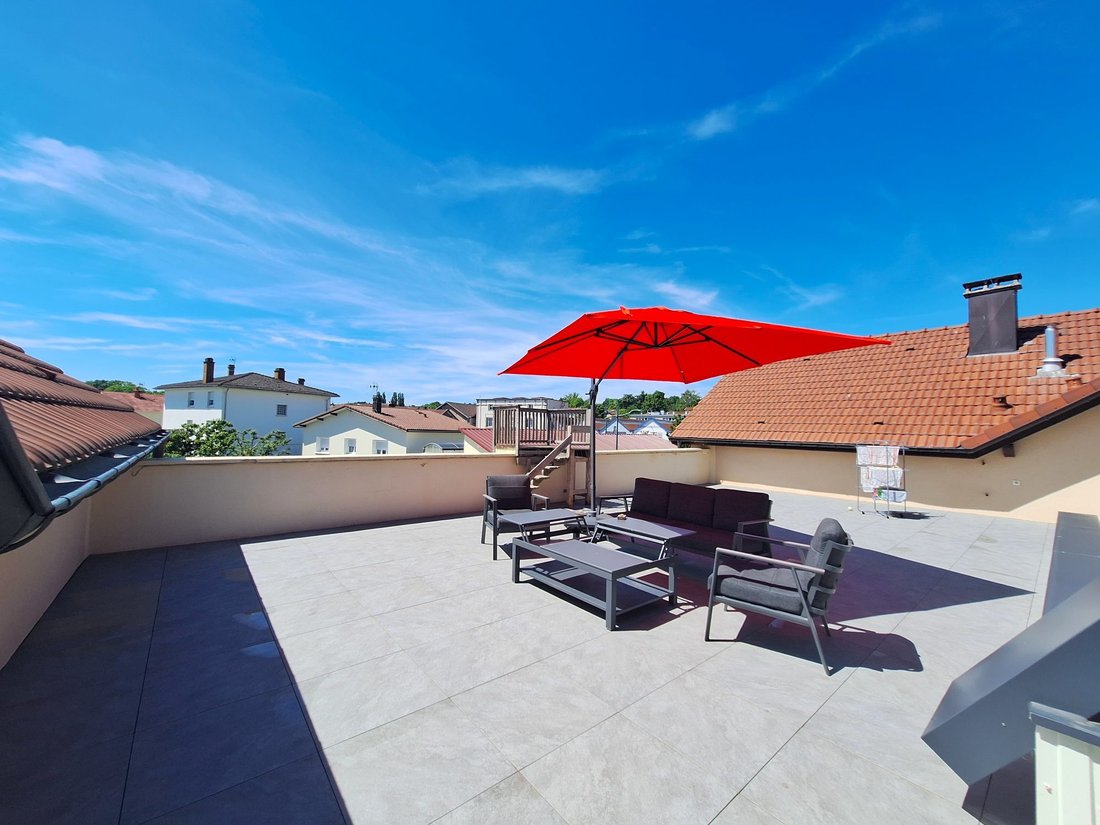
The second part of the house consists of a nearly 200 m² apartment on the upper floor that can be completely independent and divided into several units if needed. This loft-style space is arranged around a 70 m² central terrace facing south with no overlooking neighbors and has been fully renovated recently. The apartment includes:
- A beautiful open living room
- An adjoining kitchen
- Terrace access
- Four bedrooms, including a large master suite with an Italian shower and bathtub
- Two toilets
- A shower room
- A large room that can be adapted to various needs
This part of the property also benefits from a private courtyard for vehicles and a garage.
The villa is built on a plot of over 1200 m², includes a basement cellar, and has a total of three garages. The exterior is perfectly maintained, and the interior offers many possibilities. The insulation, heating system, and hot water production make this house particularly economical while providing optimal living comfort.
Fees are the responsibility of the seller.
Energy class B, Climate class B.
Estimated average annual energy costs for standard use, based on 2021 energy prices: between €2,757.00 and €3,731.00.
Information on risks to which this property is exposed is available on the Géorisques website: [hidden information].
Information on the risks to which this property is exposed is available on the Géorisques website: https://www.georisques.gouv.fr/
Currently divided into two distinct parts, the property includes:
- A single-story house with a large entrance hall and storage closet
- A beautiful living area with a fireplace
- An equipped kitchen with terrace access
- A summer kitchen designed to enjoy moments around the adjoining heated pool (heated pool, rolling shutter, counter-current swimming, and chlorine filtration)
- Three spacious bedrooms
- A bathroom/shower room
- A gym with a shower
- Two toilets
- A laundry room, a workshop, and two large garages with a technical room
The second part of the house consists of a nearly 200 m² apartment on the upper floor that can be completely independent and divided into several units if needed. This loft-style space is arranged around a 70 m² central terrace facing south with no overlooking neighbors and has been fully renovated recently. The apartment includes:
- A beautiful open living room
- An adjoining kitchen
- Terrace access
- Four bedrooms, including a large master suite with an Italian shower and bathtub
- Two toilets
- A shower room
- A large room that can be adapted to various needs
This part of the property also benefits from a private courtyard for vehicles and a garage.
The villa is built on a plot of over 1200 m², includes a basement cellar, and has a total of three garages. The exterior is perfectly maintained, and the interior offers many possibilities. The insulation, heating system, and hot water production make this house particularly economical while providing optimal living comfort.
Fees are the responsibility of the seller.
Energy class B, Climate class B.
Estimated average annual energy costs for standard use, based on 2021 energy prices: between €2,757.00 and €3,731.00.
Information on risks to which this property is exposed is available on the Géorisques website: [hidden information].
Information on the risks to which this property is exposed is available on the Géorisques website: https://www.georisques.gouv.fr/
-
Property type
Villa
-
Year built
2003
-
Price/sqft
$170
-
Consumption
B
Features
Explore the Area
Golbey, Zone Industrielle 1, France
View on Google Maps
Price per sqft
Low
High
Joined 1 year ago
You have inquired about this property
The agent will contact you soon by
Listed by
3
Listings
2025
Joined
Book home tour with the agent
Choose a date and whether you'd like a virtual or in-person tour with the agent.
Preferred date
Tour type
Last updated
July 22
First listed
July 9
Listing reference
2291-BIGAUT88000
Trusted by the World's Leading Brokers
The agents behind the world's most exceptional properties list with JamesEdition.
- Listings from Sotheby's, Christie's, BARNES, and Engel & Völkers
- Every listing reviewed before it goes live
- Connect directly with verified listing agents
By continuing you agree to our Terms and Privacy Policy.