$625,502
Price increased by $56,863 on Sep 21, 2026
Godella Terraced House
- 4 Beds
- 2 Baths
- 3,660 Sqft
- Updated: Today
About the Property
INDEPENDENT HOUSE WITH PRIVATE ELEVATOR, LARGE OPEN GARAGE, AND 2 TERRACES We present this home in Godella, built in 2003, with a constructed area of 340 m2 spread over four floors, designed to offer spaciousness, functionality, and comfort. The property stands out for having a private elevator connecting all floors, a large garage with space adapted as a leisure area, and 2 very bright private te
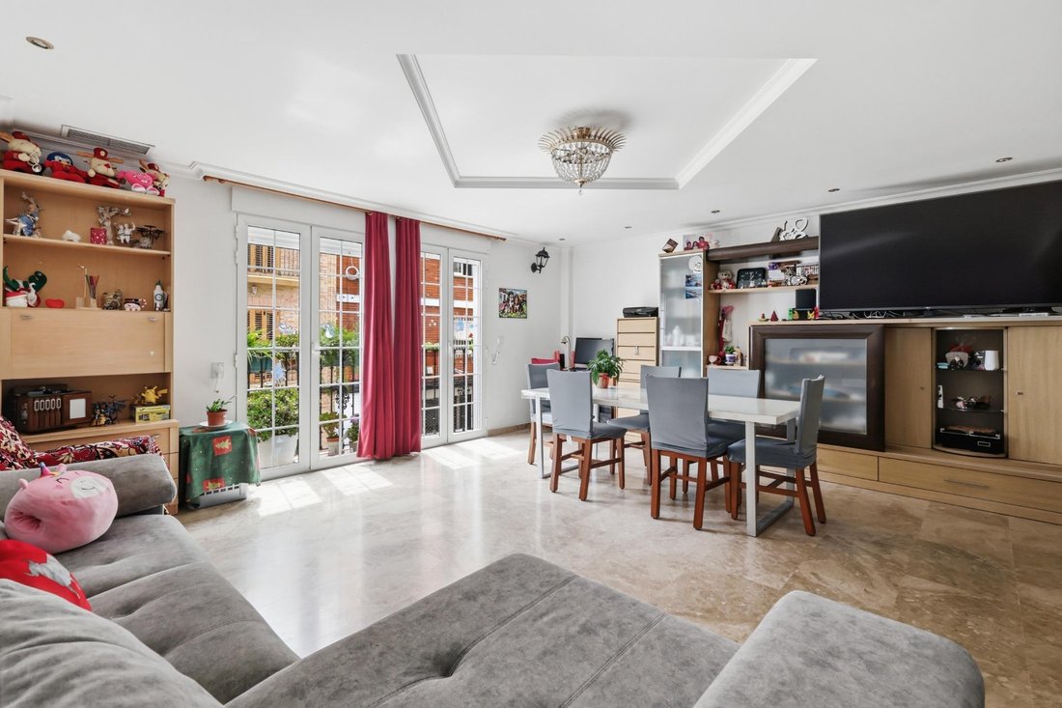
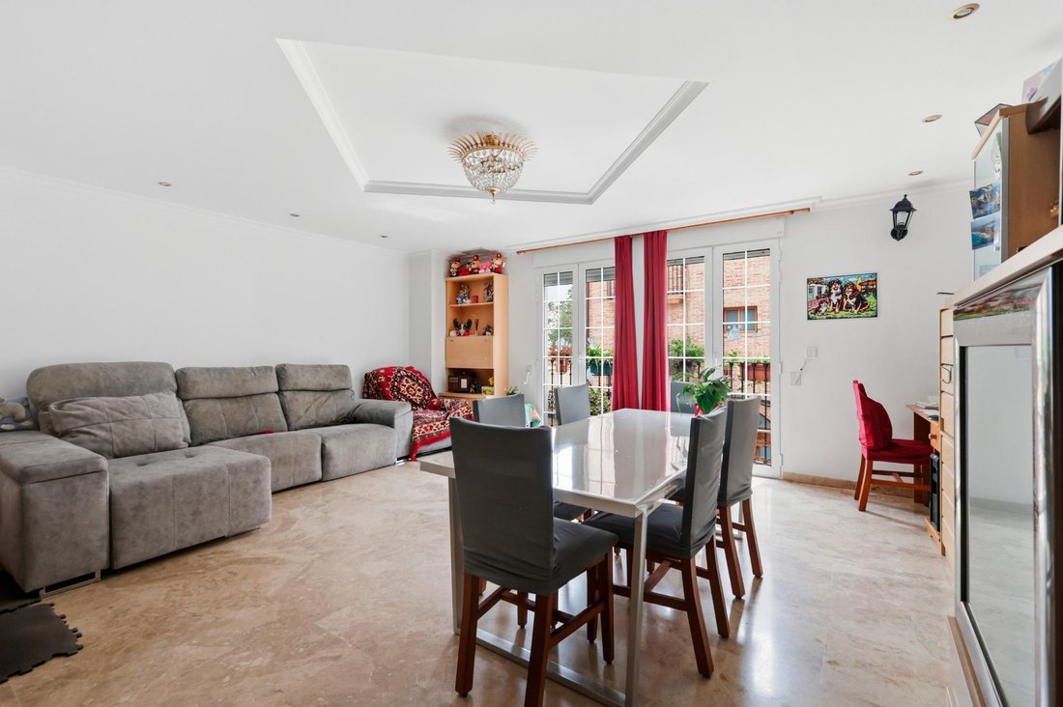
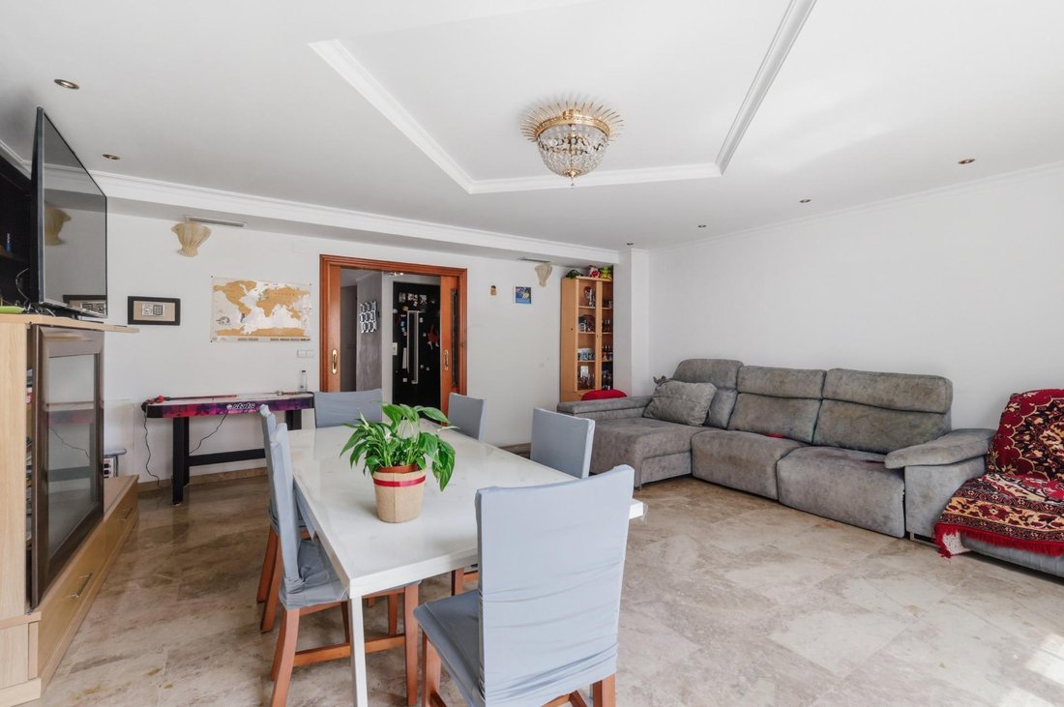
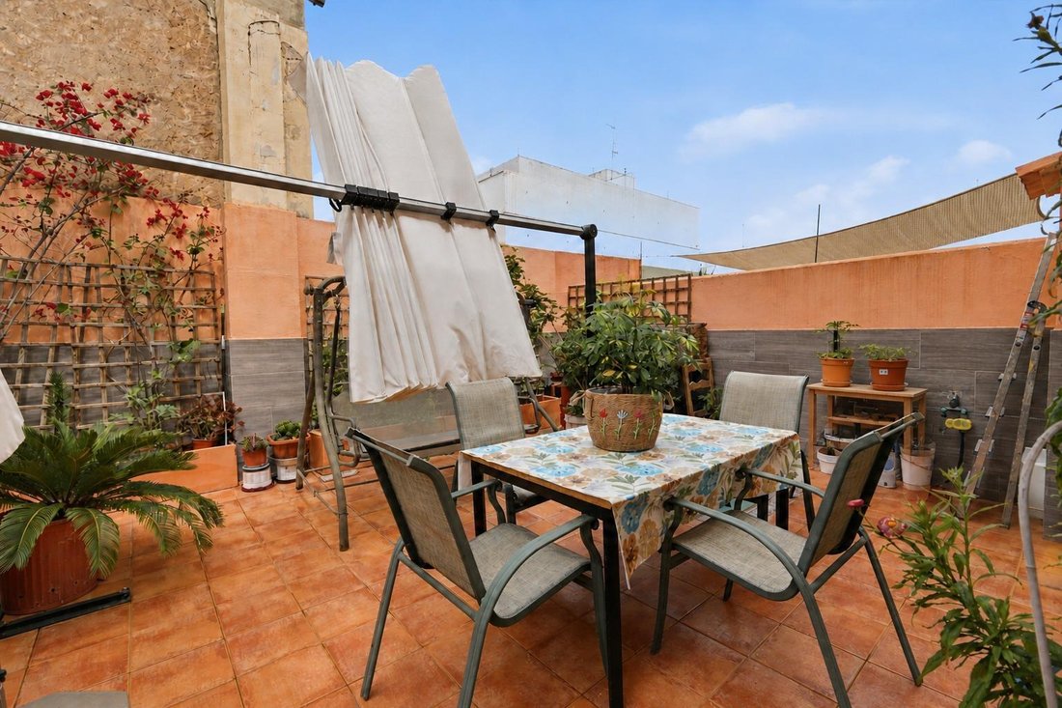
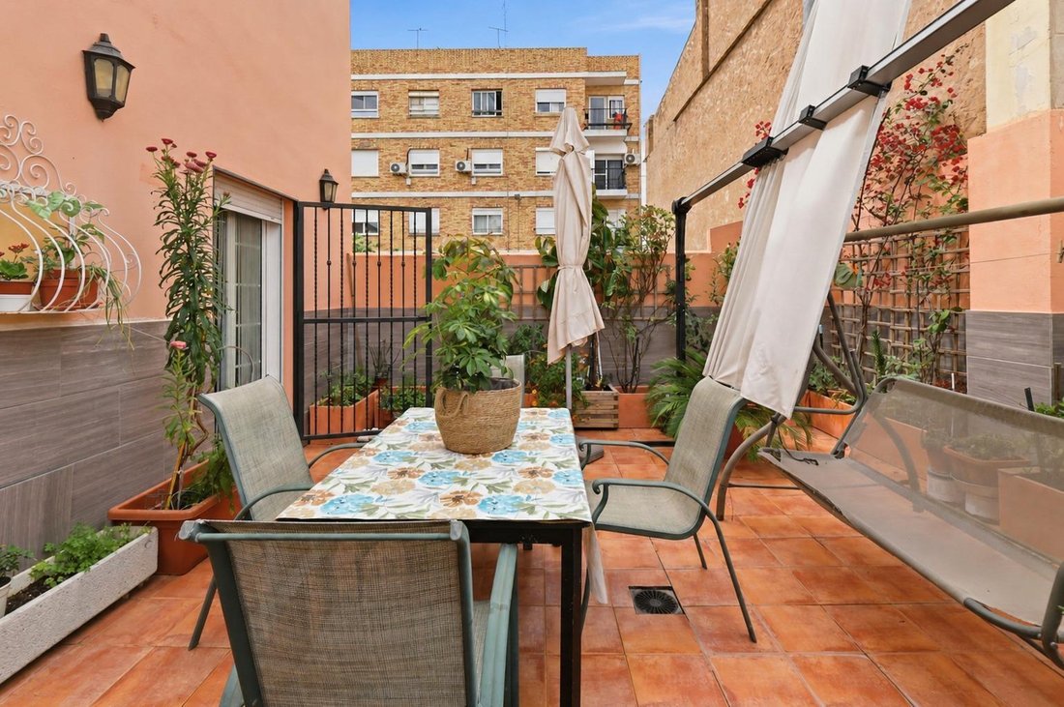
INDEPENDENT HOUSE WITH PRIVATE ELEVATOR, LARGE OPEN GARAGE, AND 2 TERRACES We present this home in Godella, built in 2003, with a constructed area of 340 m2 spread over four floors, designed to offer spaciousness, functionality, and comfort. The property stands out for having a private elevator connecting all floors, a large garage with space adapted as a leisure area, and 2 very bright private terraces. Layout: The house is organized on four levels: ground floor (garage/leisure area), first floor (day area), second floor (rest area), and third floor (attic). Ground floor: Spacious garage area with automatic door and capacity for 8 vehicles. This floor is also used as storage, game room, leisure area, and multipurpose room. It includes a half bathroom, adding extra functionality. First floor: This is the day area, featuring a large east-facing living-dining room, very bright, with access to a small balcony overlooking the main street. The kitchen is independent, equipped with a gas stove, marble-type countertop, and wooden cabinetry. It has direct access to a private west-facing terrace, spacious and bright, with a sunshade or sail system for sun protection. There is also a guest half bathroom on this floor. Second floor: Dedicated to the rest area. It has three very bright bedrooms. The master bedroom faces east, has parquet flooring, built-in wardrobes, and includes a good-sized en-suite bathroom with a shower and porcelain tile finishes. The other two bedrooms face west, have good natural light, and also feature built-in wardrobes. There is an additional independent bathroom on this floor with a bathtub and shower. Third floor: Multipurpose attic space that can be used as a bedroom or office, with storage area and laundry zone. From this floor, you access a private west-facing terrace, spacious and bright. Quality and equipment: The house has marble flooring in the main areas, ceramic coverings, wooden doors, and Climalit-type windows (Aislaglass), providing good thermal and acoustic insulation. It includes ducted air conditioning on all floors, a hot water production system, built-in wardrobes throughout the home, and a private elevator with access to all levels. Location: Located in one of the best areas of Godella, the home is in a well-established, quiet residential environment with good connections and access to all necessary daily services. Less than 5 minutes from Godella metro station, allowing quick and comfortable access to Valencia. Regarding schools, it is just minutes from Colegio Colonia de San Vicente Ferrer and about 14 minutes from Colegio Sagrado Corazón de Godella. The area also offers a wide range of commercial and service options, with nearby supermarkets like Carrefour Express 4 minutes away and Mercadona about 10 minutes away, as well as other shopping centers within 15 minutes. There are also nearby sports and health facilities, such as the municipal football field about 10 minutes away and the health center just 6 minutes away. In summary: This is a large home with a layout offering multiple usage possibilities and adaptability according to the buyer’s needs. Thanks to its floor configuration, spacious rooms, and independence between levels, it is especially interesting for large families, multiple family units, or even those looking to combine living space with other uses in the same property. What are you waiting for to come visit? Your future home is waiting for you.
-
Property type
House
-
Year built
2003
-
Price/sqft
$170
-
Emissions
D
-
Consumption
D
Features
Explore the Area
Ermita, Godella, 46110, Spain
View on Google Maps
Price per sqft
Low
High
Joined 1 year ago
You have inquired about this property
The agent will contact you soon by
Listed by
3
Listings
2025
Joined
Book home tour with the agent
Choose a date and whether you'd like a virtual or in-person tour with the agent.
Preferred date
Tour type
Last updated
Today
First listed
May 5
Listing reference
REMAX260420001/12886
Similar Properties Nearby
New Listings in Godella


Explore More Homes for Sale
Godella, Spain property types
Godella, Spain popular searches
Godella, Spain neighborhoods
Related Guides & Stories
Trusted by the World's Leading Brokers
The agents behind the world's most exceptional properties list with JamesEdition.
- Listings from Sotheby's, Christie's, BARNES, and Engel & Völkers
- Every listing reviewed before it goes live
- Connect directly with verified listing agents
By continuing you agree to our Terms and Privacy Policy.