



$773,623
An Architect Designed House Built For The Future!
- 4 Beds
- 3 Baths
- 2,720 Sqft
- 1.94 Ac lot
- Updated: June 18
- 5
About the Property
Are you looking for something different from a classic single-family home?
A place that offers space for several generations or room for your own ideas?
Then you’ve come to the right place!
This house combines vision, substance, and efficiency. It offers everything the future holds on over 7,800 m² of land.
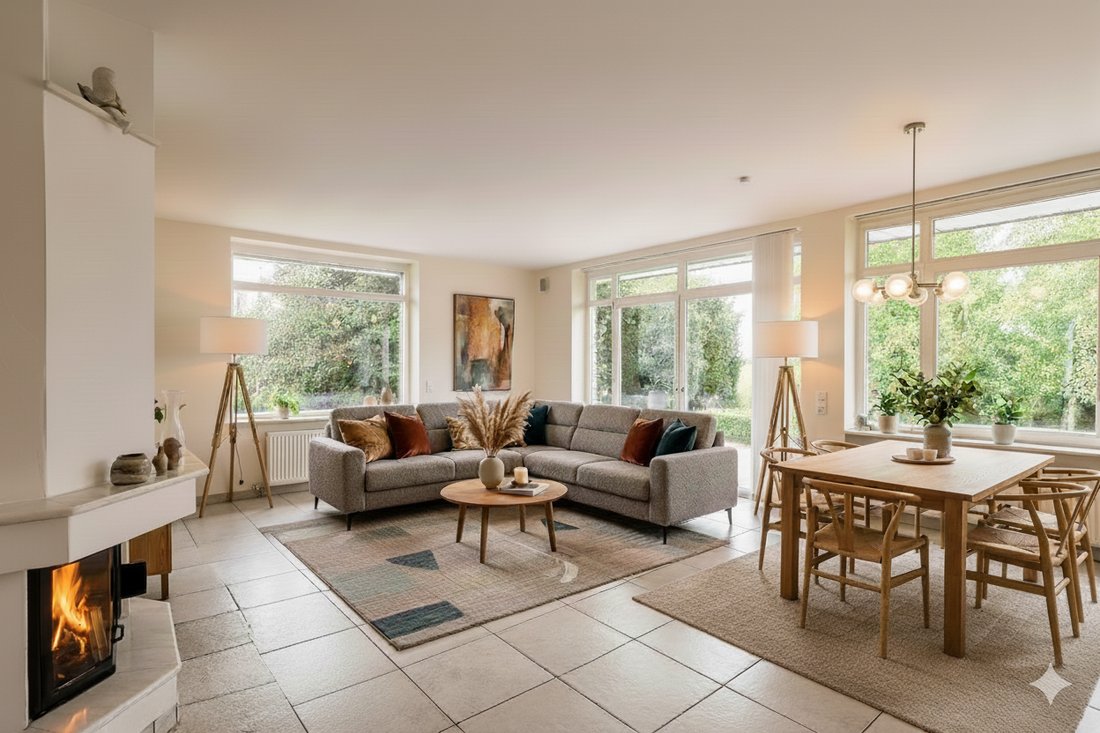
The heart of the main house is the spacious living and dining
A place that offers space for several generations or room for your own ideas?
Then you’ve come to the right place!
This house combines vision, substance, and efficiency. It offers everything the future holds on over 7,800 m² of land.
The heart of the main house is the spacious living and dining
Are you looking for something different from a classic single-family home?
A place that offers space for several generations or room for your own ideas?
Then you’ve come to the right place!
This house combines vision, substance, and efficiency. It offers everything the future holds on over 7,800 m² of land.
The heart of the main house is the spacious living and dining area with a fireplace and the kitchen.
Upstairs there are four bedrooms and two bathrooms, one of which is en suite.
The basement has three individually designed rooms that are suitable for a sauna, hobby room, or workshop.
The house is solidly built and insulated and stands on solid sandy soil. This is anything but standard in this area.
Another plus point is the granny flat.
With separate access, a kitchen-diner, shower room, bedroom, and utility room, it is ideal for guests, for renting out, or for multi-generational living.
Curious?
Feel free to request the exposé, and we will then arrange a viewing appointment together.
I look forward to your inquiry.
A place that offers space for several generations or room for your own ideas?
Then you’ve come to the right place!
This house combines vision, substance, and efficiency. It offers everything the future holds on over 7,800 m² of land.
The heart of the main house is the spacious living and dining area with a fireplace and the kitchen.
Upstairs there are four bedrooms and two bathrooms, one of which is en suite.
The basement has three individually designed rooms that are suitable for a sauna, hobby room, or workshop.
The house is solidly built and insulated and stands on solid sandy soil. This is anything but standard in this area.
Another plus point is the granny flat.
With separate access, a kitchen-diner, shower room, bedroom, and utility room, it is ideal for guests, for renting out, or for multi-generational living.
Curious?
Feel free to request the exposé, and we will then arrange a viewing appointment together.
I look forward to your inquiry.
-
Property type
House
-
Floors
2
-
Year built
2004
-
Price/sqft
$284
-
Consumption
B
Explore the Area
Gnarrenburg, Lower Saxony, Germany
View on Google Maps
Price per sqft
Low
High
Joined 7 months ago
You have inquired about this property
The agent will contact you soon by
Listed by
4
Listings
2026
Joined
Book home tour with the agent
Choose a date and whether you'd like a virtual or in-person tour with the agent.
Preferred date
Tour type
Last updated
June 18
First listed
February 23
Listing reference
property_KRW 316
Trusted by the World's Leading Brokers
The agents behind the world's most exceptional properties list with JamesEdition.
- Listings from Sotheby's, Christie's, BARNES, and Engel & Völkers
- Every listing reviewed before it goes live
- Connect directly with verified listing agents
By continuing you agree to our Terms and Privacy Policy.