$1,273,067
An Episcopal Manor From The 15th And 16th Centuries, Tucked Away In France’s Calvados
- 1 Beds
- 1 Baths
- 3,230 Sqft
- 6.28 Ac lot
- Updated: July 17
-
8
Views for last 30 days
- 2
About the Property
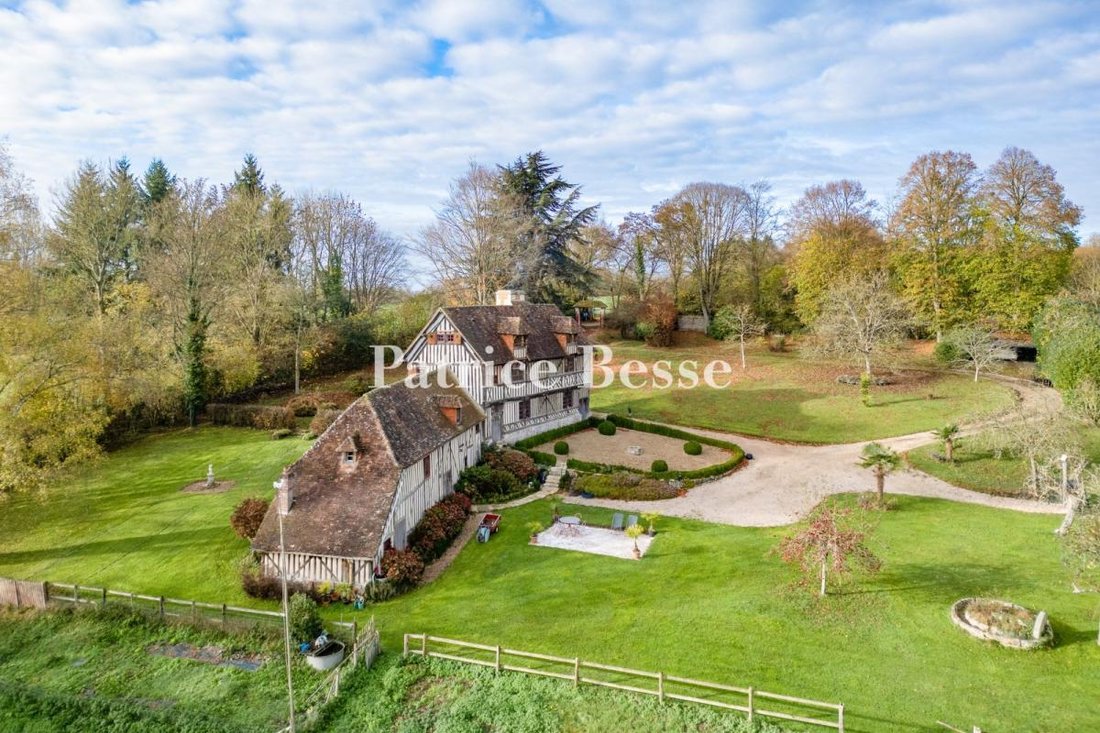
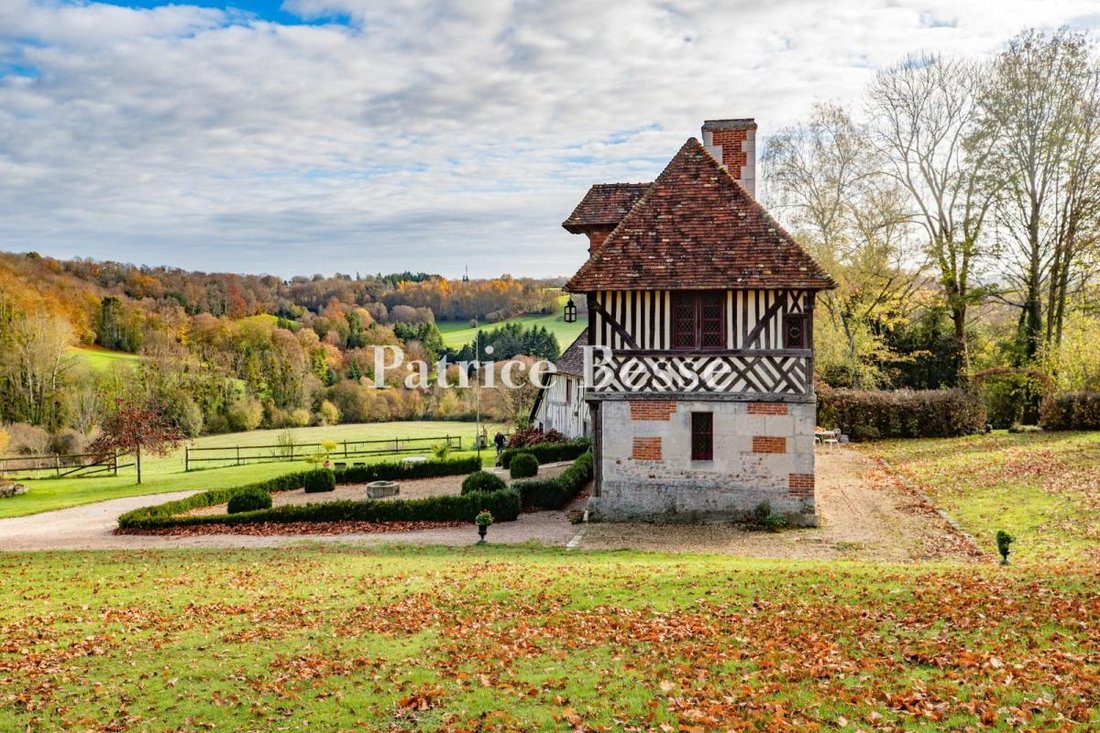
An episcopal manor from the 15th and 16th centuries, tucked away in France’s Calvados department in Normandy, near the Côte Fleurie coastline. From a covered carriage entrance at the top of the grounds, an open driveway snakes down to the manor. The edifice is listed as a historical monument. From its commanding position, it looks down at a valley of meadows lined with hedges and woods. The house
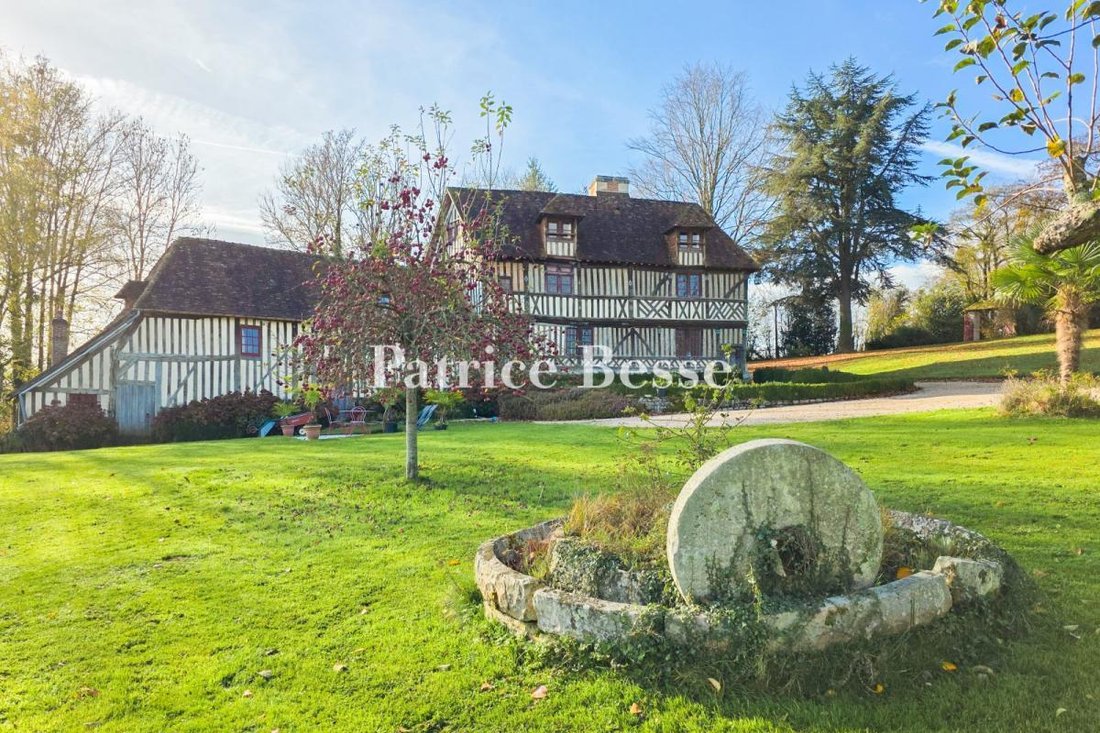
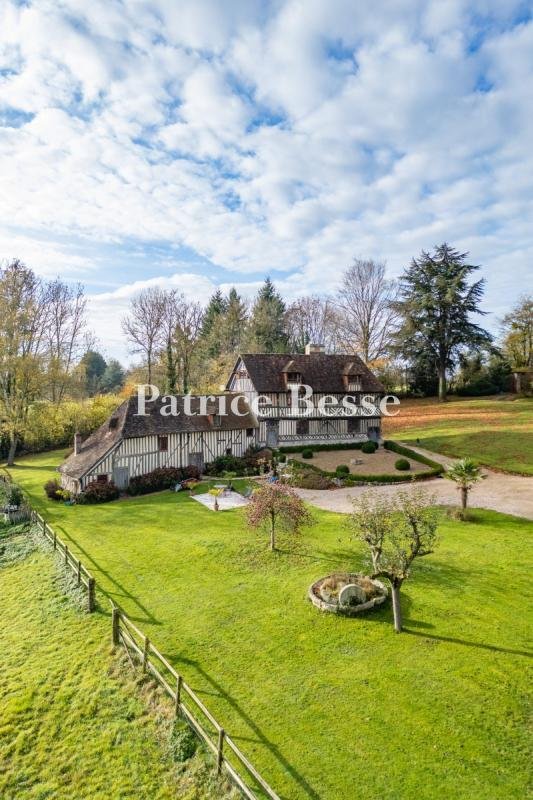
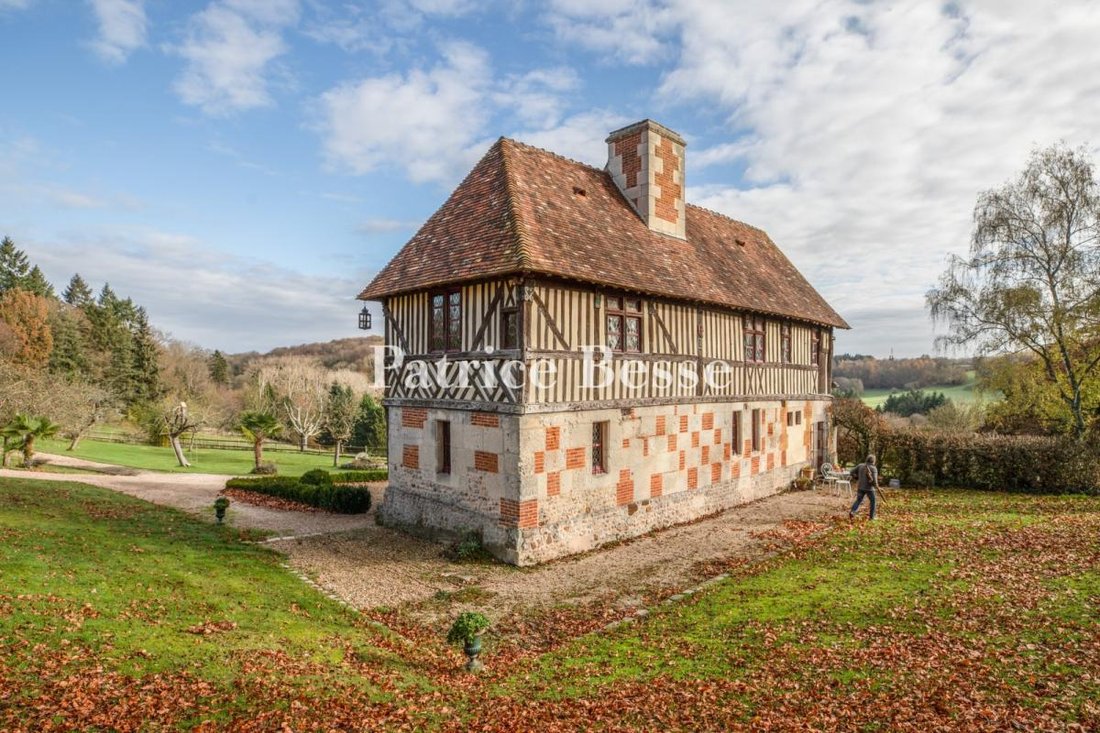
An episcopal manor from the 15th and 16th centuries, tucked away in France’s Calvados department in Normandy, near the Côte Fleurie coastline. From a covered carriage entrance at the top of the grounds, an open driveway snakes down to the manor. The edifice is listed as a historical monument. From its commanding position, it looks down at a valley of meadows lined with hedges and woods. The house and its adjoining outbuilding follow the slope of the land. The edifice dates back to the 16th century. It includes a huge main section with timber framing and a stone base course. It has a garden-level floor, a first floor and a second floor in the roof space. Its gable end and rear elevation have a garden level of brick and stone laid in a checked pattern. The facade, which faces the garden and the valley, is remarkable, with timber beams sculpted with Gothic motifs, ogee arches, pinnacles, corbels and coats of arms. The corbelled beam above the garden-level floor is embellished with beast heads. The decor also includes studded doors. The windows are fitted with indoor shutters, as well as old-style small-paned glazing and stained glass with round embellishments. Arrangements of red and green glazed bricks add decorative touches to the timber framing. The steep-sloped roof has flat tiles and two large dormers that bring out the verticality of the facade’s bays. A monumental chimney stack made of brick and stone crowns the building. The outbuilding, lower in height, adjoins the main section. It follows the slope of the land to create a dovetailing of floors inside. This part is similar to the main section in style, but the materials used are less embellished. Nevertheless, the studded doors and small-paned windows give a lot of character to this secondary space. The garden is demarcated with an equestrian fence. The grounds slope gently down to the valley, with a clear view of the surrounding meadows and woods.
Information on the risks to which this property is exposed is available on the Géorisques website: https://www.georisques.gouv.fr/
Information on the risks to which this property is exposed is available on the Géorisques website: https://www.georisques.gouv.fr/
-
Property type
House
-
Price/sqft
$394
Features
- Garden
- Fireplace
- Mountain View
- Fire Pit
- Equestrian
- Panoramic / Scenic View
- Gate
- Balcony
Explore the Area
Joined 3 years ago
You have inquired about this property
The agent will contact you soon by
Listed by
668
Listings
2023
Joined
Book home tour with the agent
Choose a date and whether you'd like a virtual or in-person tour with the agent.
Preferred date
Tour type
Last updated
July 17
First listed
Jul 17
Listing reference
807692_JE
Trusted by the World's Leading Brokers
The agents behind the world's most exceptional properties list with JamesEdition.
- Listings from Sotheby's, Christie's, BARNES, and Engel & Völkers
- Every listing reviewed before it goes live
- Connect directly with verified listing agents
By continuing you agree to our Terms and Privacy Policy.