



$1,559,925
Very Beautiful New Villa In The Heart Of The Village & Just Steps From The Lake!
- 5 Beds
- 3 Baths
- 2,110 Sqft
- 4,134 Sqft lot
- Updated: August 11
- 1
About the Property
Located in the heart of the Broye Fribourgeoise, it is known for the quality of its living environment. Between lush countryside, beaches of Lake Neuchâtel, and protected natural areas, it offers a peaceful and privileged setting. There is a family-friendly and welcoming atmosphere, ideal for those seeking tranquility without giving up proximity to amenities.
Amenities: shops, restaurants, and
Amenities: shops, restaurants, and
Located in the heart of the Broye Fribourgeoise, it is known for the quality of its living environment. Between lush countryside, beaches of Lake Neuchâtel, and protected natural areas, it offers a peaceful and privileged setting. There is a family-friendly and welcoming atmosphere, ideal for those seeking tranquility without giving up proximity to amenities.
Amenities: shops, restaurants, and services accessible within a few minutes
Schools: nearby educational institutions, easily accessible for families
Leisure: beaches of Lake Neuchâtel, cycling paths, nature reserves, and numerous outdoor activities just steps away
A location that perfectly combines quality of life, accessibility, and closeness to nature.
This villa is built to high standards, combining quality materials, energy performance, and modern comfort. The structure, made of concrete and bricks, ensures solidity and durability, while the peripheral insulation guarantees excellent thermal and acoustic performance.
Heating is provided by a geothermal heat pump with underfloor distribution, complemented by integrated photovoltaic panels on the roof. This system offers a sustainable, economical, and environmentally friendly habitat.
The large triple-glazed windows ensure optimal brightness while maintaining effective insulation.
Purchasers have a wide choice of customizable finishes (flooring, tiles, kitchen, bathrooms), allowing them to design an interior that reflects their image.
Basement
Technical room (heat pump with geothermal probe, boiler)
Two cellars of 8 m² and 18 m²
Ground floor
Entrance with integrated wall cabinets
Spacious living room of 60 m², bathed in light thanks to large windows, with access to the terrace and garden
Open, modern, and functional kitchen, fitted out according to the buyers’ choice, with a friendly dining area
Bedroom of 12 m²
Shower room with shower and sink
Visitor WC
Storage room / pantry of 6 m²
1st level
Furnishable hall of 15 m², ideal for an office corner or relaxation space
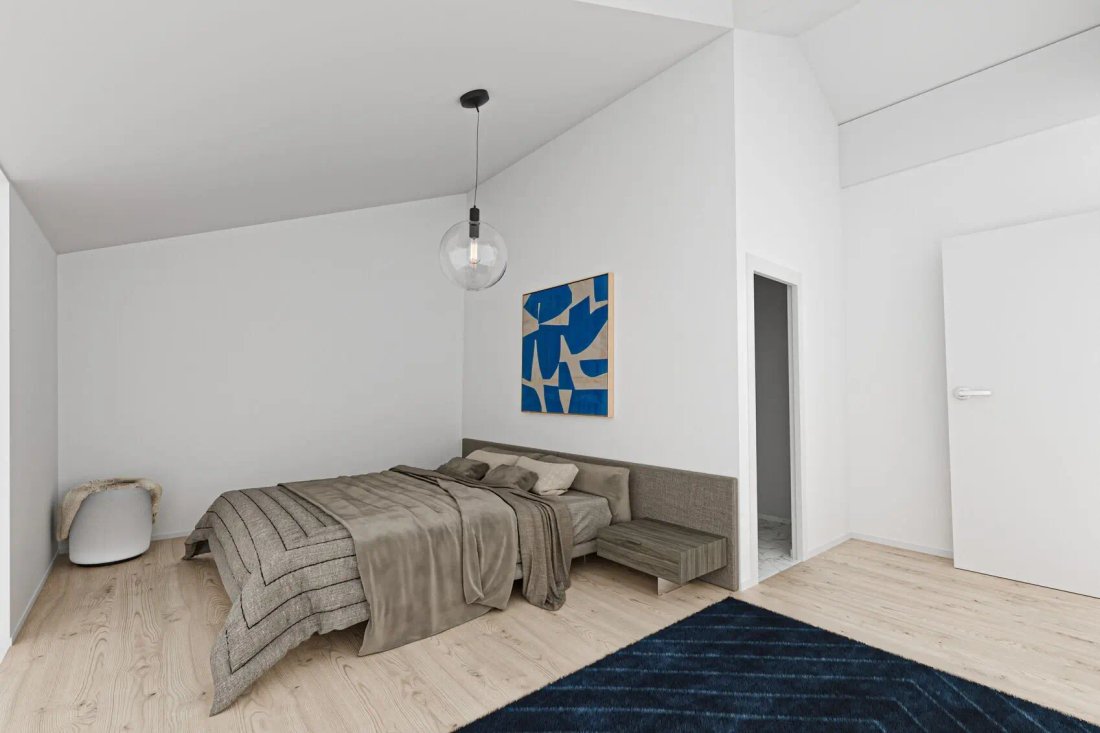
Master suite of 36 m² with private bathroom (shower, double sink, and WC)
Three comfortable bedrooms (from 13 to 15 m²)
Bathroom with bathtub, double sink, laundry column, and WC
Roof
Two-pitched roof, tiled covering, and 17 m² of integrated photovoltaic panels.
Exterior amenities
Paved and covered car access
Paved terrace, partially covered
Private enclosed and landscaped garden.
Amenities: shops, restaurants, and services accessible within a few minutes
Schools: nearby educational institutions, easily accessible for families
Leisure: beaches of Lake Neuchâtel, cycling paths, nature reserves, and numerous outdoor activities just steps away
A location that perfectly combines quality of life, accessibility, and closeness to nature.
This villa is built to high standards, combining quality materials, energy performance, and modern comfort. The structure, made of concrete and bricks, ensures solidity and durability, while the peripheral insulation guarantees excellent thermal and acoustic performance.
Heating is provided by a geothermal heat pump with underfloor distribution, complemented by integrated photovoltaic panels on the roof. This system offers a sustainable, economical, and environmentally friendly habitat.
The large triple-glazed windows ensure optimal brightness while maintaining effective insulation.
Purchasers have a wide choice of customizable finishes (flooring, tiles, kitchen, bathrooms), allowing them to design an interior that reflects their image.
Basement
Technical room (heat pump with geothermal probe, boiler)
Two cellars of 8 m² and 18 m²
Ground floor
Entrance with integrated wall cabinets
Spacious living room of 60 m², bathed in light thanks to large windows, with access to the terrace and garden
Open, modern, and functional kitchen, fitted out according to the buyers’ choice, with a friendly dining area
Bedroom of 12 m²
Shower room with shower and sink
Visitor WC
Storage room / pantry of 6 m²
1st level
Furnishable hall of 15 m², ideal for an office corner or relaxation space
Master suite of 36 m² with private bathroom (shower, double sink, and WC)
Three comfortable bedrooms (from 13 to 15 m²)
Bathroom with bathtub, double sink, laundry column, and WC
Roof
Two-pitched roof, tiled covering, and 17 m² of integrated photovoltaic panels.
Exterior amenities
Paved and covered car access
Paved terrace, partially covered
Private enclosed and landscaped garden.
-
Property type
Villa
-
Price/sqft
$739
Features
- Garden
- Terrace
- Mountain View
- Open Kitchen
- Basement
- Office
- High Ceiling
- Parking
- Balcony
Explore the Area
Gletterens, Canton of Fribourg, Switzerland
View on Google Maps
Price per sqft
Low
High
Joined 2 months ago
You have inquired about this property
The agent will contact you soon by
Listed by
72
Listings
2026
Joined
Book home tour with the agent
Choose a date and whether you'd like a virtual or in-person tour with the agent.
Preferred date
Tour type
Last updated
August 11
First listed
August 11
Listing reference
VILLA-D
Similar Properties Nearby
New Listings in Gletterens


Explore More Homes for Sale
Gletterens property types
Gletterens popular searches
- Panoramic / Scenic View properties in Gletterens
- Lake View properties in Gletterens
- Properties with Office in Gletterens
- Mountain View properties in Gletterens
- Privacy properties in Gletterens
- Properties with Garage in Gletterens
- Properties with Balcony in Gletterens
- Properties with Open Kitchen in Gletterens
Related Guides & Stories
Trusted by the World's Leading Brokers
The agents behind the world's most exceptional properties list with JamesEdition.
- Listings from Sotheby's, Christie's, BARNES, and Engel & Völkers
- Every listing reviewed before it goes live
- Connect directly with verified listing agents
By continuing you agree to our Terms and Privacy Policy.