$2,499,000
Elevated Colorado Living
- 6 Beds
- 5 Baths
- 6,476 Sqft
- 3.0 Ac lot
- Updated: Today
About the Property
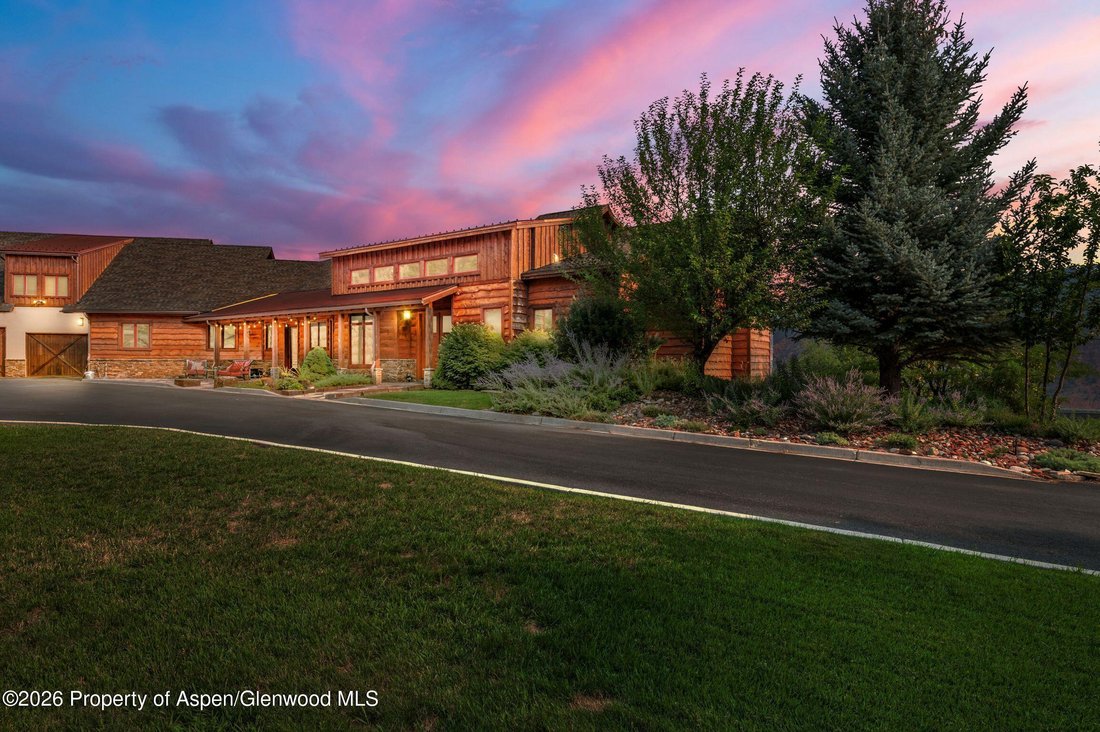
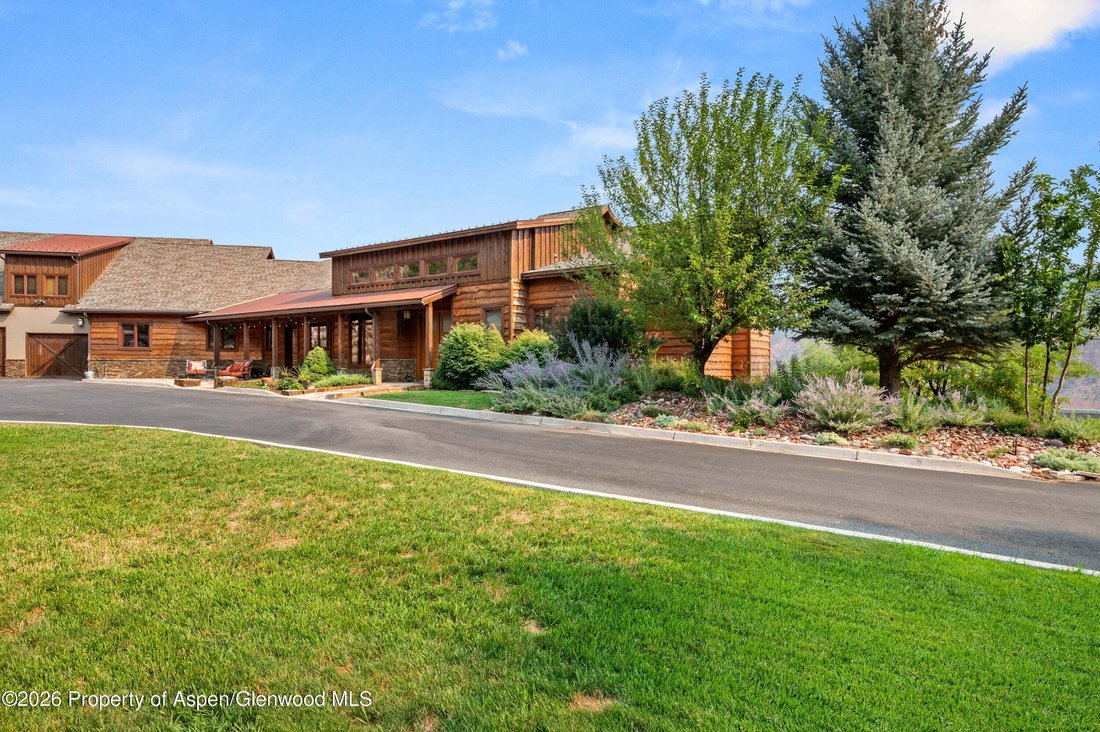
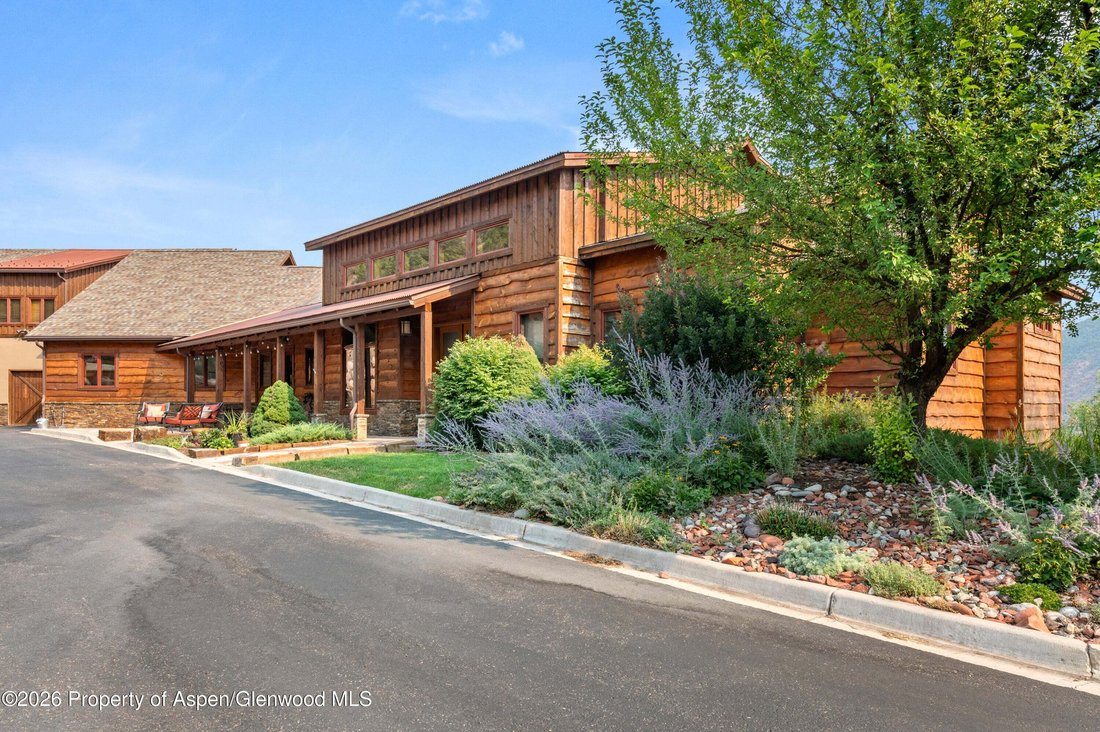
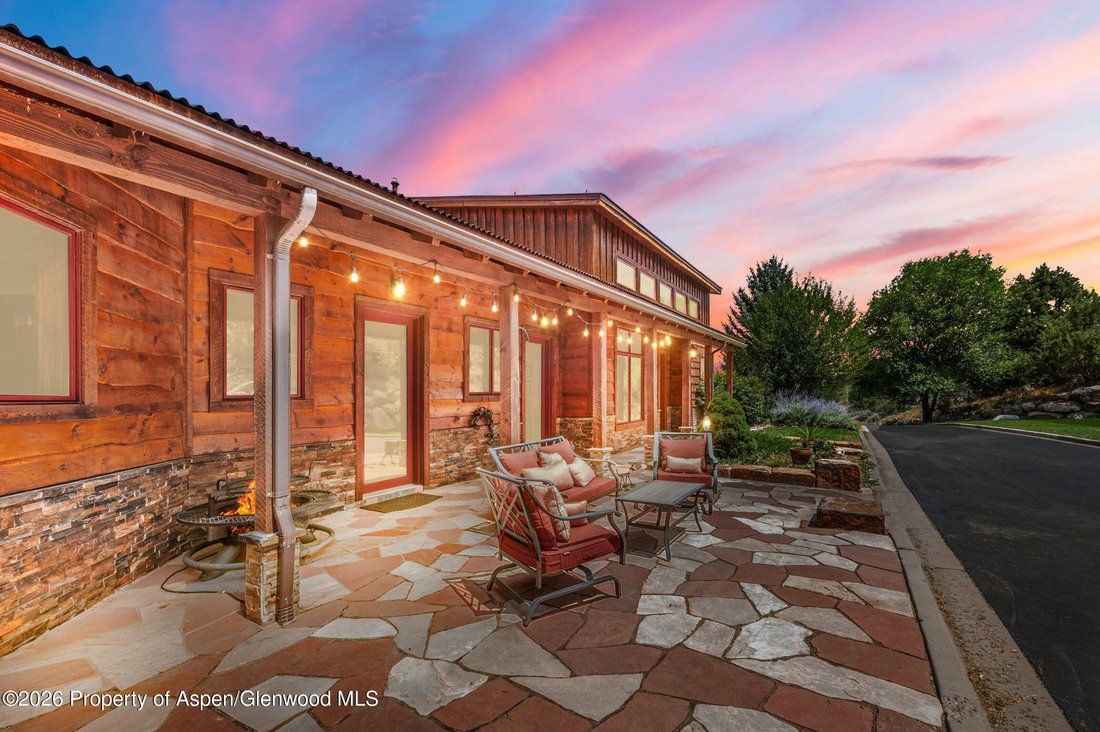
Set alongside Ironbridge Golf Course in the coveted Westbank area of Glenwood Springs, this exceptional custom residence blends luxury, comfort, craftsmanship, and versatility. Surrounded by mature landscaping, the home is thoughtfully designed for both everyday living and grand-scale entertaining, with impressive attention to detail throughout.
Timeless craftsmanship is evident in the cu
Timeless craftsmanship is evident in the cu
Set alongside Ironbridge Golf Course in the coveted Westbank area of Glenwood Springs, this exceptional custom residence blends luxury, comfort, craftsmanship, and versatility. Surrounded by mature landscaping, the home is thoughtfully designed for both everyday living and grand-scale entertaining, with impressive attention to detail throughout.
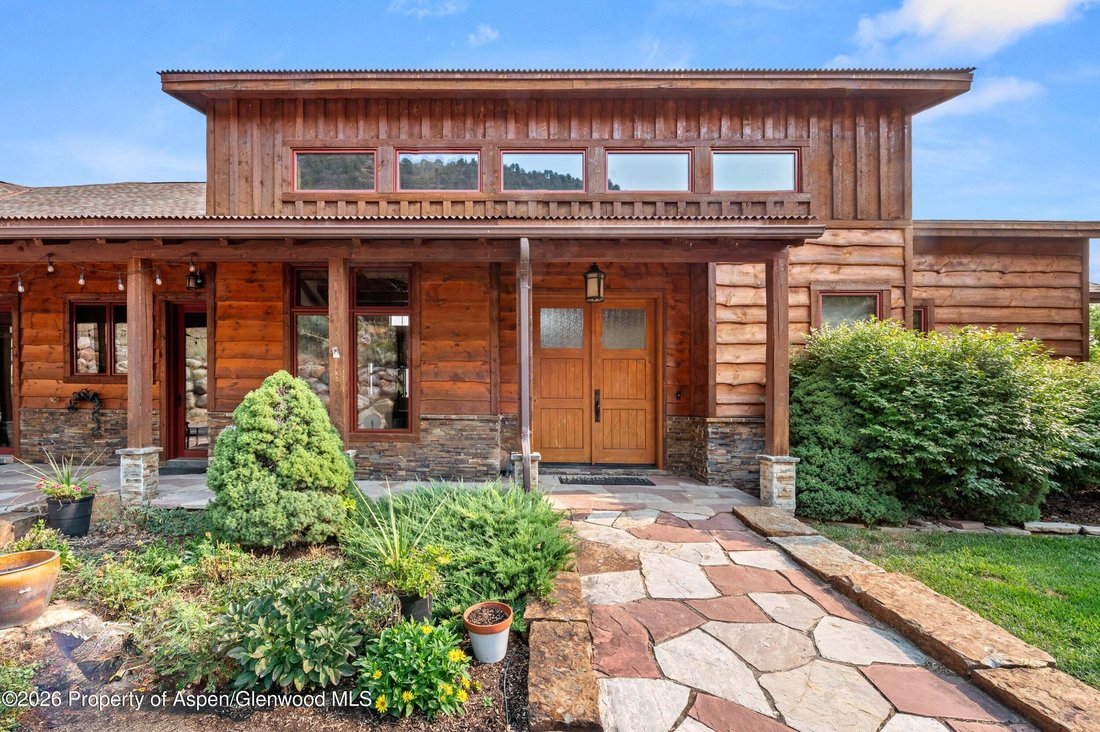
Timeless craftsmanship is evident in the custom-milled solid alder doors and trim, extensive custom cabinetry, and richly appointed finishes. The gourmet kitchen features a professional-grade 48-inch DCS dual-fuel range with five burners and griddle, granite countertops, and a striking two-level soapstone island with bar seating.
The main-level primary suite offers a private retreat with a spa-inspired bath featuring a fully enclosed steam shower and Jacuzzi jetted tub. The expansive primary closet includes a second washer and dryer, while a separate oversized laundry room provides a utility sink and abundant custom cabinetry.
A standout feature is the approximately 1,400-square-foot bonus suite, offering exceptional flexibility for multigenerational living, extended guests, or a live-in caretaker. Complete with new carpet, a full bedroom, large walk-in closet, living area, full kitchen, and full bath, this expansive private space provides an extraordinary level of versatility and independence.
Designed for year-round comfort, the home features in-floor radiant heat powered by a Lochinvar boiler with multi-zone heating, plus air conditioning. A Kinetico water system provides reverse-osmosis drinking water and connections to the icemakers.
The lower level is an entertainer’s dream, featuring a dedicated theater room and an inviting entertainment area with a fully equipped wet bar, including a drawer dishwasher, microwave, and beverage refrigerator.
The oversized garage accommodations are truly exceptional, making this property ideal for an automotive enthusiast, hobbyist, collector, or anyone needing serious storage capacity. The primary garage features an RV-height single door and room for up to six vehicles, plus a convenient half bath. A separate oversized single garage provides additional space and flexibility--an increasingly rare amenity that sets this property apart.
Outdoor amenities include mature landscaping, a full sprinkler system, backyard storage shed, and Invisible Fence pet containment system. The stucco exterior was freshly painted last year, enhancing the home’s refined presentation and curb appeal.
Timeless craftsmanship is evident in the custom-milled solid alder doors and trim, extensive custom cabinetry, and richly appointed finishes. The gourmet kitchen features a professional-grade 48-inch DCS dual-fuel range with five burners and griddle, granite countertops, and a striking two-level soapstone island with bar seating.
The main-level primary suite offers a private retreat with a spa-inspired bath featuring a fully enclosed steam shower and Jacuzzi jetted tub. The expansive primary closet includes a second washer and dryer, while a separate oversized laundry room provides a utility sink and abundant custom cabinetry.
A standout feature is the approximately 1,400-square-foot bonus suite, offering exceptional flexibility for multigenerational living, extended guests, or a live-in caretaker. Complete with new carpet, a full bedroom, large walk-in closet, living area, full kitchen, and full bath, this expansive private space provides an extraordinary level of versatility and independence.
Designed for year-round comfort, the home features in-floor radiant heat powered by a Lochinvar boiler with multi-zone heating, plus air conditioning. A Kinetico water system provides reverse-osmosis drinking water and connections to the icemakers.
The lower level is an entertainer’s dream, featuring a dedicated theater room and an inviting entertainment area with a fully equipped wet bar, including a drawer dishwasher, microwave, and beverage refrigerator.
The oversized garage accommodations are truly exceptional, making this property ideal for an automotive enthusiast, hobbyist, collector, or anyone needing serious storage capacity. The primary garage features an RV-height single door and room for up to six vehicles, plus a convenient half bath. A separate oversized single garage provides additional space and flexibility--an increasingly rare amenity that sets this property apart.
Outdoor amenities include mature landscaping, a full sprinkler system, backyard storage shed, and Invisible Fence pet containment system. The stucco exterior was freshly painted last year, enhancing the home’s refined presentation and curb appeal.
-
Property type
House
-
Year built
2008
-
Price/sqft
$385
Features
- Garage
- Fireplace
- Mountain View
- Walk In Closet
- Jacuzzi
- Pool
- Terrace
- Garden
- Outdoor Living Space
Features
Lot
- Mountain View
Indoor
- High Ceiling
- Fireplace
- Air Conditioning
- Kitchen island
- Jacuzzi
- Washer Dryer
- Bar
- Laundry Room
- Stone Countertops
- Walk In Closet
Outdoor
- Terrace
- Balcony
- Pool
- Garage
- Outdoor Living Space
- Garden
Explore the Area
1204 Huebinger Drive, Glenwood Springs, Colorado, United States
View on Google Maps
Price per sqft
Low
High

Joined 2 years ago
You have inquired about this property
The agent will contact you soon by
Listed by
2
Listings
2024
Joined
Book home tour with Lindsey Lane-Bush
Choose a date and whether you'd like a virtual or in-person tour with the agent.
Preferred date
Tour type

Last updated
Today
First listed
Aug 12
Agent licence
#FA.100084406
Listing reference
194157
Similar Properties Nearby
New Listings in Glenwood Springs





Explore More Homes for Sale
Glenwood Springs, CO, United States property types
Glenwood Springs, CO, United States popular searches
- Gated Community properties in Glenwood Springs, CO, United States
- Water View properties in Glenwood Springs, CO, United States
- River View properties in Glenwood Springs, CO, United States
- Properties with Tennis Court in Glenwood Springs, CO, United States
- Waterfront properties in Glenwood Springs, CO, United States
- Properties with Steam Room in Glenwood Springs, CO, United States
- Golf View properties in Glenwood Springs, CO, United States
- Properties with Cinema in Glenwood Springs, CO, United States
- Renovated properties in Glenwood Springs, CO, United States
- Duplex properties in Glenwood Springs, CO, United States
Related Guides & Stories
Trusted by the World's Leading Brokers
The agents behind the world's most exceptional properties list with JamesEdition.
- Listings from Sotheby's, Christie's, BARNES, and Engel & Völkers
- Every listing reviewed before it goes live
- Connect directly with verified listing agents
By continuing you agree to our Terms and Privacy Policy.
brokerages we
partnered with
partnered with