$2,950,000
Exquisite Estate Featuring Breathtaking Golf Course Views
- 5 Beds
- 7 Baths
- Updated: July 25
-
11
Views for last 30 days
- MLS#MDHW2068028
About the Property
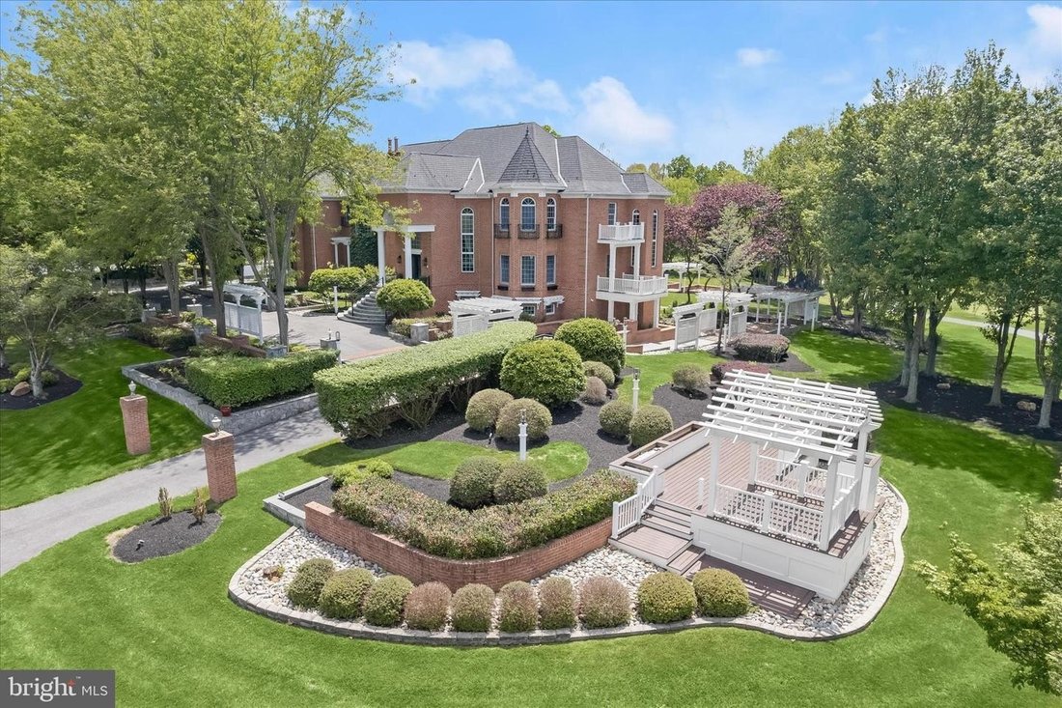
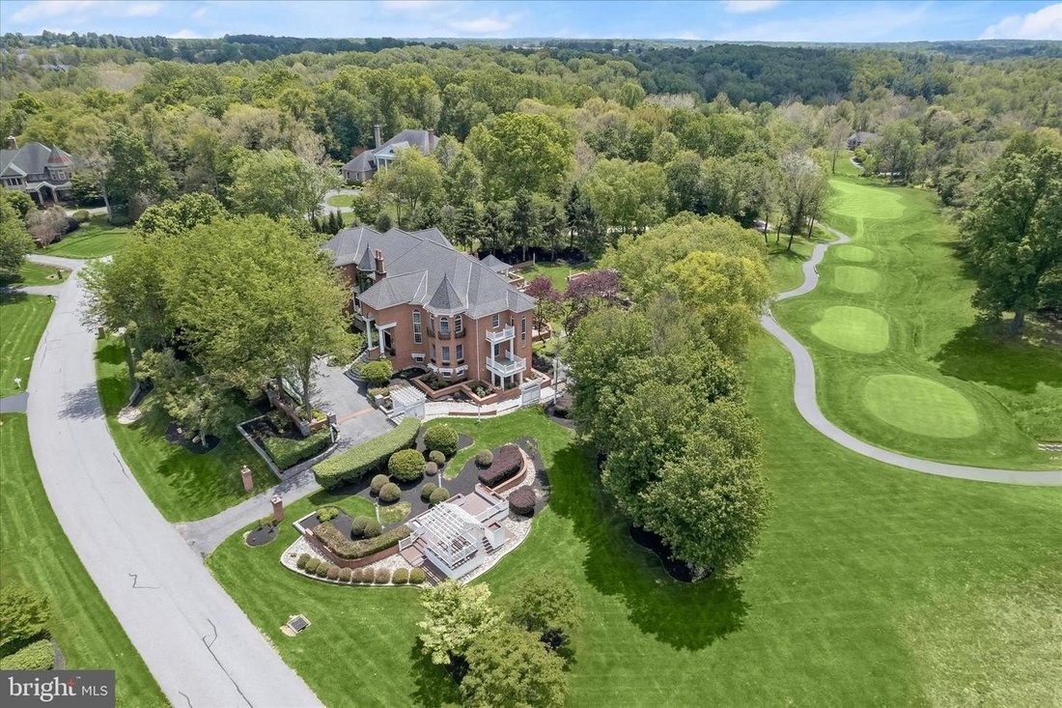
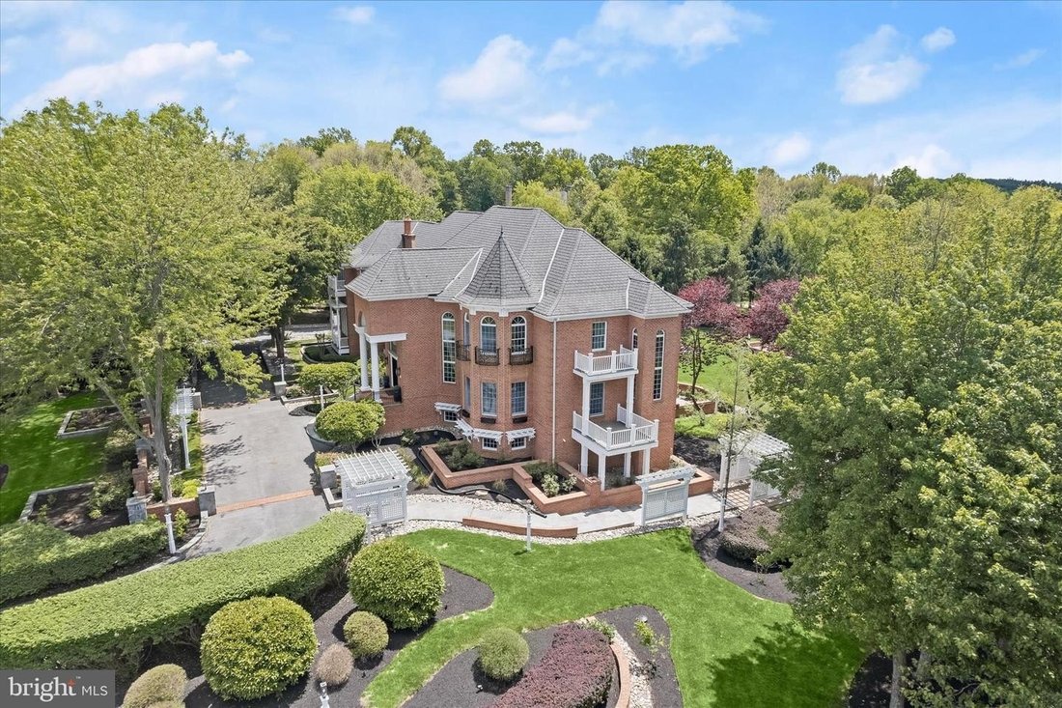
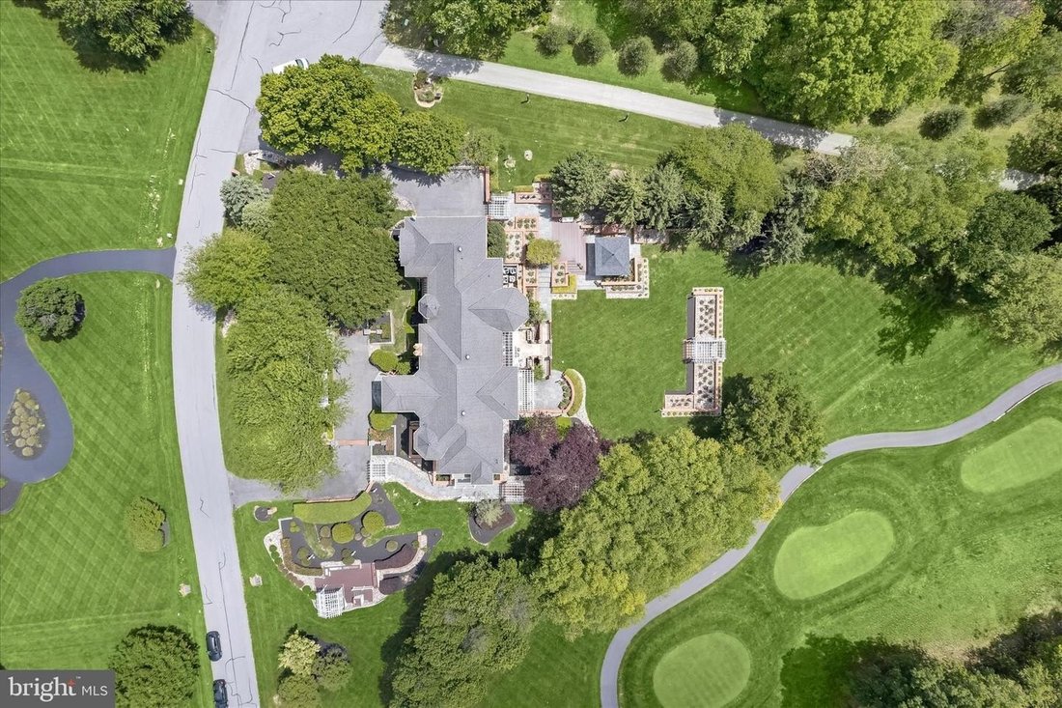
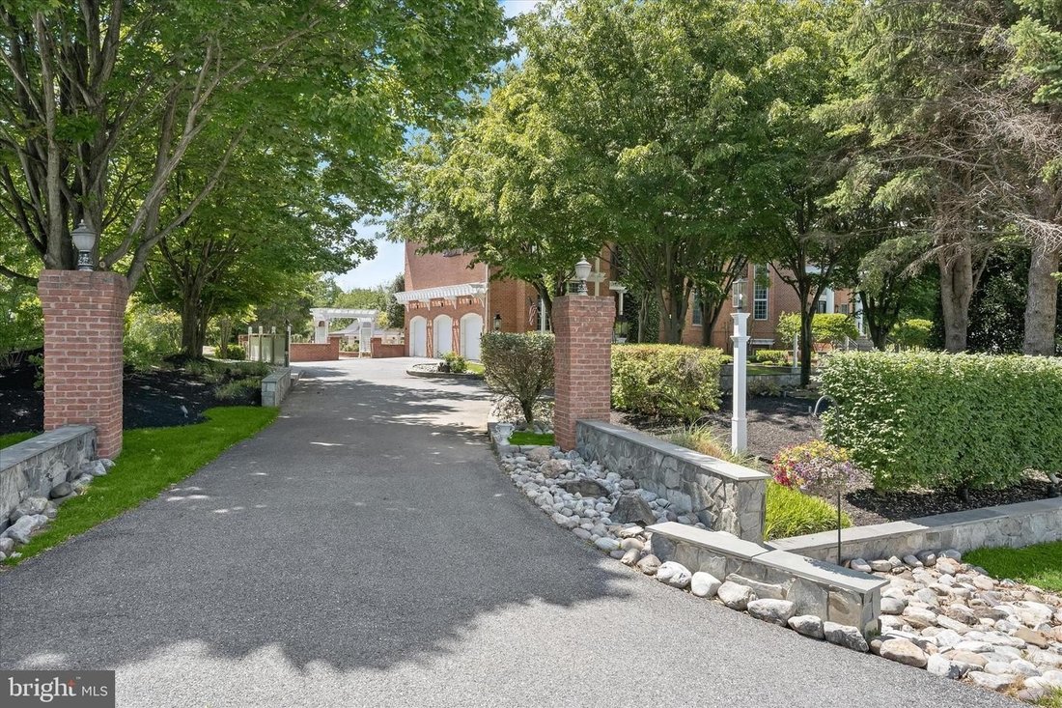
REFINED LUXURY; AN ARCHITECTURAL MASTERPIECE OVERLOOKING THE FAIRWAYS A rare architectural masterpiece overlooking the golf course, this extraordinary custom estate offers nearly twelve thousand square feet of meticulously crafted living space where timeless elegance, exceptional craftsmanship, and grand-scale entertaining converge. A dramatic two-story foyer welcomes guests with exotic hickory ha
REFINED LUXURY; AN ARCHITECTURAL MASTERPIECE OVERLOOKING THE FAIRWAYS A rare architectural masterpiece overlooking the golf course, this extraordinary custom estate offers nearly twelve thousand square feet of meticulously crafted living space where timeless elegance, exceptional craftsmanship, and grand-scale entertaining converge. A dramatic two-story foyer welcomes guests with exotic hickory hardwood flooring, an impressive oval staircase, soaring ceilings, an oval recessed dome with cove lighting, extensive custom millwork, paneled walls extending to the ceiling, decorative niches, and walls of windows crowned by arched transoms. Throughout the home, architectural details abound, including arched cased openings, solid-core eight-foot doors, custom brackets and corbels, coffered ceilings, dentil molding, and exquisite craftsmanship rarely found in today’s construction. Designed for both gracious entertaining and everyday living, the central storied great room showcases a soaring two-story wall of windows framing picturesque golf course views, a richly detailed coffered ceiling, decorative niches, paneled ceiling accents, and dual Juliet balconies. The elegant living room features a distinctive turret-style design, arched openings with columns,,and a decorative tray ceiling that enhances the home’s sophisticated character. The stunning two-story library is a showpiece unto itself offering dual French-door entries,,wood-paneled walls,,a coffered ceiling,,loft bookshelves accessed by a spiral staircase,,and a Juliet balcony overlooking the space below. The updated gourmet kitchen combines beauty and functionality with refreshed countertops,,backsplash,,and appliances,,abundant workspace,,and seamless access to the home’s entertaining areas. Multiple HVAC systems,,updated mechanical components,,propane service,,,and a recently serviced septic system provide comfort and peace of mind. Retreat to the luxurious primary suite where a dramatic shaped tray ceiling,a gas fireplace with custom mantel,,,,wood wainscoting,,,,arched architectural details.,and transom windows create a private sanctuary. Outdoor living is equally impressive with a barrel-vaulted front porch,pavilion,and expansive Trex deck designed to capture breathtaking golf course vistas and provide exceptional spaces for entertaining and relaxation. The fully finished lower level elevates entertaining to another level with a full wet bar and full-service back barcreatingthe perfect venue for gatherings large and small. Blending old-world craftsmanshipwithgrandarchitectural design,this remarkable estate presentsarare opportunitytoown oneofthe area’smostdistinctive luxury residences. Come home toelevatedlivingonthefourth holeandjointhevibrantcommunity Cattail Creek Country Club.
-
Property type
House
-
Year built
2000
Features
- Fireplace
- Garden
- Terrace
- Library
- Golf View
- Pergola
- Gate
- Kitchen island
- Air Conditioning
Features
Lot
Indoor
- High Ceiling
- Fireplace
- Air Conditioning
- Kitchen island
- Gas Stovetop
- Bar
- Library
- Basement
- Stone Countertops
Outdoor
Explore the Area
3644 BROADLEAF CT GLENWOOD MD 21738 USA, Maryland, United States
View on Google Maps
Price per sqft
Low
High
Joined 5 years ago
You have inquired about this property
The agent will contact you soon by
Listed by
16
Listings
2026
Joined
Book home tour with Creig Northrop
Choose a date and whether you'd like a virtual or in-person tour with the agent.
Preferred date
Tour type

Long & Foster Real Estate Inc.
3975 Fair Ridge Drive, 22033, Fairfax, Virginia, United States
View agency profile
Long & Foster Real Estate is part of The Long & Foster Companies, a subsidiary of HomeServices of America a
Long & Foster Real Estate is part of The Long & Foster Companies, a subsidiary of HomeServices of America and the industry pioneer of the all-inclusive approach to real estate. With Long & Foster, you have access to everything and everyone you need to buy, sell, rent, invest in and own a home. Real estate. Inspection. Mortgage. Insurance. Settlement. Moving. Property Management. It’s one company and one team with one goal - your real estate success.
Last updated
July 25
First listed
Jul 24
Listing reference
3496cfd0-85c2-11f1-901e-6045bdd61ac4
Similar Properties Nearby
New Listings in Glenwood


Explore More Homes for Sale
Glenwood, MD, United States popular searches
- Properties with Terrace in Glenwood, MD, United States
- Properties with Air Conditioning in Glenwood, MD, United States
- Properties with Jacuzzi in Glenwood, MD, United States
- Water View properties in Glenwood, MD, United States
- Properties with Cinema in Glenwood, MD, United States
- Golf View properties in Glenwood, MD, United States
- Modern properties in Glenwood, MD, United States
- Properties with Outdoor Kitchen in Glenwood, MD, United States
- Properties with Tennis Court in Glenwood, MD, United States
- Properties with Open Kitchen in Glenwood, MD, United States
- Renovated properties in Glenwood, MD, United States
Related Guides & Stories
Trusted by the World's Leading Brokers
The agents behind the world's most exceptional properties list with JamesEdition.
- Listings from Sotheby's, Christie's, BARNES, and Engel & Völkers
- Every listing reviewed before it goes live
- Connect directly with verified listing agents
By continuing you agree to our Terms and Privacy Policy.
brokerages we
partnered with
partnered with