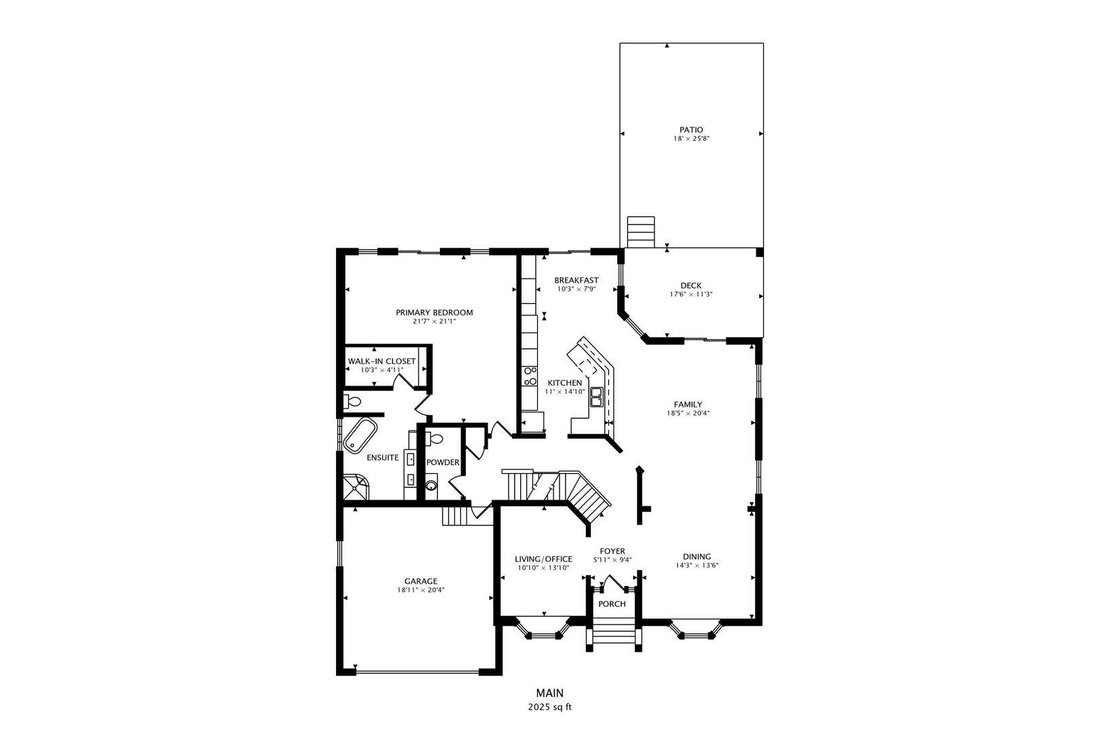
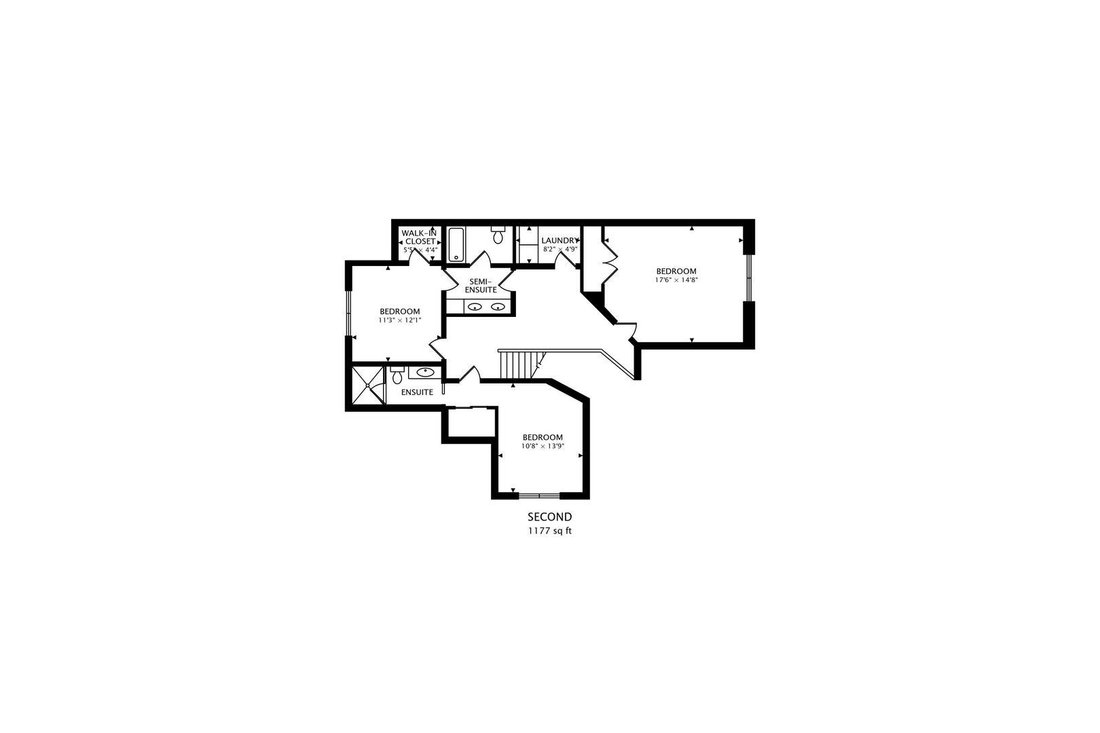
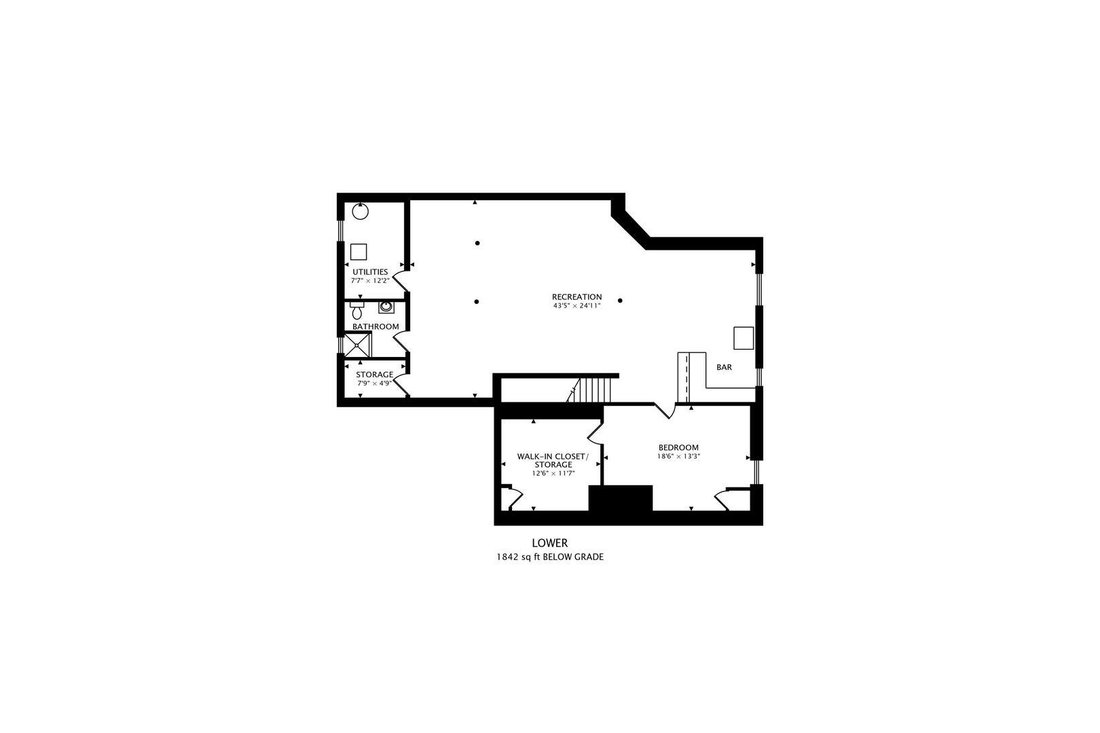
Single Family Home/House Glenview United States
- 5 Beds
- 5 Baths
- 4,600 Sqft
- Updated: October 24
- MLS#12768519
About the Property
-
Property type
House
-
Price/sqft
$216
Features
- Garage
- Fireplace
- Garden
- Walk In Closet
- Steam Room
- Fire Pit
- Open Kitchen
- Air Conditioning
- Laundry Room
Indoor
- High Ceiling
- Office
- Fireplace
- Air Conditioning
- Bar
- Laundry Room
- Open Kitchen
- Basement
- Steam Room
- Walk In Closet
Outdoor
- Fire Pit
- Garage
- Garden
Explore the Area

The agent will contact you soon by
Listed by
Book home tour with Ray Miller
Choose a date and whether you'd like a virtual or in-person tour with the agent.

@properties Christie’s International Real Estate’s Evanston office sits in the heart of downtown Evanston, just
@properties Christie’s International Real Estate’s Evanston office sits in the heart of downtown Evanston, just steps from the city’s popular restaurants, coffee shops, local boutiques, and the Northwestern University campus.
Opened in 2009 as our first venture beyond the city limits, the Evanston office has grown into the #1 real estate firm in Evanston, and one of the leading real estate offices on the North Shore.
With a modern, fully staffed space and strong community ties, our Evanston team combines local expertise with a collaborative spirit to help clients feel confident and cared for throughout the buying or selling process.
Visit our Evanston neighborhood guide to learn more.
Similar Properties Nearby
New Listings in Glenview







Explore More Homes for Sale
Glenview, IL, United States property types
Glenview, IL, United States popular searches
- Renovated properties in Glenview, IL, United States
- Properties with Tennis Court in Glenview, IL, United States
- Properties with Pool in Glenview, IL, United States
- Properties with Outdoor Kitchen in Glenview, IL, United States
- Lake View properties in Glenview, IL, United States
- Water View properties in Glenview, IL, United States
- Mountain View properties in Glenview, IL, United States
- Properties with Indoor Pool in Glenview, IL, United States
- Investment Property properties in Glenview, IL, United States
- Gated Community properties in Glenview, IL, United States
Related Guides & Stories
Trusted by the World's Leading Brokers
The agents behind the world's most exceptional properties list with JamesEdition.
- Listings from Sotheby's, Christie's, BARNES, and Engel & Völkers
- Every listing reviewed before it goes live
- Connect directly with verified listing agents
By continuing you agree to our Terms and Privacy Policy.
partnered with