

$2,499,000
Single Family Detached Glenview
- 6 Beds
- 7 Baths
- 5,000 Sqft
- 13,940 Sqft lot
- Updated: August 7
-
10
Views for last 30 days
- 2
- MLS#12682228
About the Property
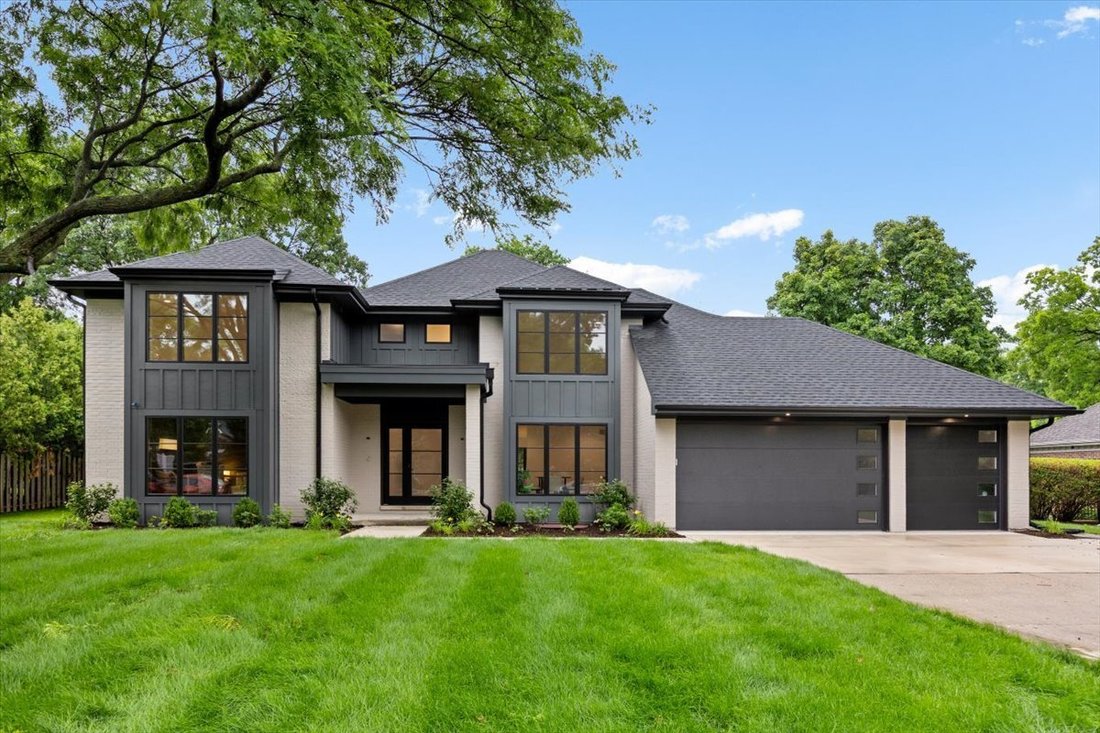
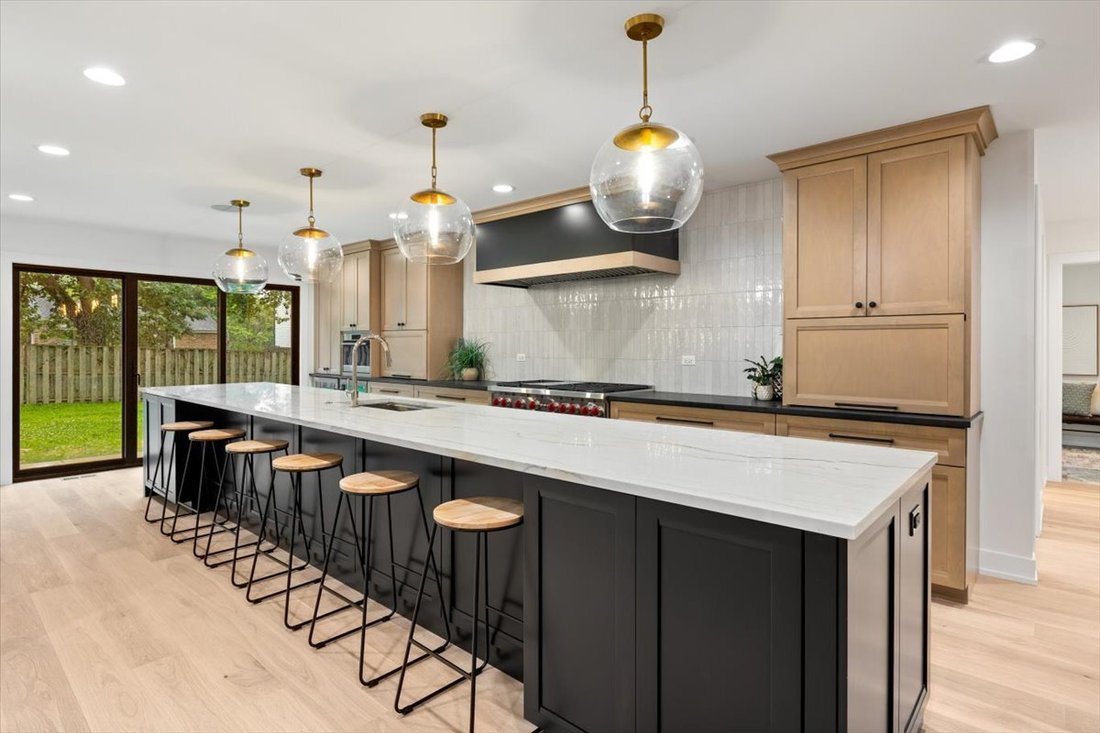
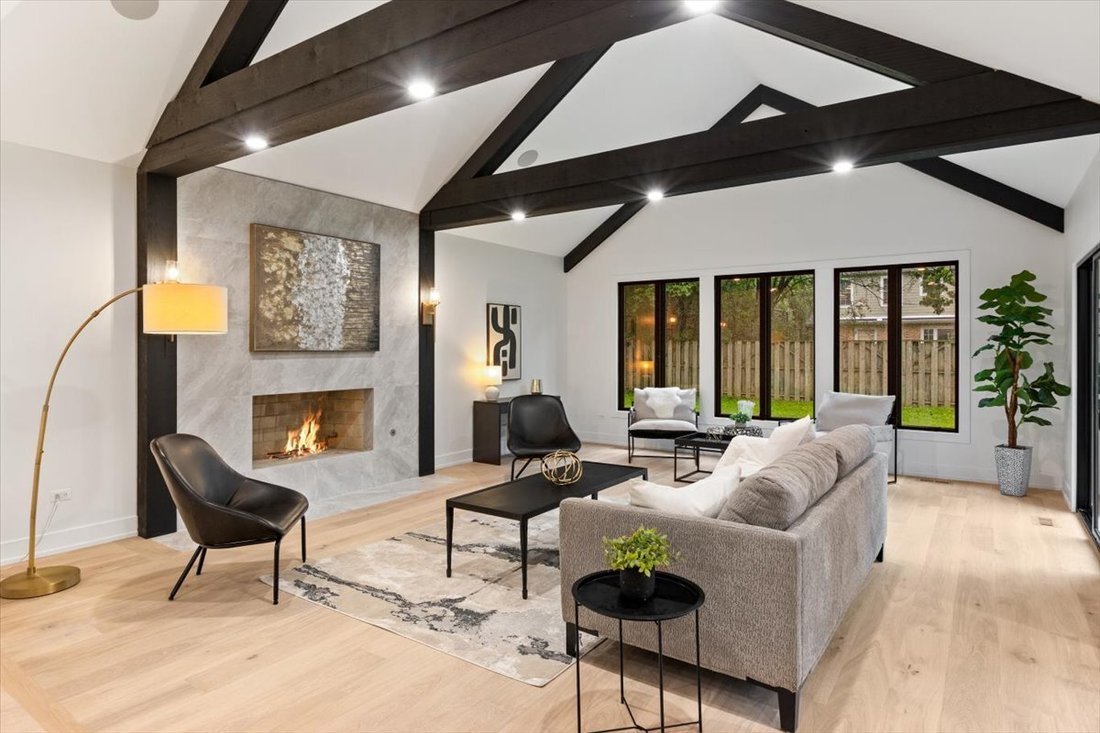
A Rare Opportunity in Prime East Glenview - Better Than New Construction. Fully rebuilt, gut renovated, and thoughtfully reimagined, this exceptional residence offers nearly 5,000 square feet above grade plus a full finished basement, delivering the quality, craftsmanship, and elevated design of today’s luxury new construction-all within one of Glenview’s most established and desirable neighborhoo
A Rare Opportunity in Prime East Glenview - Better Than New Construction. Fully rebuilt, gut renovated, and thoughtfully reimagined, this exceptional residence offers nearly 5,000 square feet above grade plus a full finished basement, delivering the quality, craftsmanship, and elevated design of today’s luxury new construction-all within one of Glenview’s most established and desirable neighborhoods. Set on a generous 0.32-acre lot just steps from sought-after Pleasant Ridge Elementary School, this stunning home features 6 bedrooms, a first-floor office, 5 full baths, and 2 powder rooms. Designed for both everyday living and effortless entertaining, the main level showcases a chef’s kitchen with an oversized island, Wolf range, side-by-side Sub-Zero refrigerator and freezer, Cove dishwasher, wine and beverage refrigerators, plus a tucked-away scullery and walk-in pantry for exceptional storage and prep space. The kitchen flows seamlessly into the breakfast area and expansive family room with vaulted ceilings and striking wood beams, while a formal dining room and sliding doors to the backyard patio provide ideal spaces for gatherings. A versatile first-floor ensuite bedroom offers private backyard access, making it perfect for guests, multigenerational living, or a second primary suite. A dedicated office or formal living room with squared bay windows provides a quiet retreat overlooking the front yard. The second level features four spacious bedrooms and three full baths, including a luxurious primary suite with dual walk-in closets, dual vanities, a custom soaking tub, and oversized walk-in shower. An additional ensuite bedroom, two generously sized secondary bedrooms, and a convenient second-floor laundry room complete the upper level. The finished basement expands the home’s living space with a sixth bedroom, full bath, custom bar, and a unique bonus area with 10-foot ceilings-ideal for a golf simulator, theater room, fitness space, or playroom-plus abundant storage throughout. Every major component of the home is brand new, including windows, doors, roof, siding, insulation, plumbing, electrical, and HVAC systems, providing the efficiency, comfort, and peace of mind of new construction. Additional highlights include a 3-car garage, mudroom, and thoughtfully designed storage solutions throughout. Located within the highly acclaimed District 34 and District 225 school boundaries, serving Lyon Elementary, Pleasant Ridge Elementary, Attea Middle School, and award-winning Glenbrook South High School. Just minutes from downtown Glenview, The Glen, shopping, dining, parks, Metra, and expressways. This is a rare opportunity to own a truly turnkey luxury home in one of Glenview’s most coveted neighborhoods.
-
Property type
House
-
Year built
1989
-
Price/sqft
$499
Features
- Garage
- Garden
- Fitness Center / Gym
- New Builds
- Renovated
- Bar
- Laundry Room
- Office
- Basement
Explore the Area
1445 Glenwood Avenue, Glenview, IL 60025, Illinois, United States
View on Google Maps
Price per sqft
Low
High
Joined 4 years ago
You have inquired about this property
The agent will contact you soon by
Listed by
2
Listings
2022
Joined
Book home tour with Joel Holland
Choose a date and whether you'd like a virtual or in-person tour with the agent.
Preferred date
Tour type

Last updated
August 7
First listed
Jun 19
Listing reference
2127953539094694
Listing status
Active under contract
Similar Properties Nearby
New Listings in Glenview








Explore More Homes for Sale
Glenview, IL, United States property types
Glenview, IL, United States popular searches
- Renovated properties in Glenview, IL, United States
- Properties with Pool in Glenview, IL, United States
- Properties with Tennis Court in Glenview, IL, United States
- Properties with Outdoor Kitchen in Glenview, IL, United States
- Gated Community properties in Glenview, IL, United States
- Water View properties in Glenview, IL, United States
- Properties with Elevator in Glenview, IL, United States
- Properties with Indoor Pool in Glenview, IL, United States
Related Guides & Stories
Trusted by the World's Leading Brokers
The agents behind the world's most exceptional properties list with JamesEdition.
- Listings from Sotheby's, Christie's, BARNES, and Engel & Völkers
- Every listing reviewed before it goes live
- Connect directly with verified listing agents
By continuing you agree to our Terms and Privacy Policy.
brokerages we
partnered with
partnered with