$1,850,000
An Entertainer's Dream Inside And Out!
- 5 Beds
- 6 Baths
- 5,407 Sqft
- 16,118 Sqft lot
-
3
Views for last 30 days
- 1
- MLS#12711982
About the Property
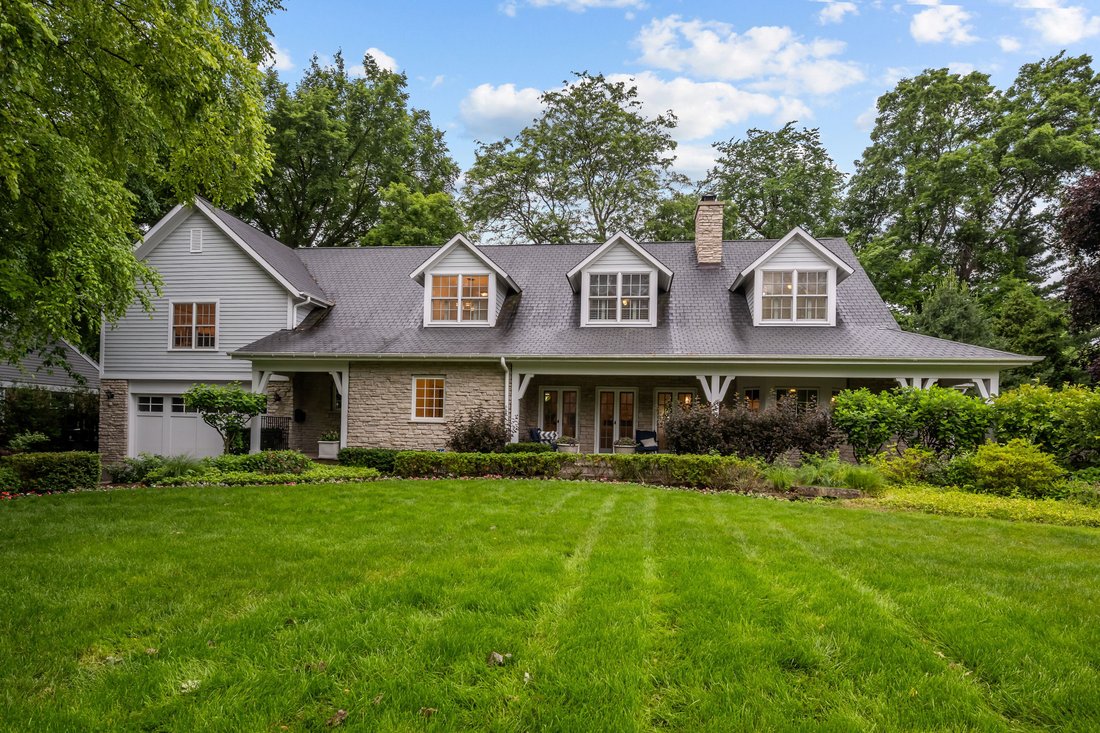
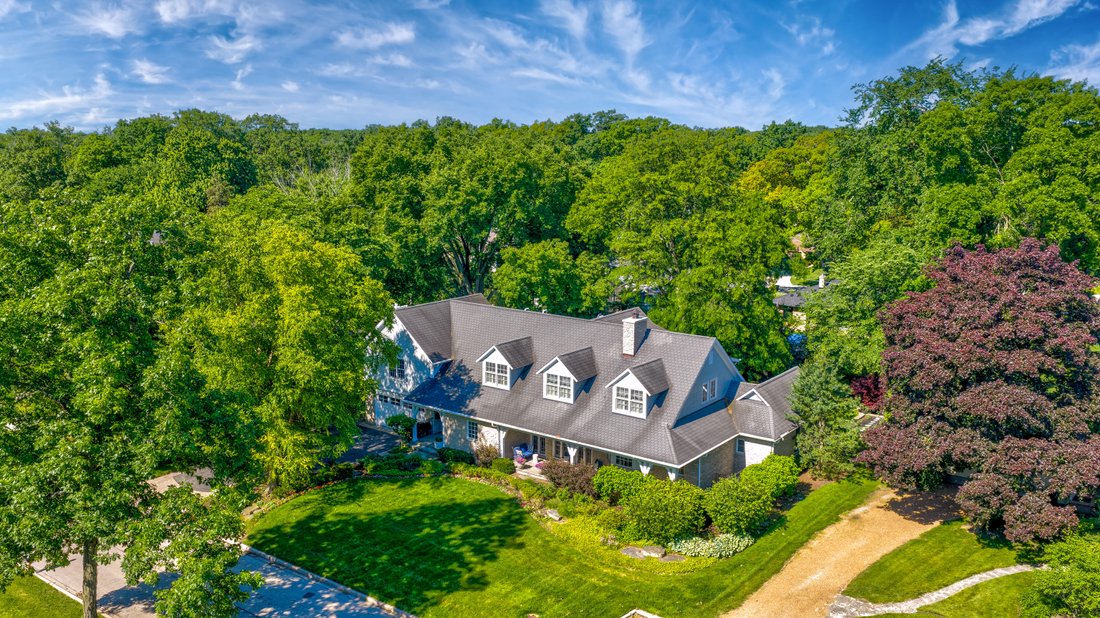
An Entertainer’s Dream... Inside and Out! Situated on a rare, expansive double lot in the highly sought-after New Trier School District, this exceptional custom rebuild, completed in 2009, offers over 5,000 square feet of beautifully designed living space with high-end finishes throughout. From the moment you arrive, the home’s beautiful curb appeal sets the stage for what awaits inside. Thoughtfu
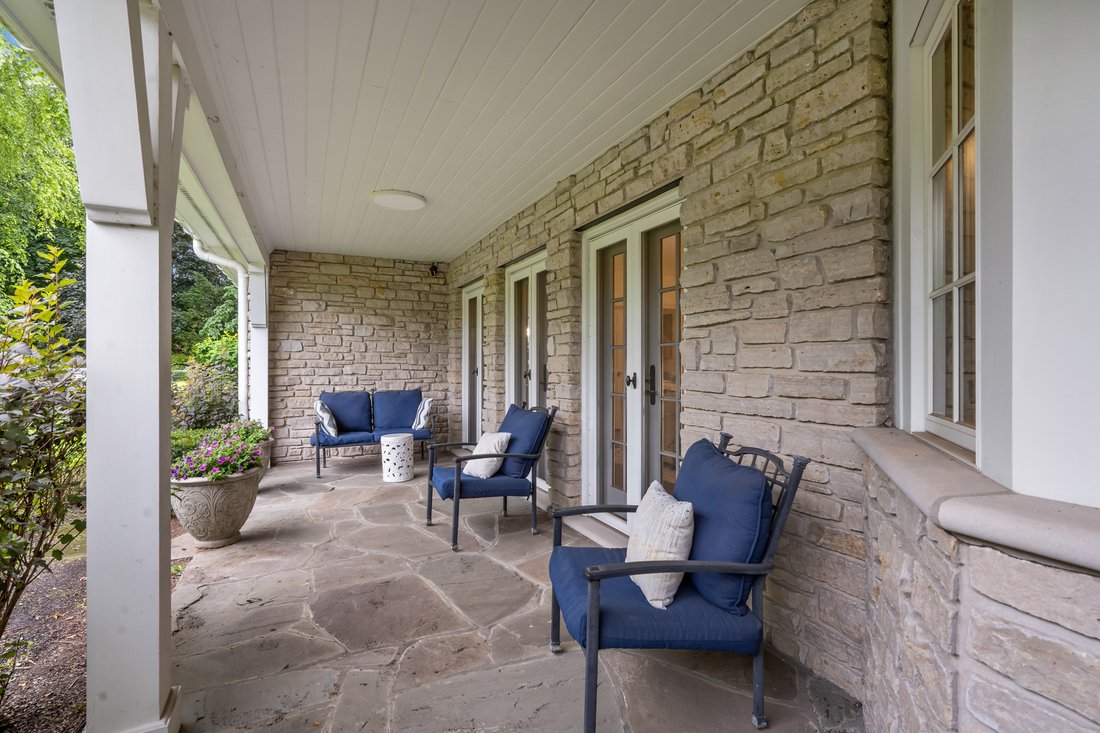
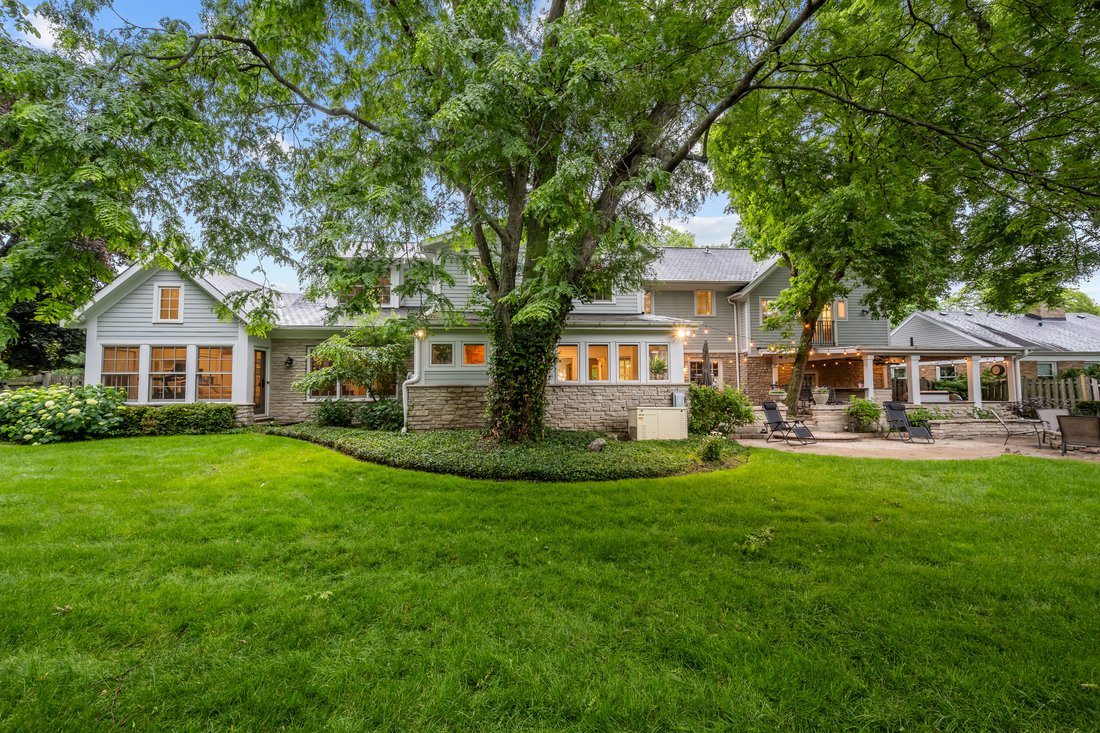
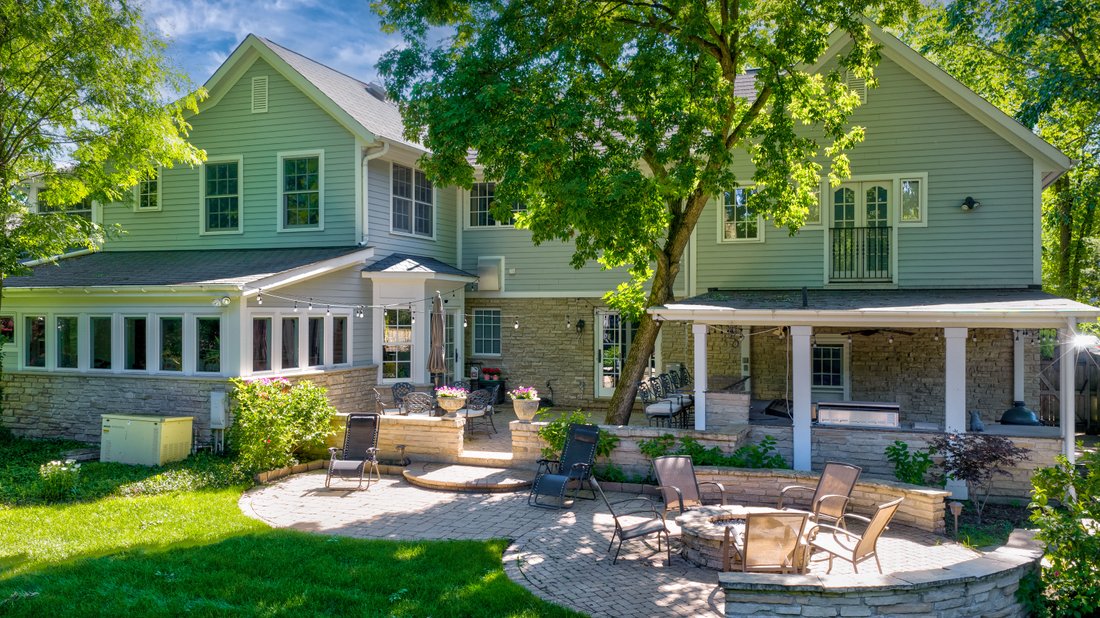
An Entertainer’s Dream... Inside and Out! Situated on a rare, expansive double lot in the highly sought-after New Trier School District, this exceptional custom rebuild, completed in 2009, offers over 5,000 square feet of beautifully designed living space with high-end finishes throughout. From the moment you arrive, the home’s beautiful curb appeal sets the stage for what awaits inside. Thoughtfully designed for both everyday living and grand-scale entertaining, the floor plan features generously scaled rooms and seamless indoor-outdoor flow. The chef’s kitchen is a standout, appointed with premium Sub-Zero and a 60” Wolf range, new countertops, great storage, a dining areas, plus island seating! Step outside and discover your own private resort. The beautifully designed backyard oasis features a covered outdoor kitchen with bar seating, grill, cooktop, and Big Green Egg, along with a separate patio and built-in fire pit....creating the ultimate setting for outdoor entertaining year-round. The fabulous living room boasts a handsome fireplace and French doors opening to the cozy front porch. A spacious family room with a wet bar and beverage fridge creates the perfect setting for entertaining or relaxing. The stunning mahogany-paneled office is truly an impressive work-from-home environment. A versatile first-floor bedroom with a vaulted ceiling and full bath provides endless possibilities as a guest suite, primary suite alternative, fitness room, or whatever you like! Additional main-level highlights include a second office or pantry/utility space and a well-designed mudroom. The luxurious primary suite serves as a true sanctuary, featuring a spacious bedroom, spa-like bath with dual vanities, and an extraordinary 200+ square-foot custom walk-in closet...you need to see this in person! Three additional generously sized bedrooms include one ensuite, while the others share an updated bath with a newly renovated shower. The oversized laundry room offers exceptional storage and workspace. The finished lower level continues to impress with a theater area, expansive wraparound bar featuring wine and beverage refrigerators plus a dishwasher, game area, powder room, and storage. Ideally located near downtown Glenview’s shops, restaurants, Metra train, parks, and top-rated schools, this extraordinary home offers the perfect blend of luxury, comfort, and lifestyle. A truly RARE offering that has it all!
-
Property type
House
-
Year built
2009
-
Price/sqft
$342
Features
- Garage
- Fireplace
- Walk In Closet
- Garden
- Fire Pit
- Game Room
- Outdoor Kitchen
- Steam Room
- Library
Features
Lot
- New Builds
Indoor
- Office
- Fireplace
- Air Conditioning
- Kitchen island
- Bar
- Laundry Room
- Game Room
- Cinema
- Library
- Basement
- Steam Room
- Walk In Closet
Outdoor
- Parking
- Fire Pit
- Pool
- Garage
- Outdoor Kitchen
- Garden
Explore the Area
644 Beaver Road , Glenview, IL 60025, Illinois, United States
View on Google Maps
Price per sqft
Low
High
Joined 4 months ago
You have inquired about this property
The agent will contact you soon by
Listed by
4
Listings
2026
Joined
Book home tour with Megan Mawicke
Choose a date and whether you'd like a virtual or in-person tour with the agent.
Preferred date
Tour type

Jameson Sotheby's International Realty
1050 N. Western Ave., 60045, Lake Forest, Illinois, United States
View agency profile
Located in the heart of Lake Forest, our office is home to advisors who know the
North Shore inside and out. Fr
North Shore inside and out. Fr
Located in the heart of Lake Forest, our office is home to advisors who know the
North Shore inside and out. From historic estates and lakefront properties to
modern residences and new construction, our team brings a deep understanding of
the communities, architecture, and lifestyle that define this extraordinary
market.
Whether you are buying or selling, our advisors provide personalized guidance
backed by local expertise and a commitment to exceptional service. Through the
power of the Sotheby’s International Realty network, your home benefits from
world-class marketing, innovative technology, and global exposure that connects
it with qualified buyers both locally and around the world.
North Shore inside and out. From historic estates and lakefront properties to
modern residences and new construction, our team brings a deep understanding of
the communities, architecture, and lifestyle that define this extraordinary
market.
Whether you are buying or selling, our advisors provide personalized guidance
backed by local expertise and a commitment to exceptional service. Through the
power of the Sotheby’s International Realty network, your home benefits from
world-class marketing, innovative technology, and global exposure that connects
it with qualified buyers both locally and around the world.
Last updated
July 29
First listed
Jun 22
Listing link
Listing reference
RE3N48
Contract status
Contract Pending
Similar Properties Nearby
New Listings in Glenview









Explore More Homes for Sale
Glenview, IL, United States property types
Glenview, IL, United States popular searches
- Renovated properties in Glenview, IL, United States
- Properties with Pool in Glenview, IL, United States
- Properties with Tennis Court in Glenview, IL, United States
- Properties with Outdoor Kitchen in Glenview, IL, United States
- Gated Community properties in Glenview, IL, United States
- Water View properties in Glenview, IL, United States
- Properties with Elevator in Glenview, IL, United States
- Properties with Indoor Pool in Glenview, IL, United States
Related Guides & Stories
Trusted by the World's Leading Brokers
The agents behind the world's most exceptional properties list with JamesEdition.
- Listings from Sotheby's, Christie's, BARNES, and Engel & Völkers
- Every listing reviewed before it goes live
- Connect directly with verified listing agents
By continuing you agree to our Terms and Privacy Policy.
brokerages we
partnered with
partnered with