


$1,895,000
5 Bedrooms Single Family Detached
- 5 Beds
- 4 Baths
- 4,654 Sqft
- 10,411 Sqft lot
- Updated: Yesterday
- MLS#12717738
About the Property
Charming red-brick Sullivan home situated on one of Bedford Green’s most desirable lots, overlooking the scenic greenway and featuring a beautifully landscaped, private backyard. Meticulously maintained, this home offers numerous recent updates that are immediately apparent, beginning with the newer concrete driveway and elegant Unilock paver walkway leading to the covered front entry. Step inside
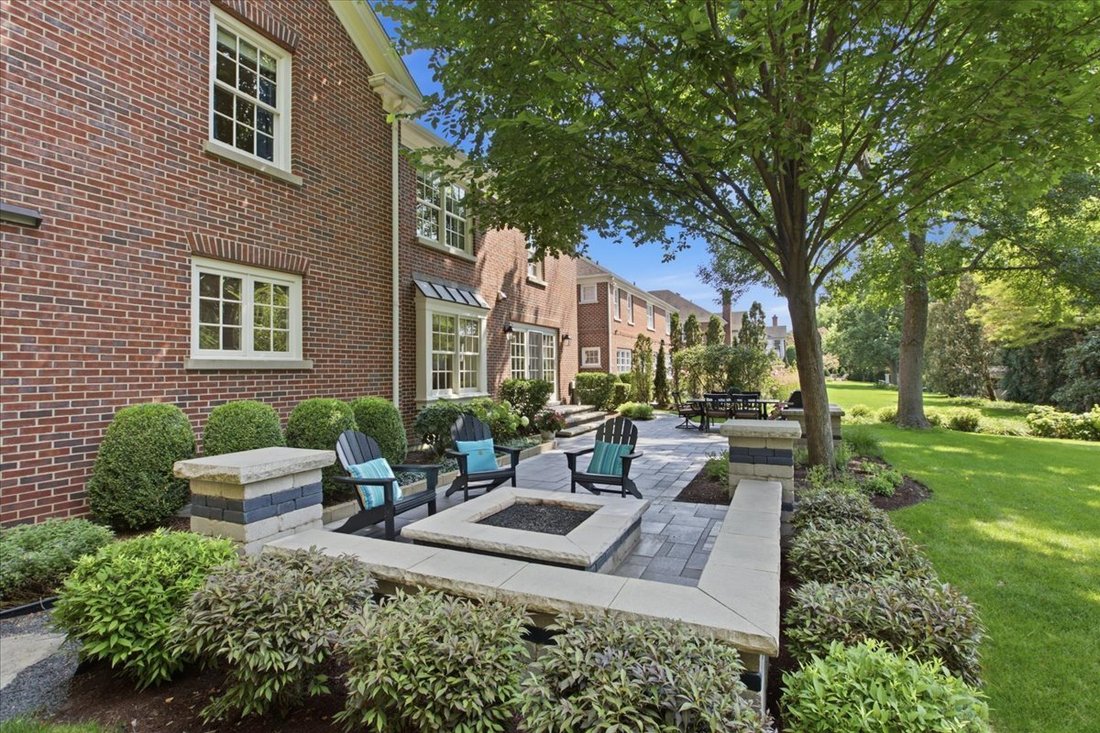
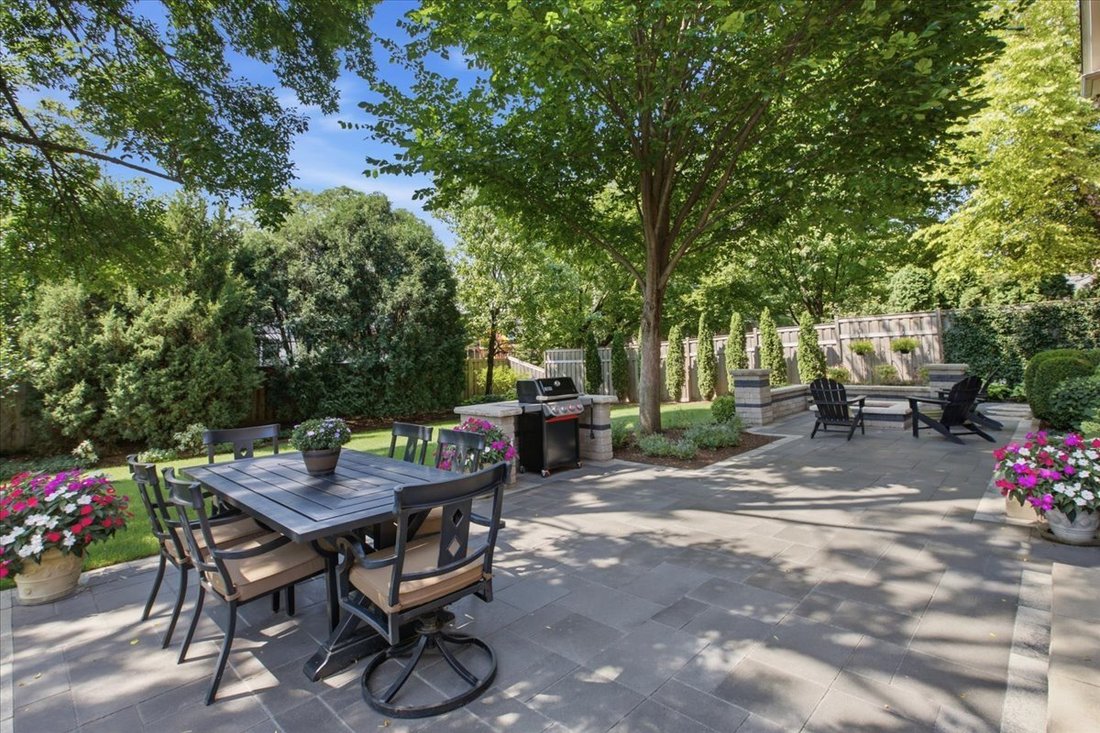
Charming red-brick Sullivan home situated on one of Bedford Green’s most desirable lots, overlooking the scenic greenway and featuring a beautifully landscaped, private backyard. Meticulously maintained, this home offers numerous recent updates that are immediately apparent, beginning with the newer concrete driveway and elegant Unilock paver walkway leading to the covered front entry. Step inside to a welcoming hardwood foyer with a convenient double guest coat closet. The spacious front living room is filled with natural light from a large picture window and flows seamlessly into the formal dining room, creating an inviting space for everyday living and entertaining. The impressive open-concept heart of the home is anchored by a beautifully renovated kitchen featuring refinished white cabinetry, stunning quartz countertops, classic subway tile backsplash, and stainless-steel appliances. The adjoining breakfast area offers additional custom cabinetry with a wet bar, beverage refrigerator, and ample space for a large dining table. The kitchen opens to the spacious family room, highlighted by a woodburning with gas starter fireplace with a classic brick surround and sliding glass doors leading directly to the backyard, creating the perfect indoor-outdoor entertaining space. Outside, the expansive Unilock paver patio is surrounded by thoughtfully designed mature landscaping that provides both beauty and natural shade. A built-in gas fire pit with a seating wall creates the perfect gathering place for family and friends, while the built-in grilling station is ideal for the outdoor chef. Mature landscaping creates a private, peaceful, secluded setting while still allowing you to enjoy the friendly neighborhood atmosphere whenever you choose. Completing the main level is a well-designed laundry/mudroom with abundant storage, a powder room with a pedestal sink, and an attached 2.5-car garage featuring finished drywall walls and an epoxy-coated floor. The second level offers four spacious bedrooms and two full bathrooms, beginning with the private primary suite featuring a walk-in closet, an additional hanging closet, and an en-suite bathroom with a whirlpool tub, separate shower, and double vanity with updated countertops and fixtures. Three additional generously sized bedrooms share a compartmentalized hall bathroom complete with a double vanity, interior linen closet, and tub/shower combination. A convenient walk-in hall closet provides excellent storage for luggage and seasonal items. The finished basement provides exceptional additional living space with newer carpeting throughout, including a large recreation room with a custom built-in entertainment center, a second flexible living area ideal for a billiards room, exercise space, or playroom, a private office with custom built-ins, a fifth bedroom, and a full bathroom with a walk-in shower. Lovingly maintained by its original owner, this home is truly move-in ready for its next owners to enjoy for years to come.
-
Property type
House
-
Year built
2000
-
Price/sqft
$407
Features
- Garage
- Fireplace
- Walk In Closet
- Garden
- Outdoor Kitchen
- Fire Pit
- Jacuzzi
- Open Kitchen
- Air Conditioning
Features
Indoor
- Office
- Fireplace
- Air Conditioning
- Jacuzzi
- Washer Dryer
- Bar
- Laundry Room
- Open Kitchen
- Basement
- Stone Countertops
- Walk In Closet
Outdoor
- Parking
- Fire Pit
- Garage
- Outdoor Kitchen
- Garden
Explore the Area
2309 Larkdale Drive, Glenview, IL 60025, Illinois, United States
View on Google Maps
Price per sqft
Low
High
Joined 6 years ago
You have inquired about this property
The agent will contact you soon by
Listed by
3
Listings
2021
Joined
Book home tour with Anne DuBray
Choose a date and whether you'd like a virtual or in-person tour with the agent.
Preferred date
Tour type

Coldwell Banker Realty - Glenview
1420 Waukegan Rd, 60025, Glenview, Illinois, United States
View agency profile
Last updated
Yesterday
First listed
Aug 13
Listing reference
9b968r
Similar Properties Nearby
New Listings in Glenview




Explore More Homes for Sale
Glenview, IL, United States property types
Glenview, IL, United States popular searches
- Renovated properties in Glenview, IL, United States
- Properties with Pool in Glenview, IL, United States
- Properties with Tennis Court in Glenview, IL, United States
- Properties with Outdoor Kitchen in Glenview, IL, United States
- Water View properties in Glenview, IL, United States
- Properties with Elevator in Glenview, IL, United States
- Gated Community properties in Glenview, IL, United States
- Properties with Indoor Pool in Glenview, IL, United States
Related Guides & Stories
Trusted by the World's Leading Brokers
The agents behind the world's most exceptional properties list with JamesEdition.
- Listings from Sotheby's, Christie's, BARNES, and Engel & Völkers
- Every listing reviewed before it goes live
- Connect directly with verified listing agents
By continuing you agree to our Terms and Privacy Policy.
brokerages we
partnered with
partnered with