$2,050,000
5 Bedrooms Single Family Detached
- 5 Beds
- 5 Baths
- 5,434 Sqft
- Updated: July 7
- MLS#12676571
About the Property
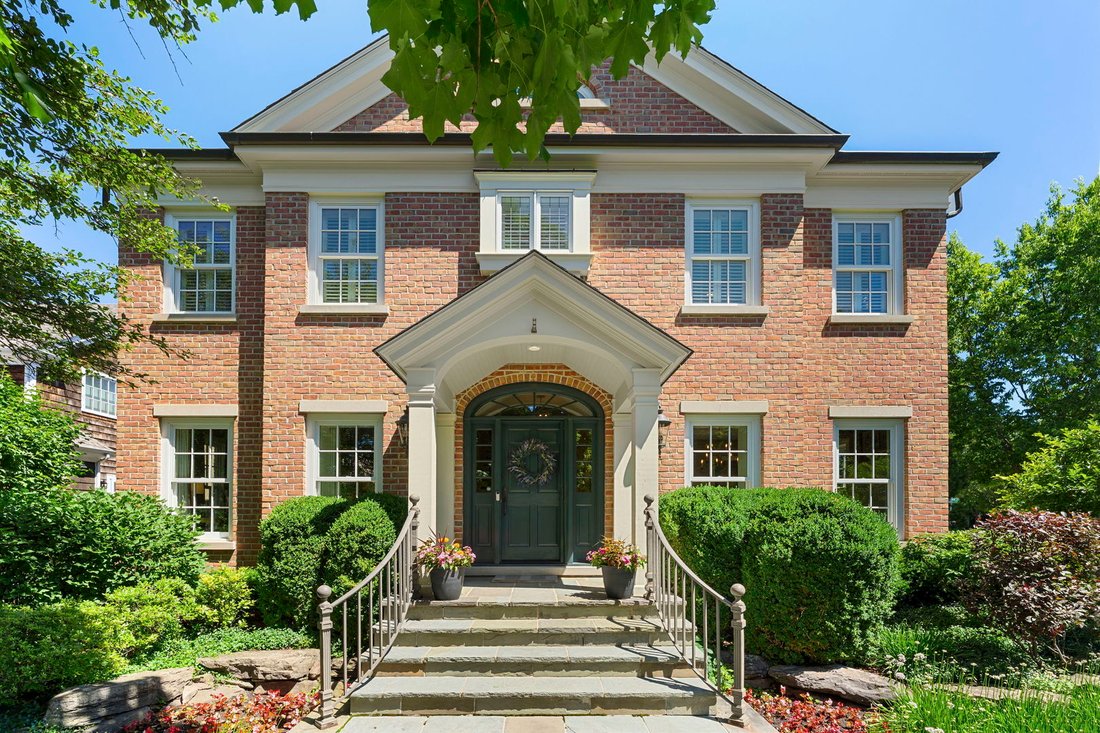
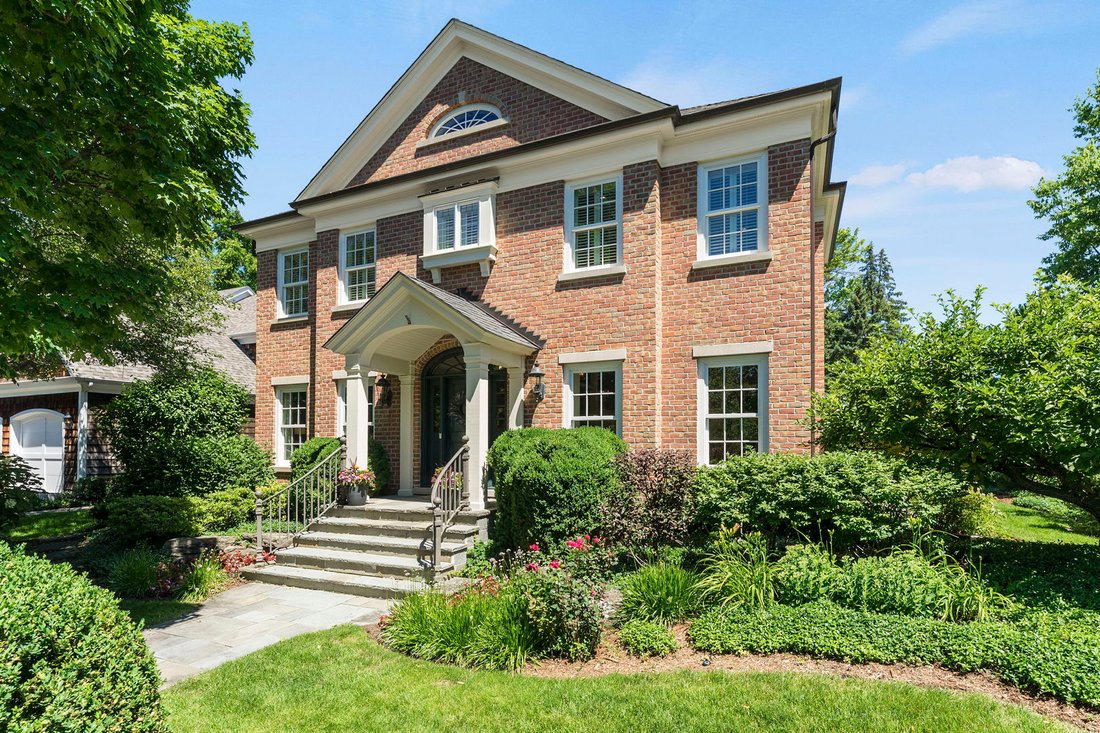
Stunning red-brick newer construction Sullivan home set on a storybook lot in an unbeatable location just steps from the park and a short walk to the revitalized downtown Glenview. Bluestone walkway and steps lead to this exceptional home which has been lovingly maintained and combines timeless craftsmanship with thoughtful updates, including a renovated kitchen, newer architectural shingle roof,
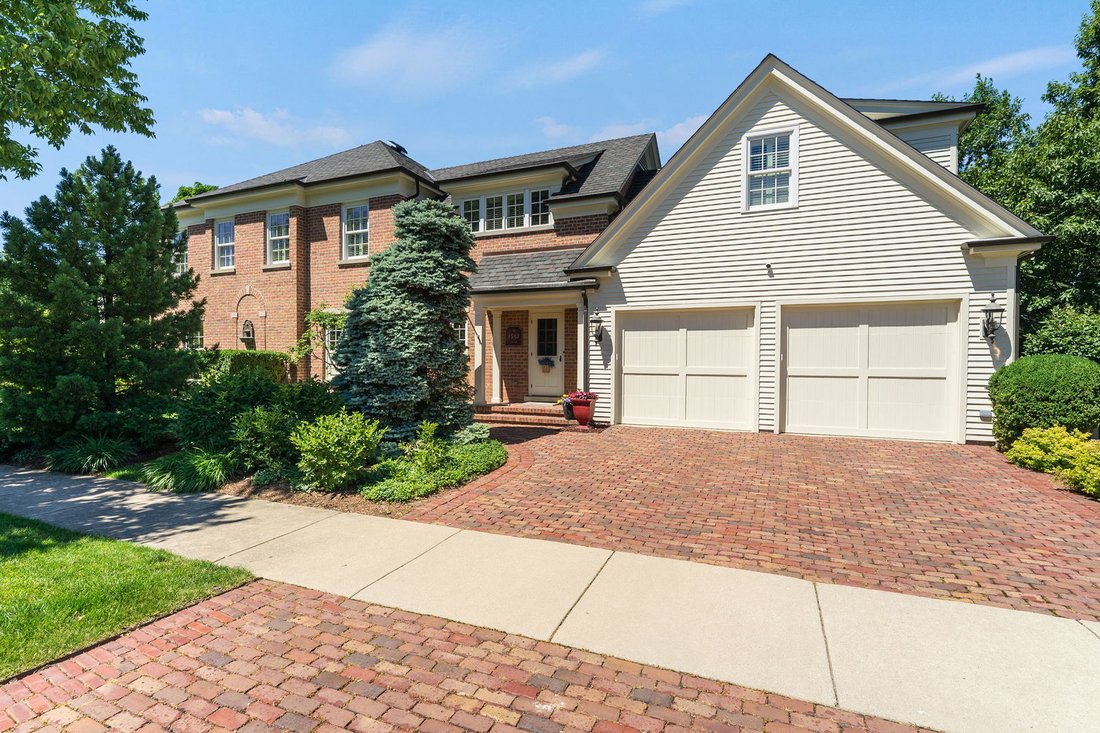
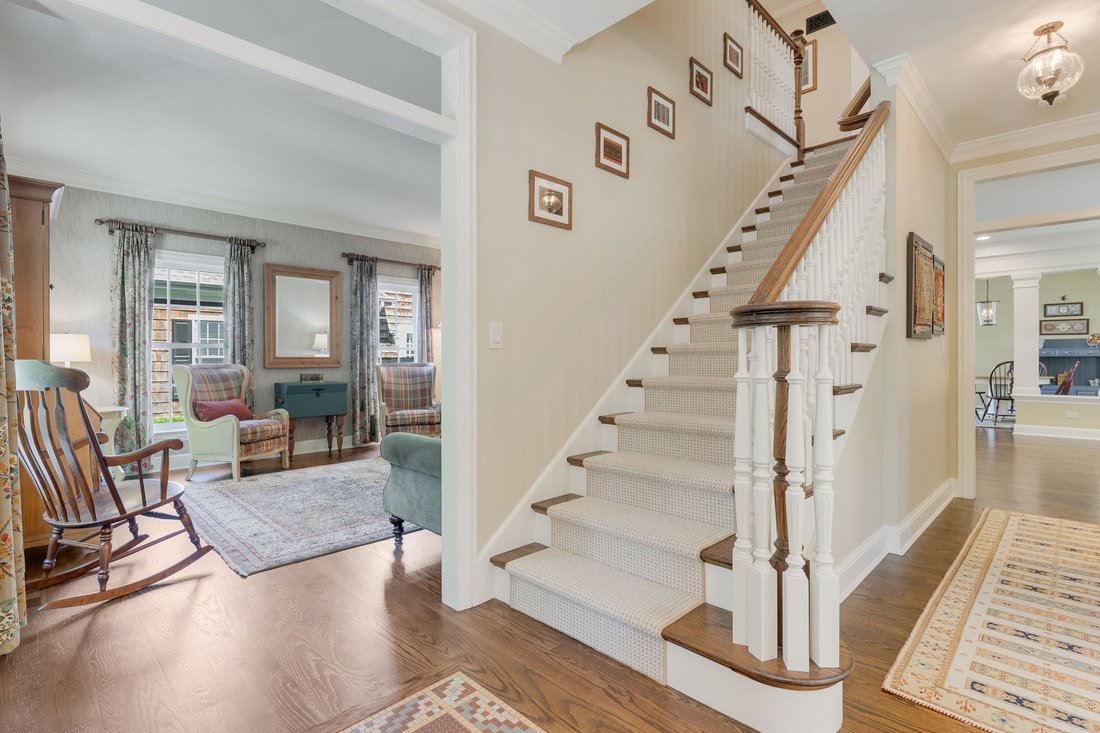
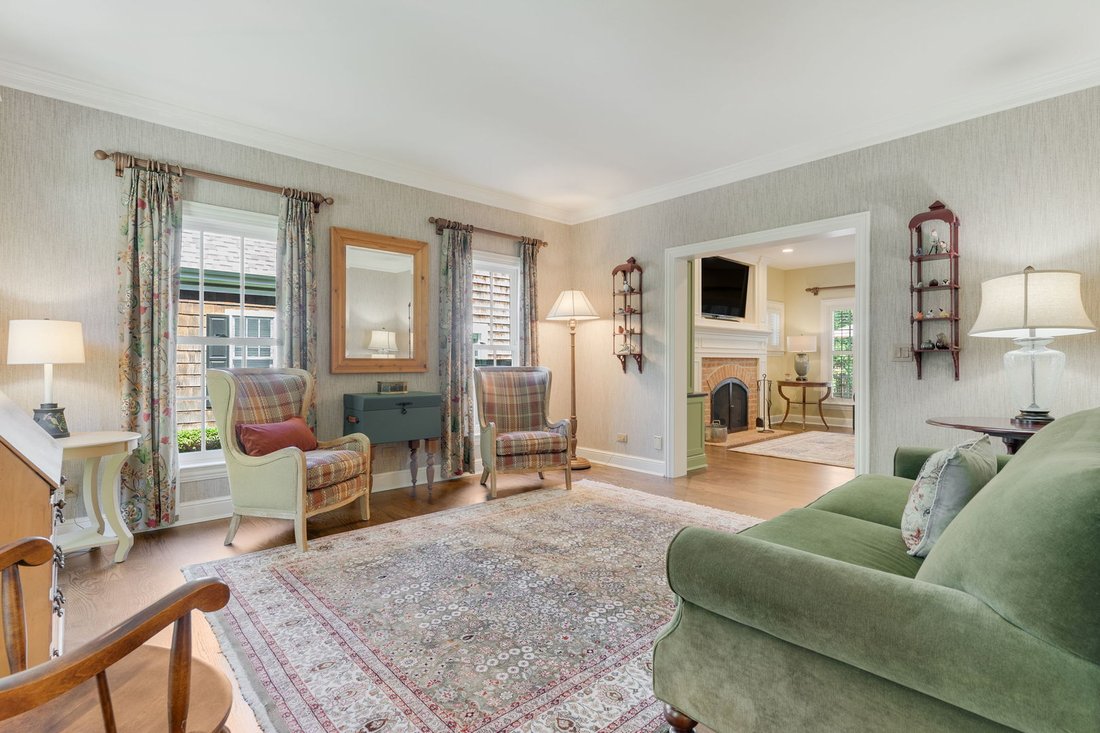
Stunning red-brick newer construction Sullivan home set on a storybook lot in an unbeatable location just steps from the park and a short walk to the revitalized downtown Glenview. Bluestone walkway and steps lead to this exceptional home which has been lovingly maintained and combines timeless craftsmanship with thoughtful updates, including a renovated kitchen, newer architectural shingle roof, and updated HVAC systems. A charming center-entry foyer welcomes you and is flanked by an elegant formal living room with crown molding and abundant natural light, and a sophisticated dining room featuring detailed tray ceilings and high wainscoting. A convenient butler pantry with custom wood cabinetry and quartz countertops leads to the impressive heart of the home. Designed for both everyday living and effortless entertaining, the showstopping kitchen features beautiful updated green cabinetry, a contrasting wood island with raised breakfast bar, quartz countertops, and high-end stainless-steel appliances including a Sub-Zero refrigerator, double ovens, and a separate cooktop. The adjoining breakfast area overlooks the backyard and features a sliding door leading to a Chicago brick paver patio complete with a gas line for grilling. Mature landscaping creates a private setting, while the low-maintenance yard offers premium artificial turf, an irrigation system for landscaping, and a storage shed. Open to the kitchen is a spacious family room featuring a wall of custom built-ins, a gas fireplace with brick surround and classic colonial mantel and wiring for a television above. A beautifully appointed powder room with hardwood flooring, designer wallpaper, and pedestal sink completes the main living area. Located just off the garage, the expansive mudroom and laundry room is every homeowner’s dream, featuring front-load washer and dryer, extensive cabinetry, folding counter, hanging space, built-in bench seating with storage, and a large double coat closet. The fully finished garage is drywalled, heated, epoxy floored, and equipped with its own electrical panel, perfect for an electric vehicle, workshop, or hobby space. The second level offers four bedrooms and three full bathrooms, highlighted by an expansive primary suite with a versatile tandem room perfect for a home office, private sitting room, nursery, or luxurious dressing room. The spacious en-suite bath features a double vanity, oval soaking tub with built-in storage niches, TV, and a separate walk-in shower. Three additional generously sized bedrooms provide excellent accommodations. Two bedrooms share an updated Jack-and-Jill bathroom featuring basketweave mosaic flooring, a large quartz-topped vanity, and a subway tile shower surround. A third full bath, conveniently located near the remaining bedroom, offers basketweave flooring with green accents and a tub/shower combination with coordinating green subway tile surround. The finished basement provides exceptional additional living space, including a large recreation room with wet bar, beverage refrigerator, and microwave, a separate room behind French doors ideal for a home theater, playroom, or fitness space, a fifth bedroom, and a full bathroom. A rare opportunity to own a beautifully updated Sullivan-built home in one of Glenview’s most desirable neighborhoods, offering the perfect blend of quality construction, modern updates, and an exceptional walk-to-town location. Roof 1 year old, one HVAC 2025, second HVAC 2020, H20’s 2017 and 2018
-
Property type
House
-
Year built
2004
-
Price/sqft
$377
Features
- Garage
- Fireplace
- Garden
- Terrace
- Cinema
- Air Conditioning
- Parking
- Renovated
- Washer Dryer
Features
Lot
- Privacy
- Renovated
Indoor
- High Ceiling
- Office
- Fireplace
- Air Conditioning
- Kitchen island
- Washer Dryer
- Bar
- Laundry Room
- Cinema
- Basement
Outdoor
- Terrace
- Parking
- Garage
- Garden
Explore the Area
2387 Larkdale Drive, Glenview, IL 60025, Illinois, United States
View on Google Maps
Price per sqft
Low
High
Joined 6 years ago
You have inquired about this property
The agent will contact you soon by
Listed by
2
Listings
2021
Joined
Book home tour with Anne DuBray
Choose a date and whether you'd like a virtual or in-person tour with the agent.
Preferred date
Tour type

Coldwell Banker Realty - Glenview
1420 Waukegan Rd, 60025, Glenview, Illinois, United States
View agency profile
Last updated
July 7
First listed
Jun 25
Listing reference
wk2dks
Similar Properties Nearby
New Listings in Glenview






Explore More Homes for Sale
Glenview, IL, United States property types
Glenview, IL, United States popular searches
- Renovated properties in Glenview, IL, United States
- Properties with Pool in Glenview, IL, United States
- Properties with Tennis Court in Glenview, IL, United States
- Properties with Outdoor Kitchen in Glenview, IL, United States
- Gated Community properties in Glenview, IL, United States
- Water View properties in Glenview, IL, United States
- Properties with Elevator in Glenview, IL, United States
- Properties with Indoor Pool in Glenview, IL, United States
Related Guides & Stories
Trusted by the World's Leading Brokers
The agents behind the world's most exceptional properties list with JamesEdition.
- Listings from Sotheby's, Christie's, BARNES, and Engel & Völkers
- Every listing reviewed before it goes live
- Connect directly with verified listing agents
By continuing you agree to our Terms and Privacy Policy.
brokerages we
partnered with
partnered with