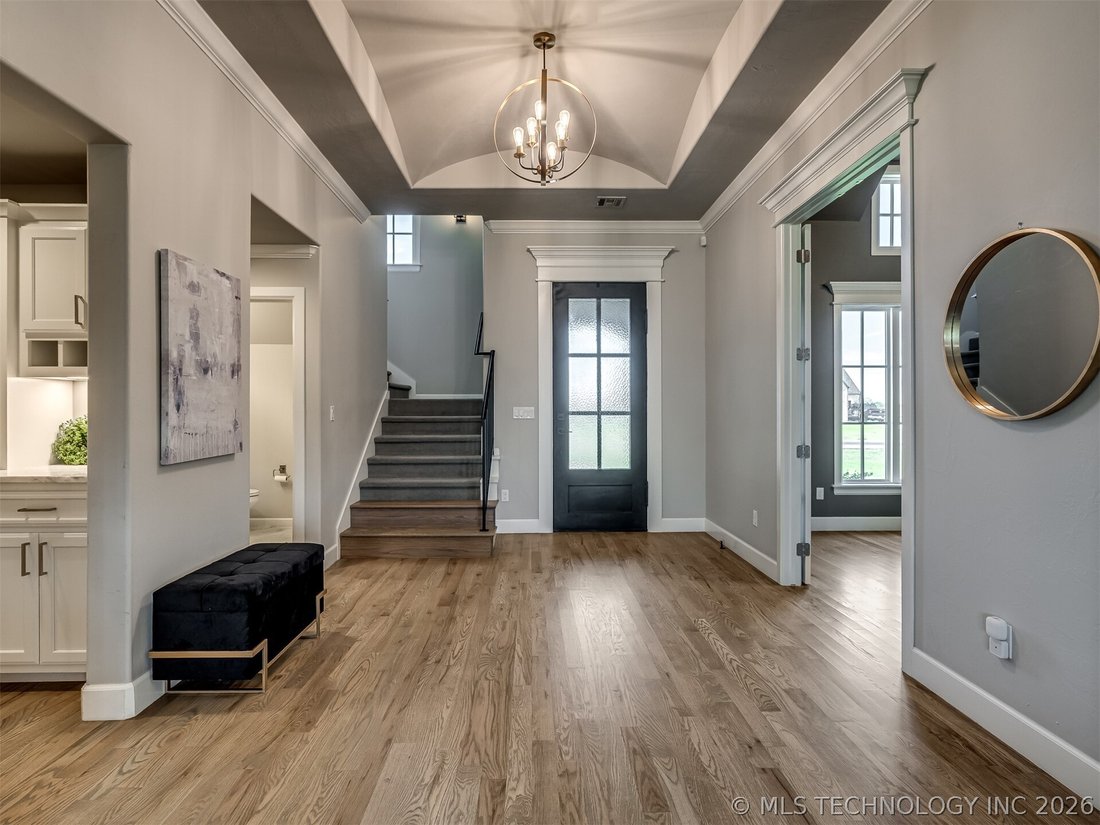
Single Family Residence In Glenpool
- 5 Beds
- 4 Baths
- 3,798 Sqft
- 22,477 Sqft lot
- Updated: September 18
- Source: MLS Technology MLS#2606636
About the Property
This stunning true 5-bedroom home with a study and game room is nestled on a .51-acre corner lot in the desirable Elwood Meadows neighborhood (Glenpool Schools). Offering 3,798 square feet (appraisal) of thoughtfu
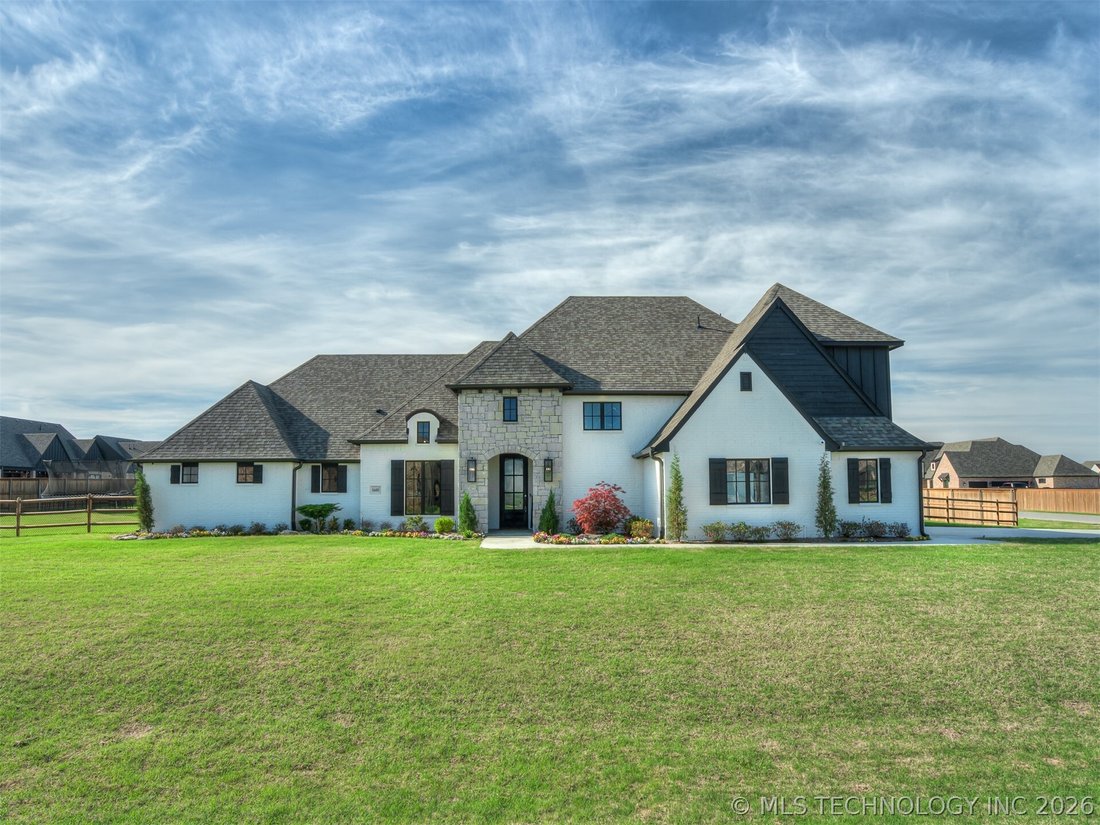
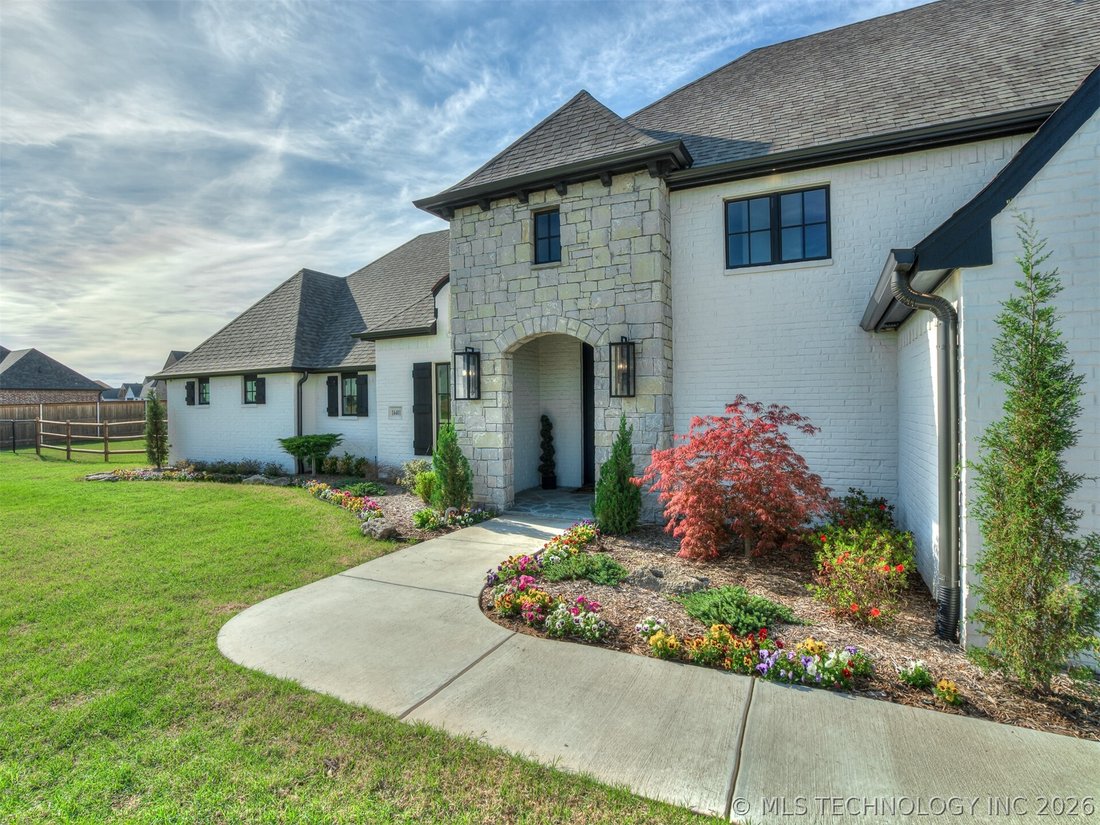
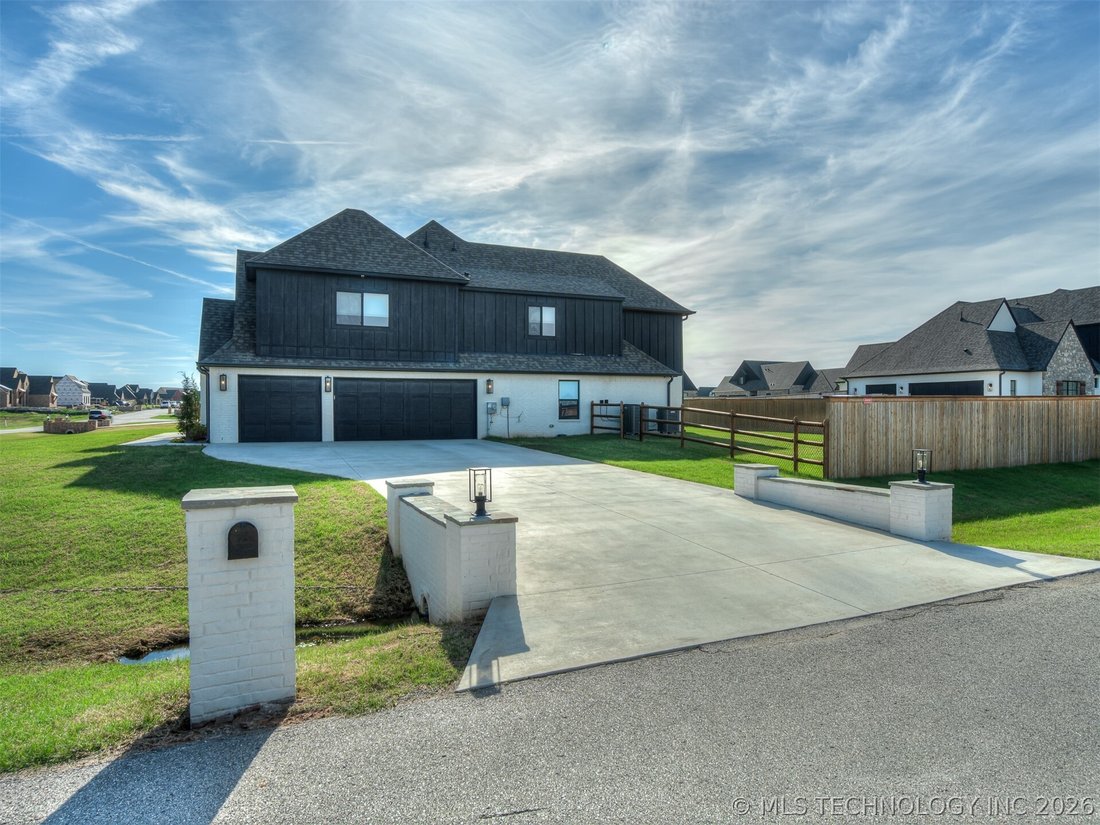
This stunning true 5-bedroom home with a study and game room is nestled on a .51-acre corner lot in the desirable Elwood Meadows neighborhood (Glenpool Schools). Offering 3,798 square feet (appraisal) of thoughtfully designed living space, this 3.5-bath home also features a side-entry 3-car garage and a prime location just off Hwy 75, only 7 miles from the Creek Turnpike.
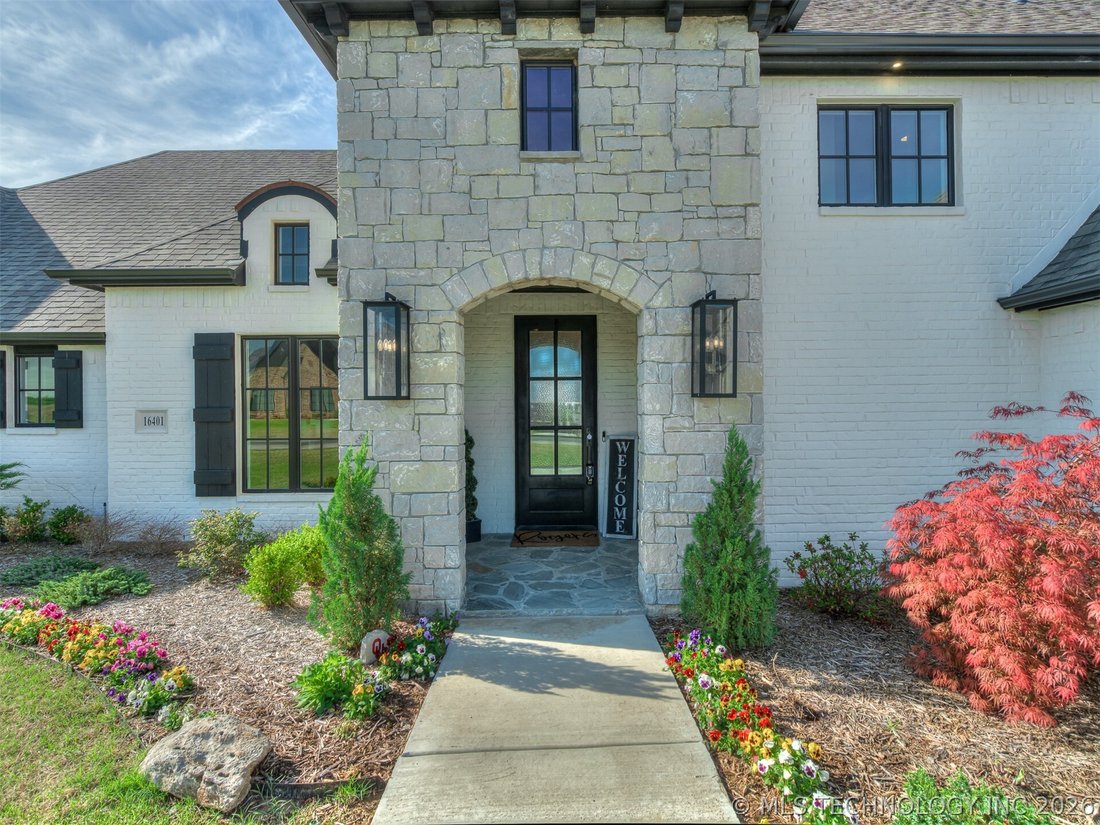
A grand entry welcomes you with natural wood floors and a grotto ceiling, opening to both a powder bath and a dedicated office with a beamed ceiling and French doors. In the heart of the home, the living area flows seamlessly into the dining nook and chef’s kitchen, anchored by a soaring floor-to-ceiling stone fireplace with built-ins and a wall of windows overlooking the covered patio and spacious fenced yard.
The kitchen is well-appointed with a large breakfast bar featuring a deep galley sink, built-in refrigerator/freezer, wall oven, microwave, wine chiller, pot filler over the gas cooktop, and a generous walk-in pantry. Three bedrooms are located on the main floor, with a split-bedroom layout that provides added privacy for the master suite. The suite includes a walk-in shower, whirlpool tub, dual vanities, and a large closet with seasonal storage that connects directly to the laundry room. Two additional bedrooms share a Pullman bath.
Upstairs, you’ll find a spacious game room wired for surround sound, along with two additional bedrooms and a hall bath featuring double sinks and a tiled shower. The home is filled with custom amenities, including blackout blinds, a smart home system with security cameras, a tankless water heater, lush landscaping, and an oversized epoxy-floored garage with custom hanging storage by Garage Innovations.
-
Property type
House
-
Floors
2
-
Year built
2023
-
Price/sqft
$162
Features
- Garage
- Fireplace
- Garden
- Game Room
- Laundry Room
- Privacy
- Office
- Washer Dryer
- Bar
Explore the Area
The agent will contact you soon by
Listed by
Book home tour with the agent
Choose a date and whether you'd like a virtual or in-person tour with the agent.
The data relating to real estate for sale on this website comes in part from the Internet Data exchange (IDX) program of Greater Tulsa Association of REALTORS®. IDX information is provided exclusively for consumers' personal, non-commercial use and may not be used for any purpose other than to identify prospective properties consumers may be interested in purchasing. Information deemed reliable but not guaranteed. Copyright ©2026 Greater Tulsa Association of REALTORS®. All Rights Reserved.
Trusted by the World's Leading Brokers
The agents behind the world's most exceptional properties list with JamesEdition.
- Listings from Sotheby's, Christie's, BARNES, and Engel & Völkers
- Every listing reviewed before it goes live
- Connect directly with verified listing agents
By continuing you agree to our Terms and Privacy Policy.
partnered with