Price On Request
Regal Georgian Residence With Stunning Garden Views
- 6 Beds
- 5 Baths
- Updated: September 6
- 21
About the Property
Inspired by classic Georgian architecture and reimagined for modern family life, this quintessential double-storey residence is fit for a king spanning eight hundred thirty-two square meters of internal living (approximately), offering exceptional flexibility for large or multi-generational families. A rare offering of exceptional privacy and seclusion on the elevated acreage, this classic residen
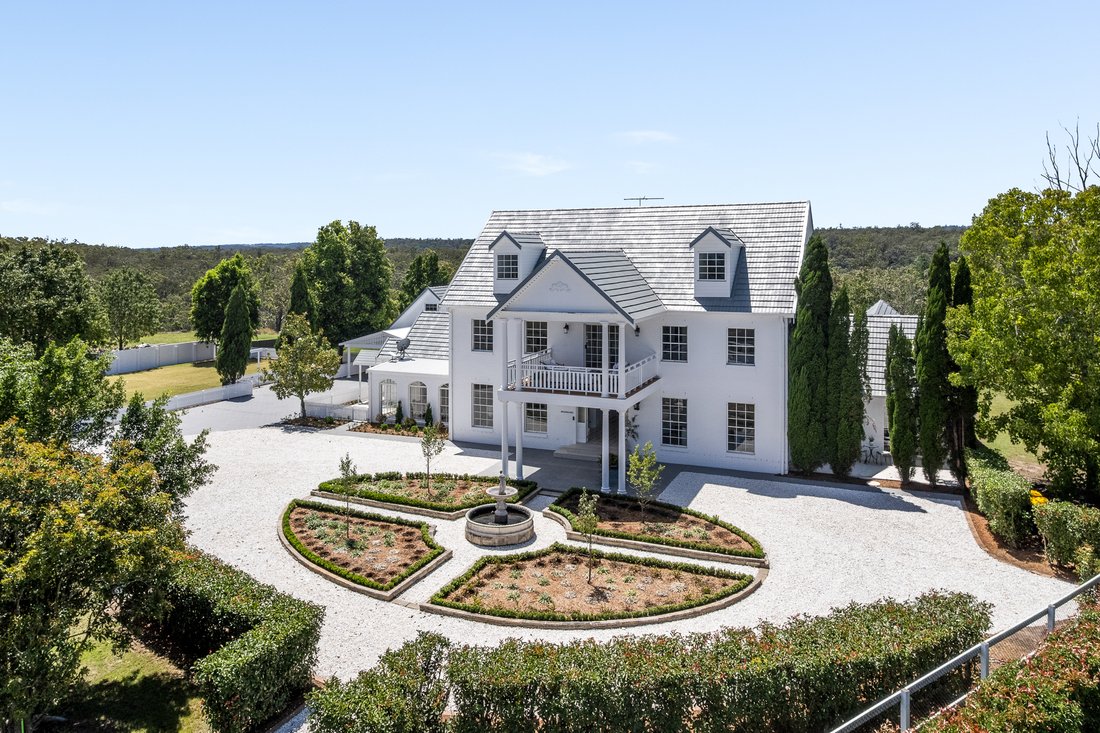
Inspired by classic Georgian architecture and reimagined for modern family life, this quintessential double-storey residence is fit for a king spanning eight hundred thirty-two square meters of internal living (approximately), offering exceptional flexibility for large or multi-generational families. A rare offering of exceptional privacy and seclusion on the elevated acreage, this classic residence stands in park-like grounds on approximately two point three four acres (nine thousand four hundred eighty square meters) with vast sunny gardens and breathtaking district views to the Blue Mountains.
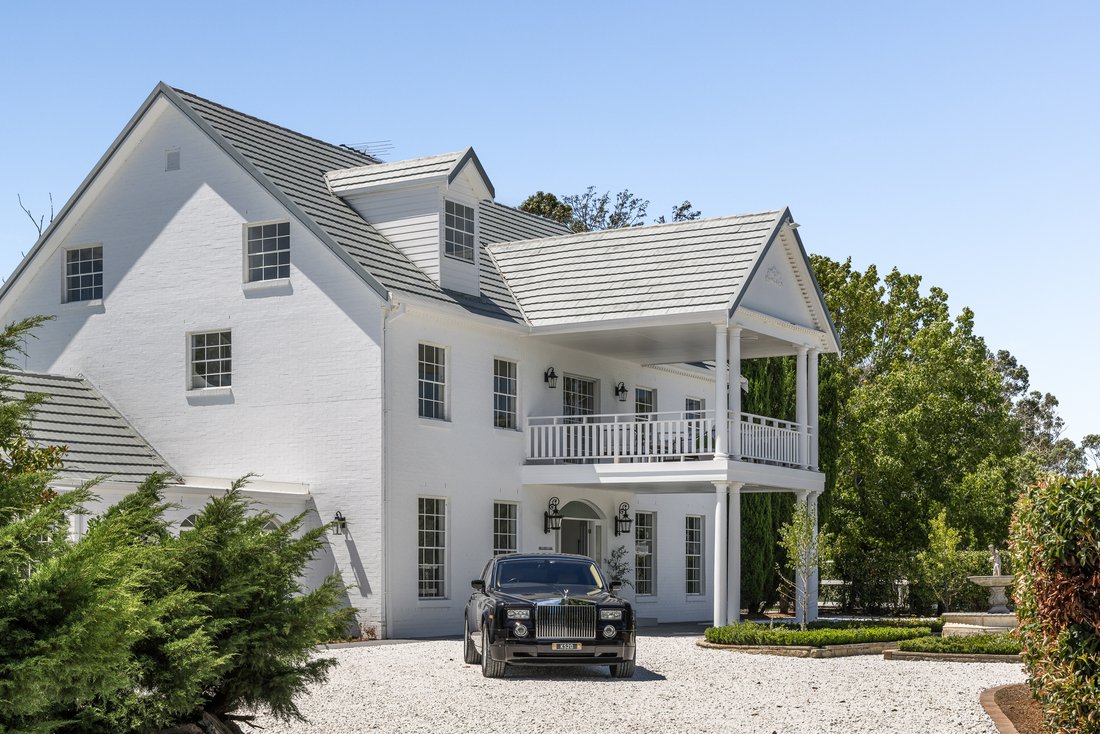
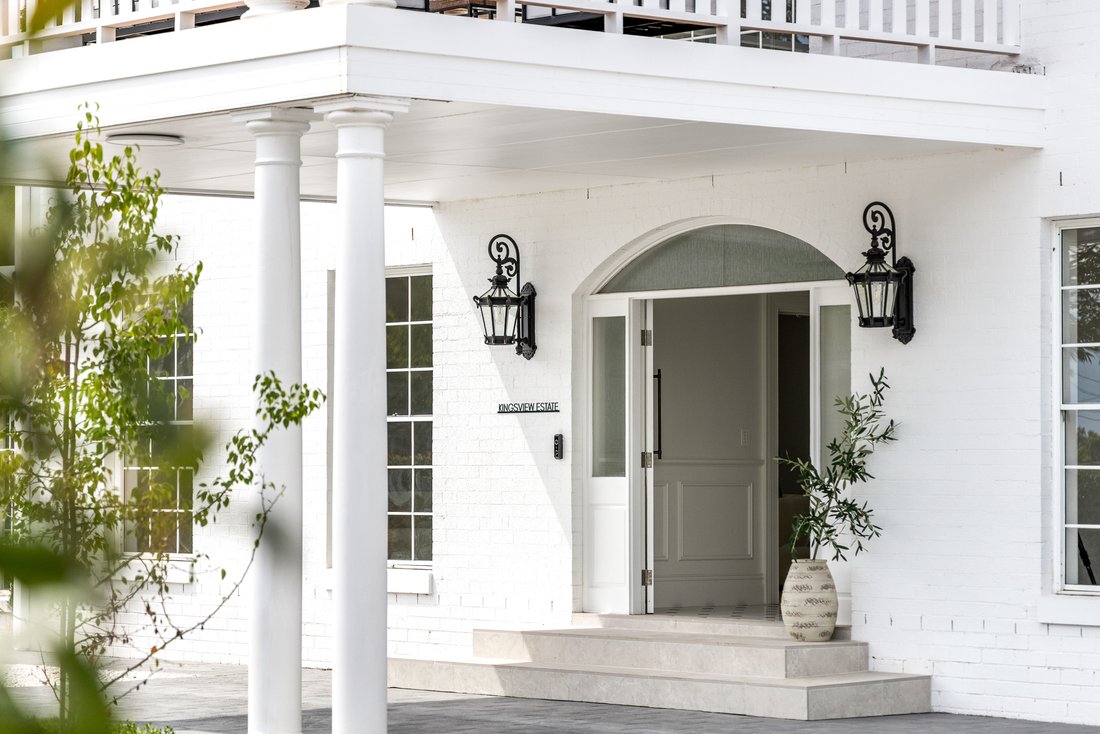
A sweeping parliamentary-style circular driveway and porte-cochère create a commanding arrival, setting the tone for architectural balance and symmetry. A regal entrance encrusted with cascading chandeliers and a captivating staircase with landing gallery and overhead balcony, grand in proportion and providing a sense of yesteryear. The diamond lay paving and inground pool anchors the expansive alfresco areas with overhead balconies and is the perfect fusion of traditional architecture with contemporary finishes.
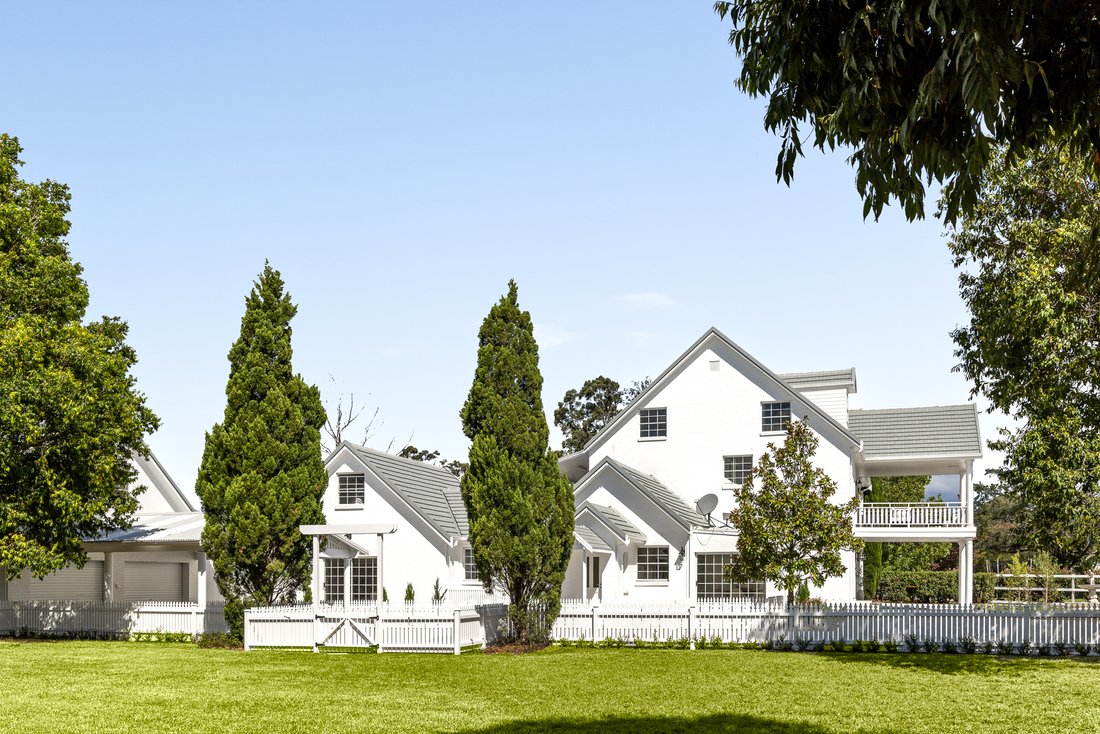
Presenting a once in a lifetime opportunity to secure one of Sydney’s North West’s most highly publicized homes, the six-bedroom, five-bathroom Georgian entertainer captures the most harmonious light and garden views from the living areas on the ground floor and all bedrooms on the upper level. Ready for your next party, the interiors include living and dining rooms, a great room rumored to host social balls, office, games room, kitchen, and casual dining area flowing to a sheltered garden courtyard lined by a classical white picket fence. Premier acreage location close to elite schooling options, village shopping, and fifty minutes to Sydney’s central business district.
Property Highlights:
- Elegant tri-level restored eight hundred thirty-two square meters (approximately & excluding alfresco) Georgian residence
- Two point three four acres of vast gardens with lawns, fountain entry, and classic period garden
- Six plus generous bedrooms, king size primary suite with walk-in robe & ensuite
- Light-filled great room generous in proportions leading from foyer
- Formal and casual dining zones designed for effortless entertaining all with garden vistas
- Private study with custom library cabinetry and concealed storage
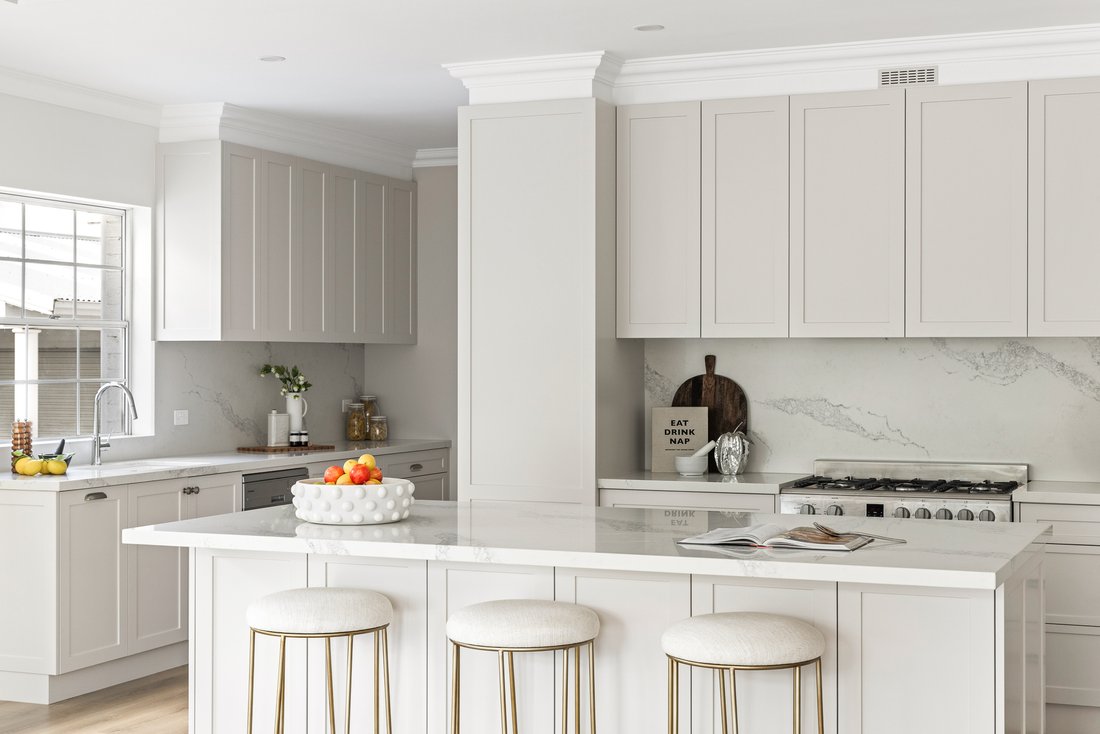
- Expansive eat-in kitchen with extensive preparation space and storage
- Soaring ceilings throughout; custom chandelier features; picture book windows
- Covered central loggia perfect for alfresco entertaining
- Commanding balcony overlooking signature diamond paved courtyard
- Sparkling inground pool with custom decking framed by glass fencing
- Additional level and lush paddocks ready for lifestyle pursuits
A sweeping parliamentary-style circular driveway and porte-cochère create a commanding arrival, setting the tone for architectural balance and symmetry. A regal entrance encrusted with cascading chandeliers and a captivating staircase with landing gallery and overhead balcony, grand in proportion and providing a sense of yesteryear. The diamond lay paving and inground pool anchors the expansive alfresco areas with overhead balconies and is the perfect fusion of traditional architecture with contemporary finishes.
Presenting a once in a lifetime opportunity to secure one of Sydney’s North West’s most highly publicized homes, the six-bedroom, five-bathroom Georgian entertainer captures the most harmonious light and garden views from the living areas on the ground floor and all bedrooms on the upper level. Ready for your next party, the interiors include living and dining rooms, a great room rumored to host social balls, office, games room, kitchen, and casual dining area flowing to a sheltered garden courtyard lined by a classical white picket fence. Premier acreage location close to elite schooling options, village shopping, and fifty minutes to Sydney’s central business district.
Property Highlights:
- Elegant tri-level restored eight hundred thirty-two square meters (approximately & excluding alfresco) Georgian residence
- Two point three four acres of vast gardens with lawns, fountain entry, and classic period garden
- Six plus generous bedrooms, king size primary suite with walk-in robe & ensuite
- Light-filled great room generous in proportions leading from foyer
- Formal and casual dining zones designed for effortless entertaining all with garden vistas
- Private study with custom library cabinetry and concealed storage
- Expansive eat-in kitchen with extensive preparation space and storage
- Soaring ceilings throughout; custom chandelier features; picture book windows
- Covered central loggia perfect for alfresco entertaining
- Commanding balcony overlooking signature diamond paved courtyard
- Sparkling inground pool with custom decking framed by glass fencing
- Additional level and lush paddocks ready for lifestyle pursuits
-
Property type
House
Features
Explore the Area
147 Halcrows Road Glenorie 2157, New South Wales, Australia
View on Google Maps
Price per sqft
Low
High
Joined 6 months ago
You have inquired about this property
The agent will contact you soon by
Listed by
14
Listings
2026
Joined
Book home tour with Carolyn Wheatley
Choose a date and whether you'd like a virtual or in-person tour with the agent.
Preferred date
Tour type

Belle Property is a sophisticated real estate network that offers a full-service agency experience catering to prem
Belle Property is a sophisticated real estate network that offers a full-service agency experience catering to premium markets in select lifestyle locations. It was founded in 2000 and re-launched in 2007. With over 180 offices nationally operating in New South Wales, Victoria, Queensland, South Australia, Western Australia, Tasmania and the Australian Capital Territory, Belle Property is uniquely positioned to help its’ clients tap into an extensive network that takes a unified approach to real estate. It offers services and expertise in residential sales, property management, holiday rentals, commercial sales and leasing, project marketing and buyers advisory.
Belle Property is known for outstanding presentation, strategic marketing, genuine client service and superior sales skills; all which make up the core elements of achieving a premium outcome. The beautiful green trademark, premium marketing, and association with Belle lifestyle magazine and Leading Real Estate Companies of the World and Luxury Portfolio International are further points of difference that set Belle Property apart from its competitors.
Belle Property is known for outstanding presentation, strategic marketing, genuine client service and superior sales skills; all which make up the core elements of achieving a premium outcome. The beautiful green trademark, premium marketing, and association with Belle lifestyle magazine and Leading Real Estate Companies of the World and Luxury Portfolio International are further points of difference that set Belle Property apart from its competitors.
Last updated
September 6
First listed
March 12
Listing reference
54ec947d-0fc5-4567-9873-358024758e41
Similar Properties Nearby
New Listings in Glenorie
Explore More Homes for Sale
Glenorie, Australia property types
Glenorie, Australia popular searches
Related Guides & Stories
Trusted by the World's Leading Brokers
The agents behind the world's most exceptional properties list with JamesEdition.
- Listings from Sotheby's, Christie's, BARNES, and Engel & Völkers
- Every listing reviewed before it goes live
- Connect directly with verified listing agents
By continuing you agree to our Terms and Privacy Policy.