$529,587
Single Family Residence In Glenn Heights
- 4 Beds
- 3 Baths
- 2,333 Sqft
- 8,890 Sqft lot
- Updated: September 11
- Source: North Texas Real Estate Information Systems (NTREIS) MLS#21383158
About the Property
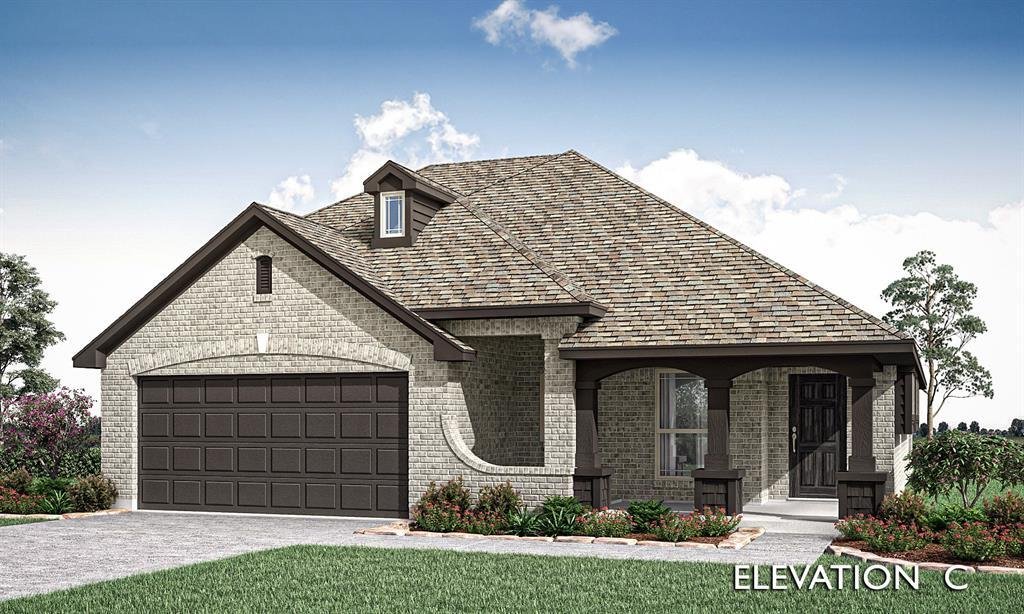
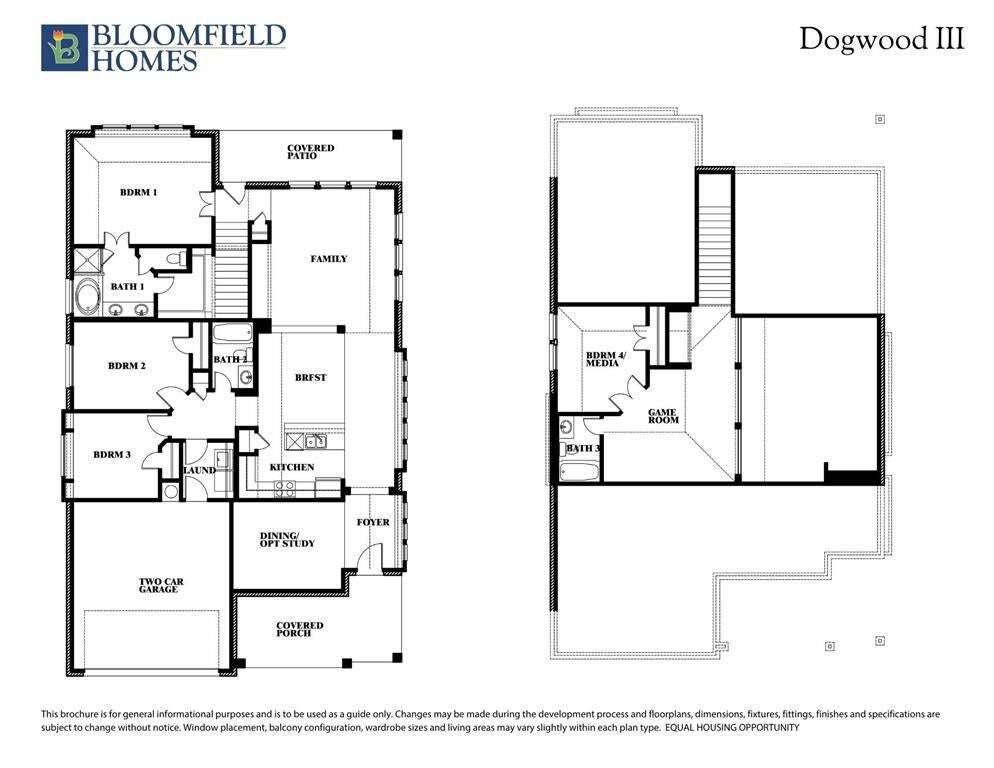
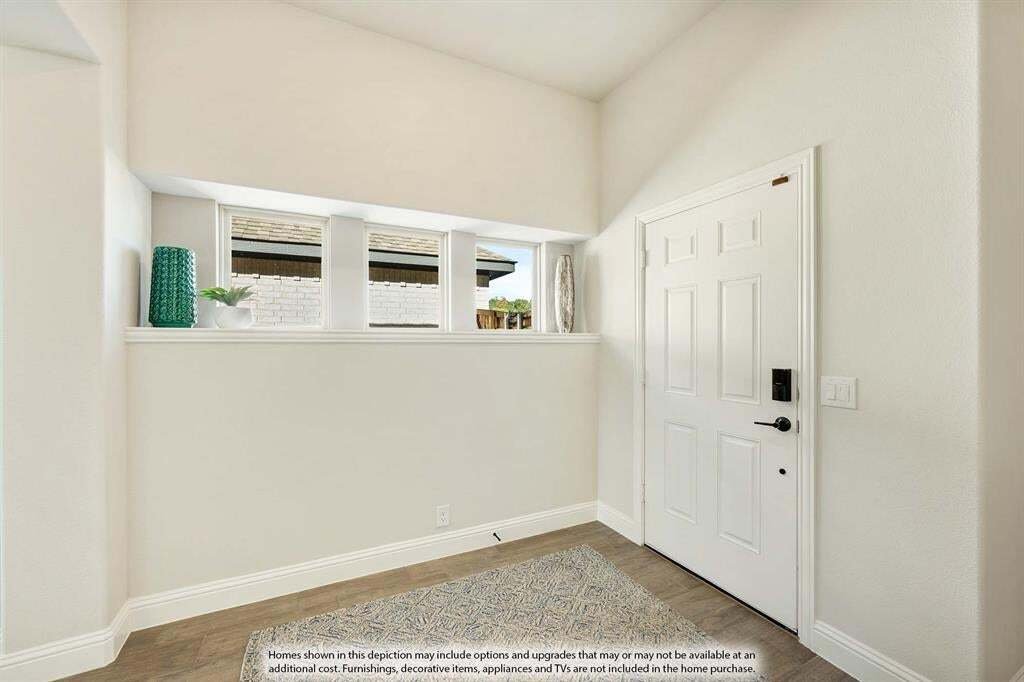
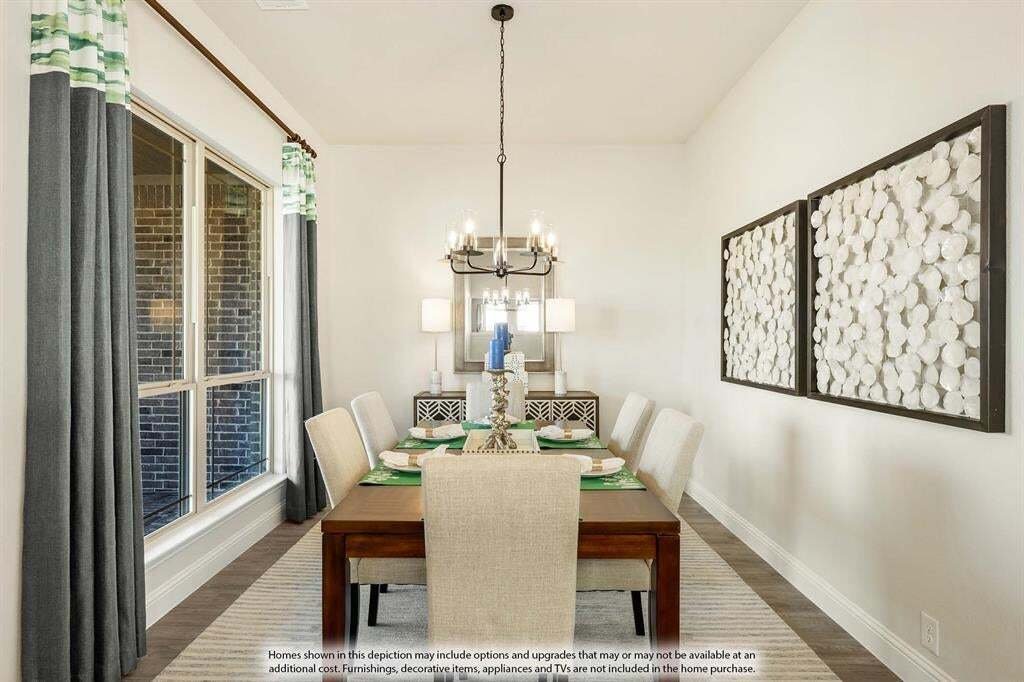
NEW! NEVER LIVED IN! Bloomfield Homes’ Dogwood III is a two-story plan with 4 bedrooms, 3 full baths, a study, game room, and 3-car garage. This home uses its space in ways that feel intentional from the start. The covered brick front porch leads to an upgraded 8’ front door, and just off the foyer, the formal dining option has been reworked into a private study with double doors. From there, the
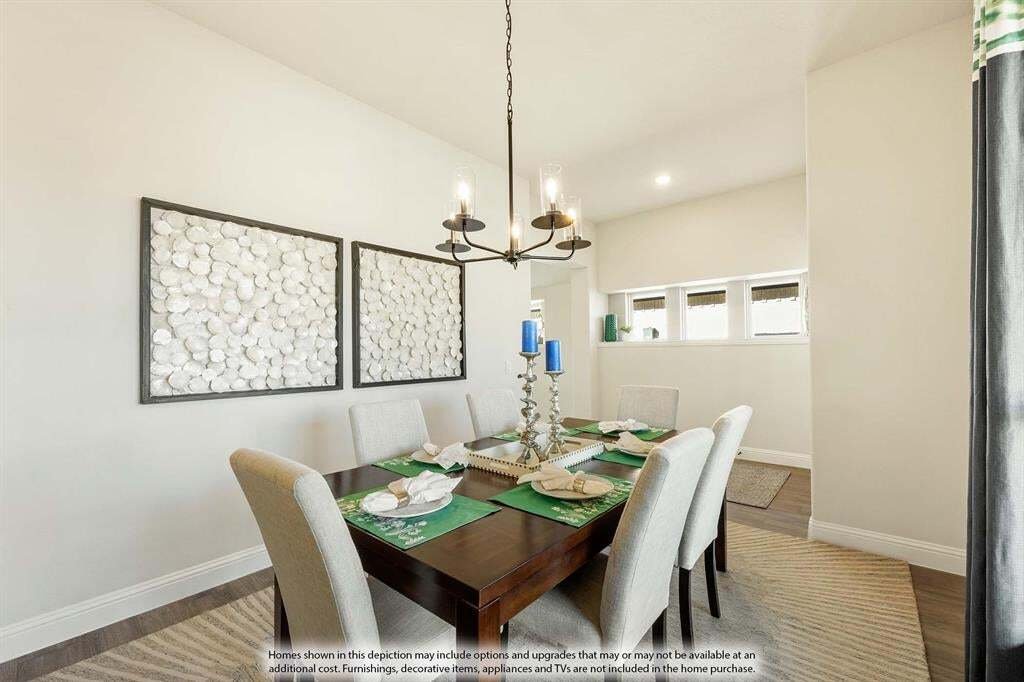
NEW! NEVER LIVED IN! Bloomfield Homes’ Dogwood III is a two-story plan with 4 bedrooms, 3 full baths, a study, game room, and 3-car garage. This home uses its space in ways that feel intentional from the start. The covered brick front porch leads to an upgraded 8’ front door, and just off the foyer, the formal dining option has been reworked into a private study with double doors. From there, the home opens up to vaulted ceilings that add height over the kitchen and dining, while a window seat gives the family room a built-in detail. The Deluxe Kitchen sits right at the center with a 5-burner gas cooktop, single oven, pot filler, generous island, and added lower buffet cabinets near the breakfast area, creating extra serving and storage space without crowding the kitchen itself. The primary bedroom is downstairs with a private bath, while 2 additional bedrooms and another full bath are positioned nearby. Upstairs changes the pace with a large game room, another full bath, and the 4th bedroom, plus a wet bar setup with space for a 24 inch mini fridge at the hall desk. A fun detail that makes the second floor feel like its own destination. Quartz and granite surfaces, laminate and tile flooring, and 2-inch faux wood blinds add to the finished feel throughout. A 220V 50-amp garage outlet is ready for EV charging. A spacious covered front porch gives the home an impressive outdoor welcome, while the covered back patio creates a shaded extension of the living space in the backyard, while the 3-car garage brings welcome breathing room for parking and storage. Hampton Park adds a playground, basketball court, and pavilion with picnic tables to the neighborhood. Come see how much personality and flexibility Bloomfield Homes packed into the Dogwood III at the Hampton Park model!
-
Property type
House
-
Year built
2026
-
Price/sqft
$227
Features
- Garage
- Walk In Closet
- Garden
- Game Room
- Basketball Court
- Playground
- Gas Stovetop
- New Builds
- Bar
Features
Lot
Indoor
- High Ceiling
- Office
- Kitchen island
- Gas Stovetop
- Bar
- Game Room
- Walk In Closet
Outdoor
- Parking
- Garage
- Playground
- Garden
- Basketball Court
Explore the Area
3225 Fraser Drive, Red Oak, Texas, United States
View on Google Maps
Price per sqft
Low
High
Joined 11 months ago
You have inquired about this property
The agent will contact you soon by
Listed by
210
Listings
2025
Joined
Book home tour with the agent
Choose a date and whether you'd like a virtual or in-person tour with the agent.
Preferred date
Tour type
Last updated
September 11
First listed
Sep 11
Listing reference
21383158
Listing status
The data relating to real estate for sale on this web site comes in part from the Broker Reciprocity Program of the NTREIS Multiple Listing Service. Real estate listings held by brokerage firms other than this broker are marked with the Broker Reciprocity logo and detailed information about them includes the name of the listing brokers.
Similar Properties Nearby
New Listings in Red Oak

Explore More Homes for Sale
Red Oak, TX, United States property types
Red Oak, TX, United States popular searches
- Properties with Open Kitchen in Red Oak, TX, United States
- Modern properties in Red Oak, TX, United States
- Properties with Fitness Center / Gym in Red Oak, TX, United States
- Investment Property properties in Red Oak, TX, United States
- Properties with Jacuzzi in Red Oak, TX, United States
- Properties with Sauna in Red Oak, TX, United States
- Waterfront properties in Red Oak, TX, United States
- Golf View properties in Red Oak, TX, United States
- Properties with Tennis Court in Red Oak, TX, United States
- Properties with Library in Red Oak, TX, United States
Related Guides & Stories
Trusted by the World's Leading Brokers
The agents behind the world's most exceptional properties list with JamesEdition.
- Listings from Sotheby's, Christie's, BARNES, and Engel & Völkers
- Every listing reviewed before it goes live
- Connect directly with verified listing agents
By continuing you agree to our Terms and Privacy Policy.
brokerages we
partnered with
partnered with