$525,000
Single Family Residence In Glenn Heights
- 3 Beds
- 2 Baths
- 2,202 Sqft
- 1.35 Ac lot
- Updated: August 1
- Source: North Texas Real Estate Information Systems (NTREIS) MLS#21345413
About the Property
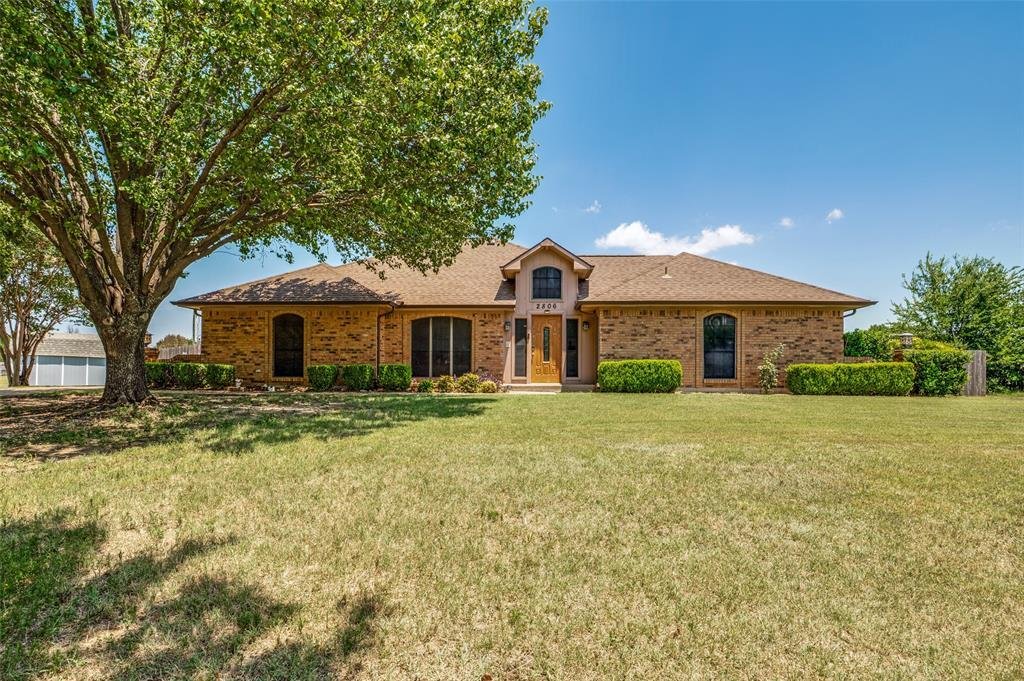
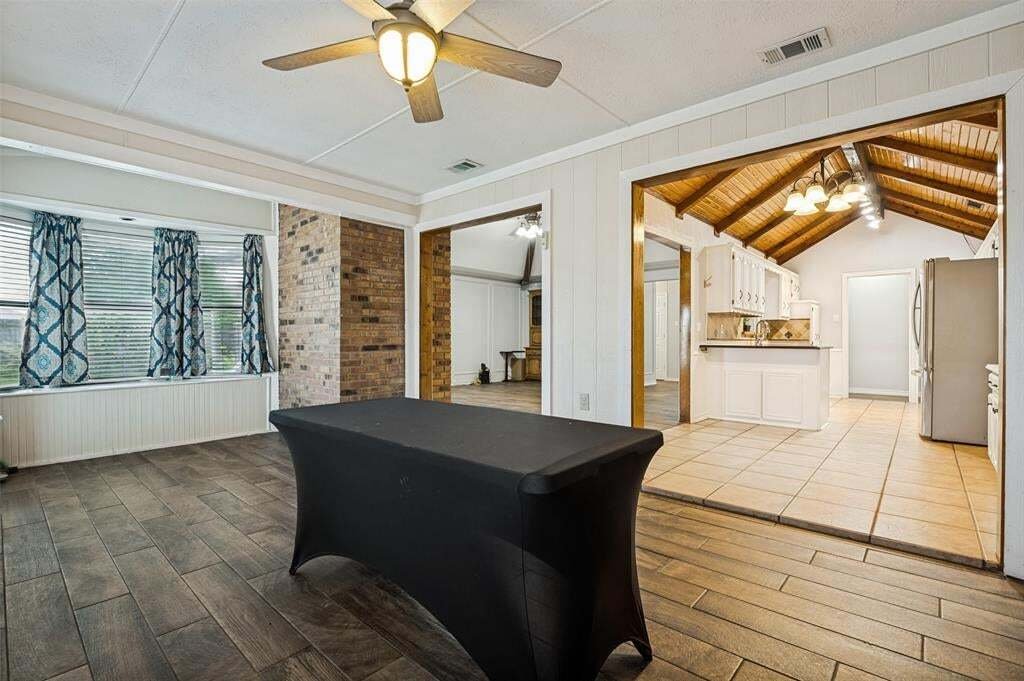
Situated on 1.35 acres with no HOA, this beautifully maintained ranch-style home offers the perfect blend of comfort, functionality, and outdoor living. Featuring 3 bedrooms, 2 bathrooms, 2 spacious living areas, and 2 dining areas, the split-bedroom floor plan is designed for both everyday living and entertaining.
Inside, you’ll find Italian porcelain flooring, vaulted ceilings with expo
Inside, you’ll find Italian porcelain flooring, vaulted ceilings with expo
Situated on 1.35 acres with no HOA, this beautifully maintained ranch-style home offers the perfect blend of comfort, functionality, and outdoor living. Featuring 3 bedrooms, 2 bathrooms, 2 spacious living areas, and 2 dining areas, the split-bedroom floor plan is designed for both everyday living and entertaining.

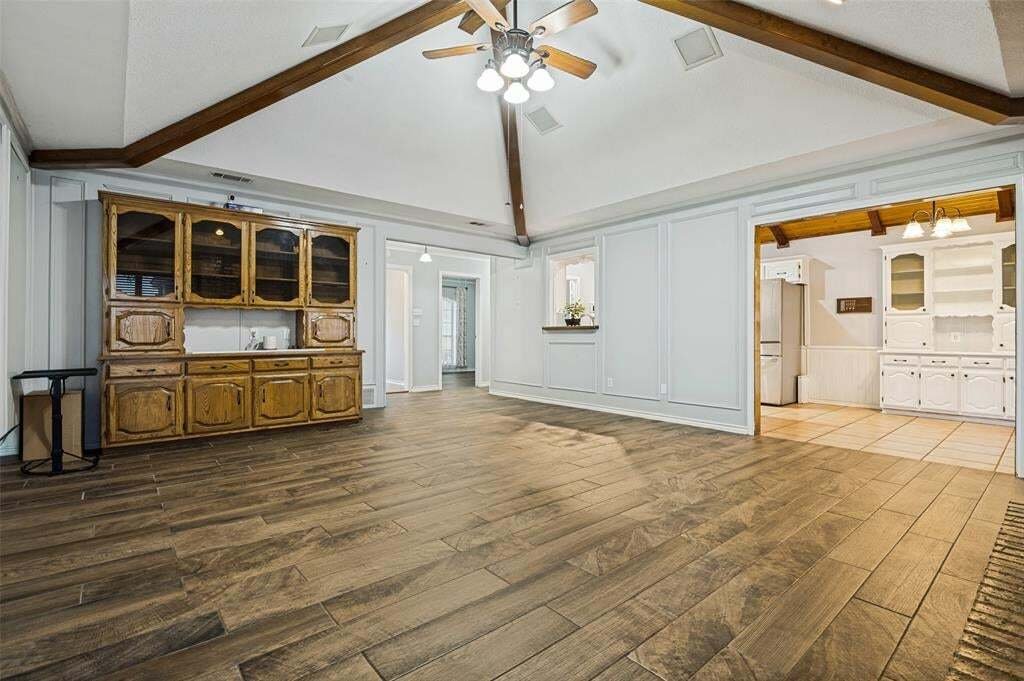
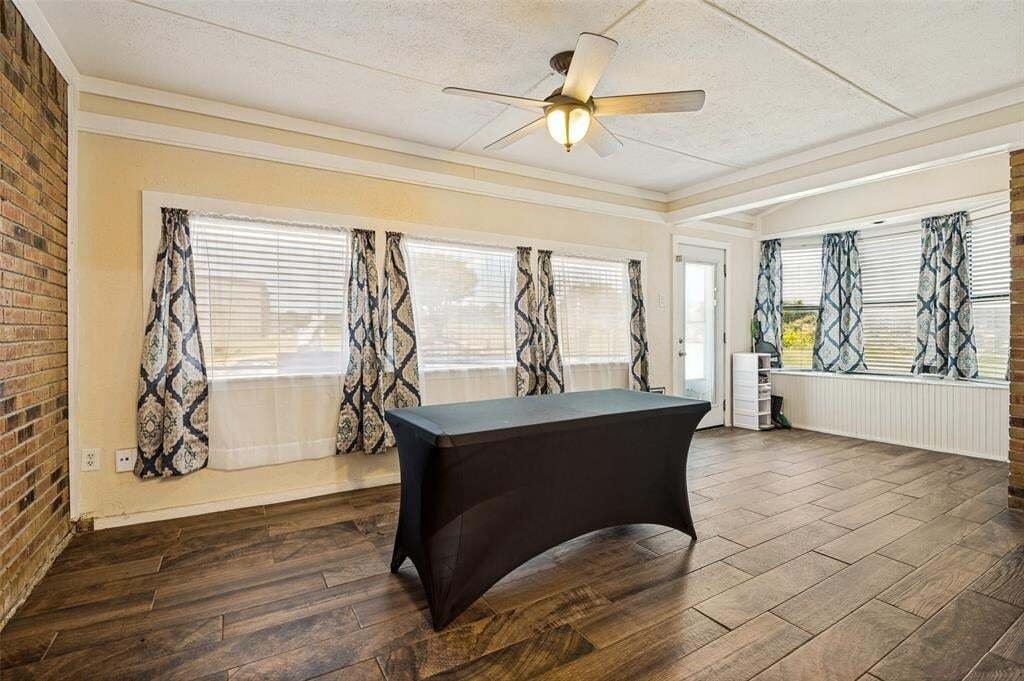
Inside, you’ll find Italian porcelain flooring, vaulted ceilings with exposed beams, a cozy brick fireplace, bay windows that fill the home with natural light, and a spacious eat-in kitchen complete with granite countertops, double ovens, a gas cooktop, and abundant cabinetry. The bright sunroom overlooks the backyard oasis, creating the perfect place to relax year-round.
Step outside to your own private retreat featuring a heated pool and spa with slide, mature trees, and plenty of room to entertain or simply unwind in the peaceful surroundings.
Car enthusiasts, hobbyists, entrepreneurs, or anyone in need of exceptional workspace will appreciate the impressive 30’ x 50’ insulated, steel-backed metal workshop. Designed with both function and efficiency in mind, it features two air-conditioned office spaces, high-efficiency spray foam insulation, energy-efficient HVAC, LED lighting, an oversized overhead door, and a dedicated HD electrical panel. The workshop is also pre-wired with Ethernet for reliable high-speed internet connectivity, making it an ideal setup for a home business, creative studio, or workshop. In addition to the attached two-car garage, the property offers a two-car carport equipped with a dedicated electrical outlet for convenient RV charging, plus additional covered parking for boats, trailers, or extra vehicles.
Conveniently located with easy access to major highways while offering the privacy and space of country living, this move-in ready property is truly one of a kind.
Inside, you’ll find Italian porcelain flooring, vaulted ceilings with exposed beams, a cozy brick fireplace, bay windows that fill the home with natural light, and a spacious eat-in kitchen complete with granite countertops, double ovens, a gas cooktop, and abundant cabinetry. The bright sunroom overlooks the backyard oasis, creating the perfect place to relax year-round.
Step outside to your own private retreat featuring a heated pool and spa with slide, mature trees, and plenty of room to entertain or simply unwind in the peaceful surroundings.
Car enthusiasts, hobbyists, entrepreneurs, or anyone in need of exceptional workspace will appreciate the impressive 30’ x 50’ insulated, steel-backed metal workshop. Designed with both function and efficiency in mind, it features two air-conditioned office spaces, high-efficiency spray foam insulation, energy-efficient HVAC, LED lighting, an oversized overhead door, and a dedicated HD electrical panel. The workshop is also pre-wired with Ethernet for reliable high-speed internet connectivity, making it an ideal setup for a home business, creative studio, or workshop. In addition to the attached two-car garage, the property offers a two-car carport equipped with a dedicated electrical outlet for convenient RV charging, plus additional covered parking for boats, trailers, or extra vehicles.
Conveniently located with easy access to major highways while offering the privacy and space of country living, this move-in ready property is truly one of a kind.
-
Property type
House
-
Year built
1983
-
Price/sqft
$238
Features
- Garage
- Walk In Closet
- Fireplace
- Pool
- Air Conditioning
- Gate
- Privacy
- Stone Countertops
- Gas Stovetop
Features
Lot
- Privacy
Indoor
- High Ceiling
- Office
- Fireplace
- Air Conditioning
- Gas Stovetop
- Washer Dryer
- Stone Countertops
- Walk In Closet
Outdoor
- Parking
- Pool
- Garage
- Gate
Explore the Area
2806 Cinnamon Springs Road, Red Oak, Texas, United States
View on Google Maps
Price per sqft
Low
High
Joined 11 months ago
You have inquired about this property
The agent will contact you soon by
Listed by
6
Listings
2025
Joined
Book home tour with the agent
Choose a date and whether you'd like a virtual or in-person tour with the agent.
Preferred date
Tour type
Last updated
August 1
First listed
August 1
Listing reference
21345413
Listing status
The data relating to real estate for sale on this web site comes in part from the Broker Reciprocity Program of the NTREIS Multiple Listing Service. Real estate listings held by brokerage firms other than this broker are marked with the Broker Reciprocity logo and detailed information about them includes the name of the listing brokers.
Similar Properties Nearby
New Listings in Red Oak

Explore More Homes for Sale
Red Oak, TX, United States property types
Red Oak, TX, United States popular searches
- Properties with Open Kitchen in Red Oak, TX, United States
- Modern properties in Red Oak, TX, United States
- Properties with Jacuzzi in Red Oak, TX, United States
- Investment Property properties in Red Oak, TX, United States
- Properties with Fitness Center / Gym in Red Oak, TX, United States
- Properties with Library in Red Oak, TX, United States
- Properties with Elevator in Red Oak, TX, United States
- Properties with Tennis Court in Red Oak, TX, United States
- Water View properties in Red Oak, TX, United States
- Waterfront properties in Red Oak, TX, United States
Related Guides & Stories
Trusted by the World's Leading Brokers
The agents behind the world's most exceptional properties list with JamesEdition.
- Listings from Sotheby's, Christie's, BARNES, and Engel & Völkers
- Every listing reviewed before it goes live
- Connect directly with verified listing agents
By continuing you agree to our Terms and Privacy Policy.
brokerages we
partnered with
partnered with