Price On Request
A Masterclass In Contemporary Luxury Living
- 5 Beds
- 4 Baths
- Updated: September 17
About the Property
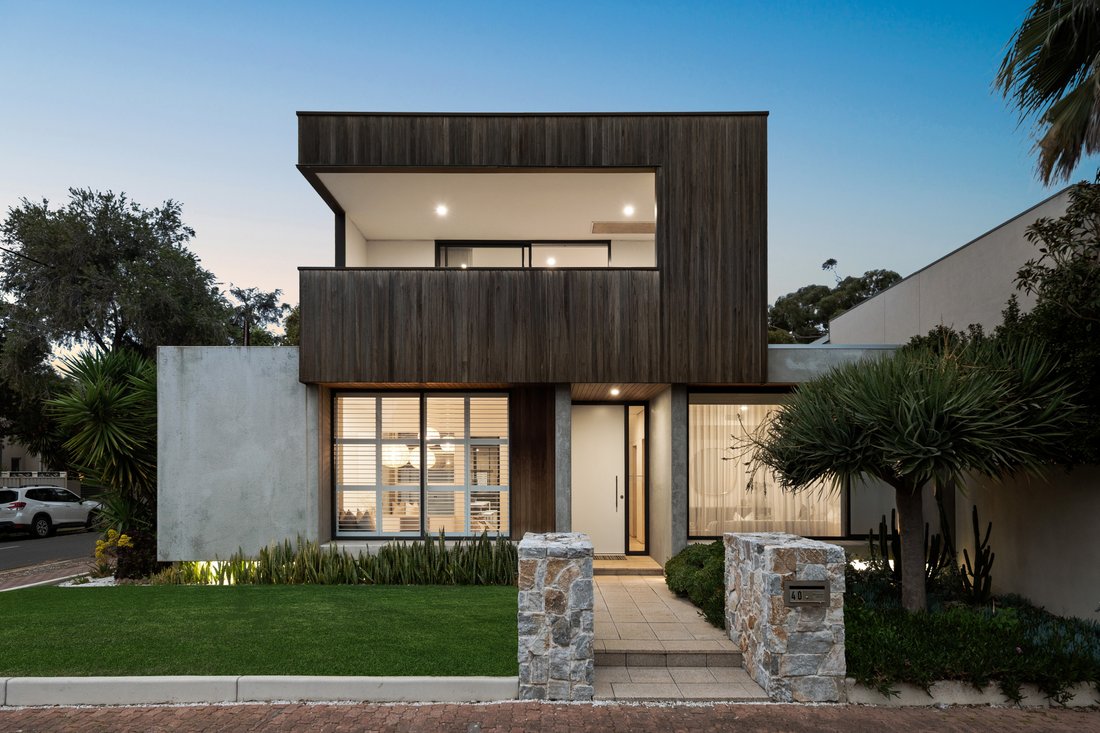
A striking expression of contemporary design, this substantial residence brings together architectural form, impressive proportions and beautifully considered finishes to create a home of genuine distinction. From the warmth of hardwood oak flooring and natural textures to the expansive windows and seamless connection with the landscaped surrounds, every element has been designed to feel refined y
A striking expression of contemporary design, this substantial residence brings together architectural form, impressive proportions and beautifully considered finishes to create a home of genuine distinction. From the warmth of hardwood oak flooring and natural textures to the expansive windows and seamless connection with the landscaped surrounds, every element has been designed to feel refined yet incredibly liveable. Multiple living and entertaining zones across two levels provide exceptional versatility, while the home’s private spaces offer a sense of retreat away from the main entertaining areas.
At the heart of the ground floor, an expansive family, dining and kitchen zone forms an impressive centrepiece for everyday living and entertaining. The designer kitchen is finished with Italian Carrara marble benchtops, extensive cabinetry, integrated Miele appliances including an induction cooktop and integrated fridge, and a generous breakfast bar. A walk-in pantry provides further storage, while the adjoining living space is enhanced by a built-in feature fireplace and a beautiful connection to the private landscaped courtyard. A separate formal lounge creates another sophisticated retreat at the front of the home.
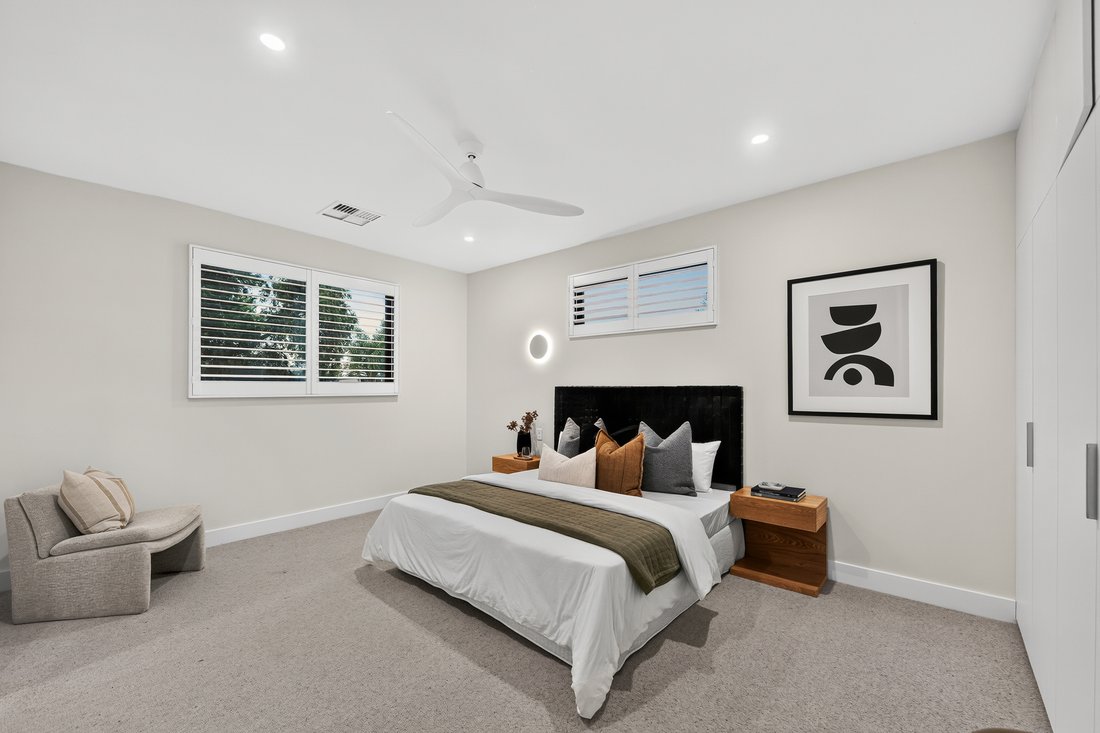
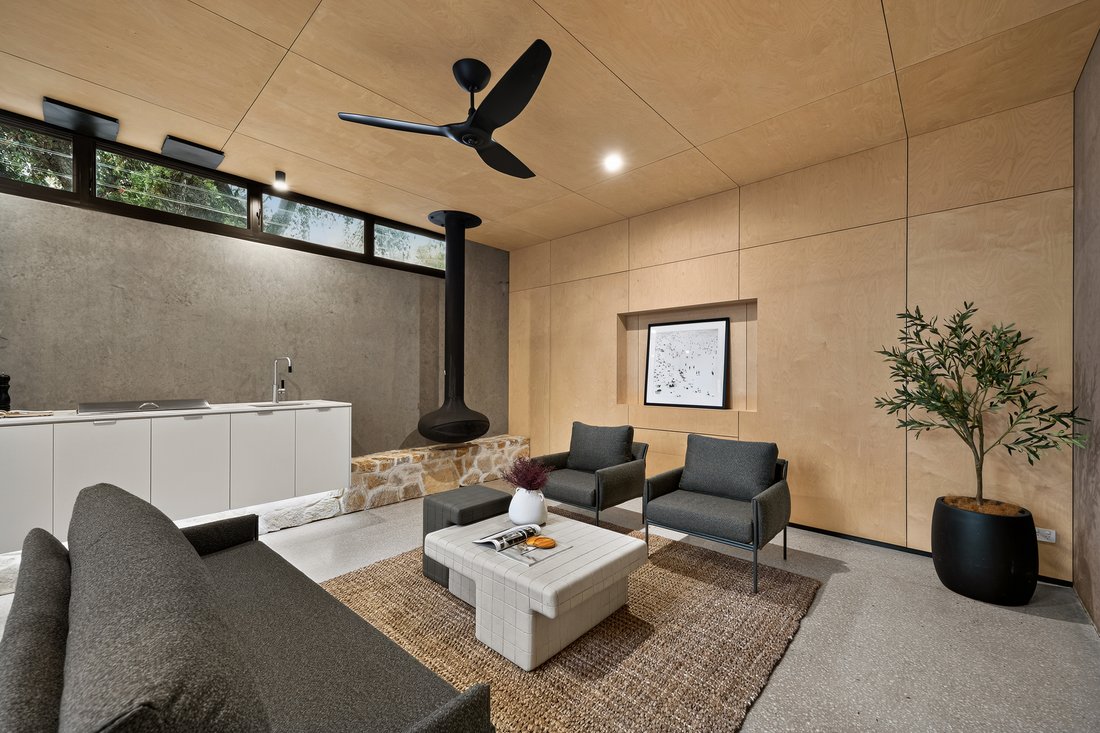
The ground-floor master suite has been designed as its own private sanctuary, enjoying an outlook to the side garden alongside a generous dressing room and walk-in robe. Its luxurious ensuite is complete with a freestanding bath, double vanity, rainfall shower and underfloor tiled heating. Adding another dimension to the home is the separate indoor entertaining room, where timber detailing, a built-in barbecue area, integrated pull-out fridge/freezer and striking suspended fireplace create an atmospheric space for hosting throughout the seasons.
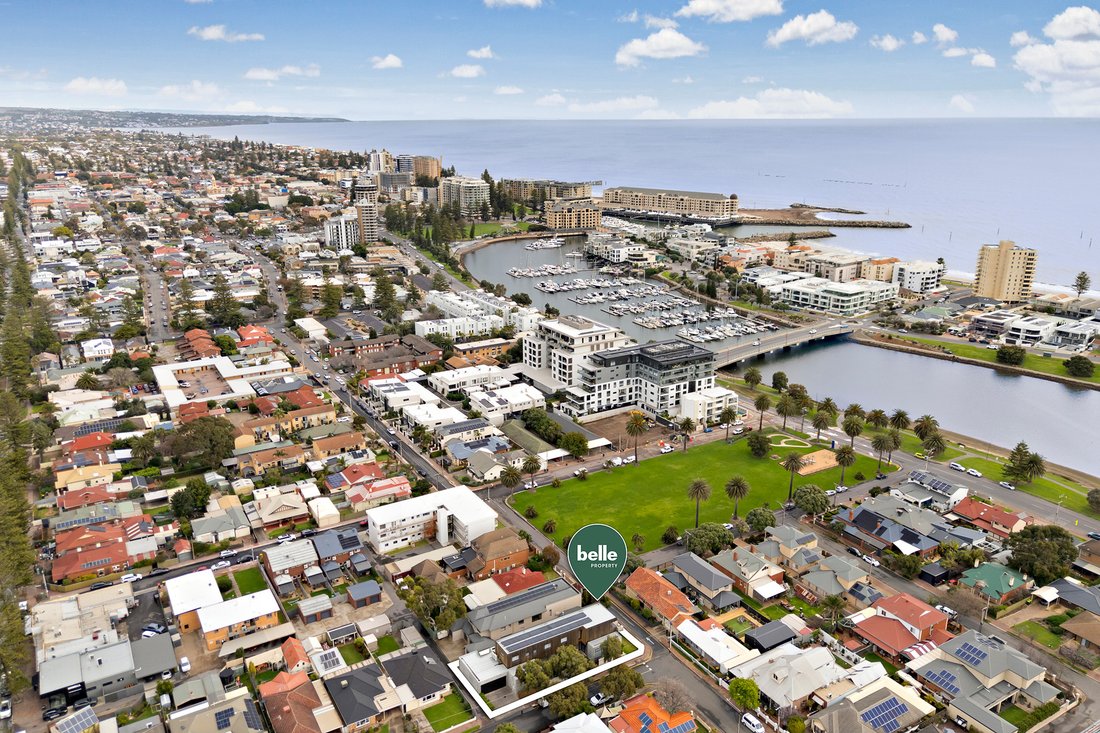
Upstairs continues the home’s impressive sense of scale, with additional generous bedrooms, beautifully appointed ensuite bathrooms and a dedicated study with built-in cabinetry and desks. A substantial second living area extends onto the large balcony overlooking Adelphi Reserve, creating yet another setting to relax, entertain or enjoy the outlook.
Key Features:
-Architecturally designed two-level residence with an exceptional sense of scale, natural light and considered detailing throughout
-Expansive family, dining and kitchen zone with hardwood flooring and seamless connection to the landscaped outdoor entertaining area
-Designer kitchen featuring marble benchtops, breakfast bar, extensive cabinetry and integrated Miele appliances including induction cooking and integrated refrigeration
-Walk-in pantry providing excellent additional kitchen storage
-Built-in feature fireplace within the main living area, creating a warm focal point within the home’s central entertaining zone
-Separate formal lounge offering an additional private living space
-Luxurious ground-floor master retreat with garden outlook, generous dressing room/walk-in robe and plantation shutters
-Deluxe master ensuite with freestanding bath, double vanity, rainfall shower and underfloor heating
-Dedicated indoor entertaining room with built-in barbecue facilities, integrated pull-out fridge/freezer, timber detailing and suspended fireplace
-Additional ground-floor bathroom positioned alongside the entertaining area, allowing excellent flexibility for guests
-Two generously proportioned upstairs bedrooms, each with its own ensuite, built-in robe and integrated desk
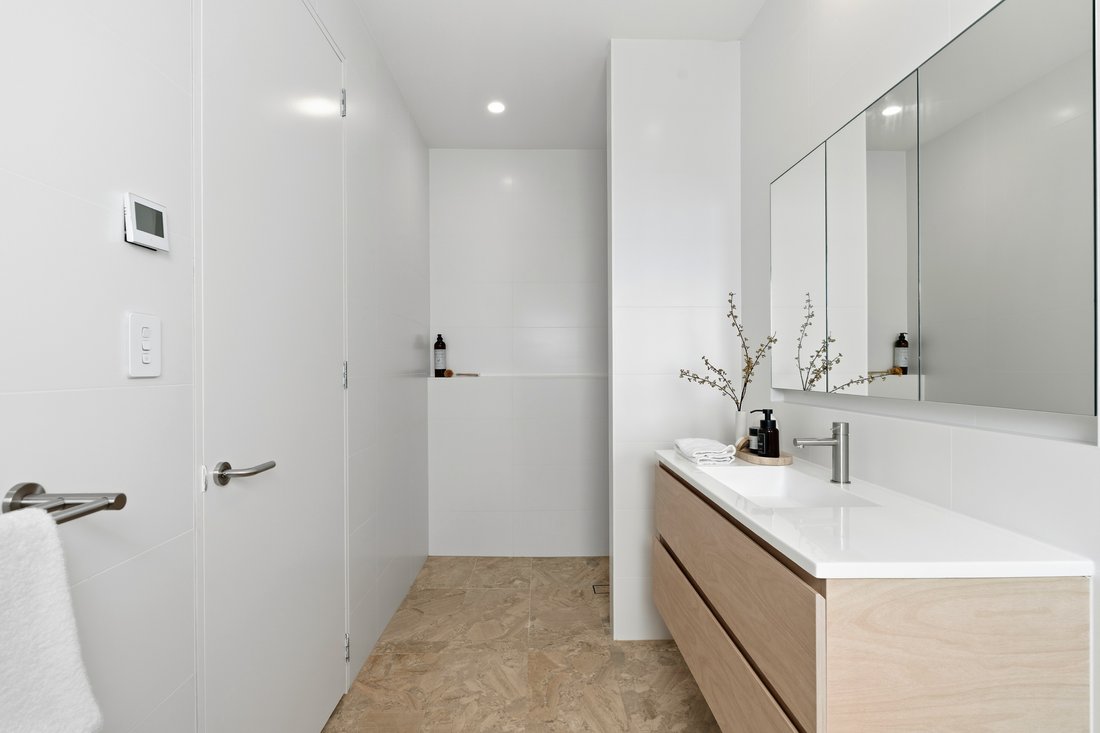
-Upstairs ensuites with frameless shower screens, floating vanities, rainfall shower heads and underfloor heating
-Expansive upper-level living area flowing directly onto the substantial balcony overlooking Adelphi Reserve
-Dedicated study with built-in desk and cabinetry, ideal for working from home
-Large laundry with stone benchtops, integrated sink, extensive cabinetry, overhead hanging space and Miele washing machine
-Additional guest powder room and excellent integrated storage throughout
-Daikin ducted and zoned reverse-cycle air conditioning for year-round comfort
-15kW solar system with battery storage
-Premium Silvertop Ash external cladding, a durable Australian hardwood designed to naturally age to a soft ash-toned finish, with excellent strength and longevity
-DA approval in place for a swimming pool, with footings prepared and plumbing connections ready for future installation
-High-quality window furnishings including floor-to-ceiling sheers, block-out roller blinds and plantation shutters
-Low-maintenance landscaped gardens and private courtyard designed to complement the home’s indoor-outdoor connection
-Substantial covered carport with automatic panel-lift door, plus Tesla battery
-Exceptional internal and external living spaces across a total footprint of approximately 517sqm
Positioned in one of Glenelg North’s most desirable pockets, the home places an exceptional coastal lifestyle within easy reach. The Patawalonga, Glenelg’s beaches and Jetty Road’s renowned dining, shopping and café precinct are all nearby, while the outlook across Adelphi Reserve adds to the home’s sense of space and connection to its surrounds. Offering outstanding proportions without compromising on refinement, this is a residence perfectly suited to families, entertainers and buyers seeking a truly premium home close to the coast.
Specifications:
Year Built / 2020
Land Size / 597 m2
Council / Holdfast Bay
Council Rates / TBC
All information provided has been obtained from sources we believe to be accurate, however, we cannot guarantee the information is accurate and we accept no liability for any errors or omissions (including but not limited to a property’s land size, floor plans and size, building age and condition). Interested parties should make their own enquiries and obtain their own legal advice. RLA 254416
At the heart of the ground floor, an expansive family, dining and kitchen zone forms an impressive centrepiece for everyday living and entertaining. The designer kitchen is finished with Italian Carrara marble benchtops, extensive cabinetry, integrated Miele appliances including an induction cooktop and integrated fridge, and a generous breakfast bar. A walk-in pantry provides further storage, while the adjoining living space is enhanced by a built-in feature fireplace and a beautiful connection to the private landscaped courtyard. A separate formal lounge creates another sophisticated retreat at the front of the home.
The ground-floor master suite has been designed as its own private sanctuary, enjoying an outlook to the side garden alongside a generous dressing room and walk-in robe. Its luxurious ensuite is complete with a freestanding bath, double vanity, rainfall shower and underfloor tiled heating. Adding another dimension to the home is the separate indoor entertaining room, where timber detailing, a built-in barbecue area, integrated pull-out fridge/freezer and striking suspended fireplace create an atmospheric space for hosting throughout the seasons.
Upstairs continues the home’s impressive sense of scale, with additional generous bedrooms, beautifully appointed ensuite bathrooms and a dedicated study with built-in cabinetry and desks. A substantial second living area extends onto the large balcony overlooking Adelphi Reserve, creating yet another setting to relax, entertain or enjoy the outlook.
Key Features:
-Architecturally designed two-level residence with an exceptional sense of scale, natural light and considered detailing throughout
-Expansive family, dining and kitchen zone with hardwood flooring and seamless connection to the landscaped outdoor entertaining area
-Designer kitchen featuring marble benchtops, breakfast bar, extensive cabinetry and integrated Miele appliances including induction cooking and integrated refrigeration
-Walk-in pantry providing excellent additional kitchen storage
-Built-in feature fireplace within the main living area, creating a warm focal point within the home’s central entertaining zone
-Separate formal lounge offering an additional private living space
-Luxurious ground-floor master retreat with garden outlook, generous dressing room/walk-in robe and plantation shutters
-Deluxe master ensuite with freestanding bath, double vanity, rainfall shower and underfloor heating
-Dedicated indoor entertaining room with built-in barbecue facilities, integrated pull-out fridge/freezer, timber detailing and suspended fireplace
-Additional ground-floor bathroom positioned alongside the entertaining area, allowing excellent flexibility for guests
-Two generously proportioned upstairs bedrooms, each with its own ensuite, built-in robe and integrated desk
-Upstairs ensuites with frameless shower screens, floating vanities, rainfall shower heads and underfloor heating
-Expansive upper-level living area flowing directly onto the substantial balcony overlooking Adelphi Reserve
-Dedicated study with built-in desk and cabinetry, ideal for working from home
-Large laundry with stone benchtops, integrated sink, extensive cabinetry, overhead hanging space and Miele washing machine
-Additional guest powder room and excellent integrated storage throughout
-Daikin ducted and zoned reverse-cycle air conditioning for year-round comfort
-15kW solar system with battery storage
-Premium Silvertop Ash external cladding, a durable Australian hardwood designed to naturally age to a soft ash-toned finish, with excellent strength and longevity
-DA approval in place for a swimming pool, with footings prepared and plumbing connections ready for future installation
-High-quality window furnishings including floor-to-ceiling sheers, block-out roller blinds and plantation shutters
-Low-maintenance landscaped gardens and private courtyard designed to complement the home’s indoor-outdoor connection
-Substantial covered carport with automatic panel-lift door, plus Tesla battery
-Exceptional internal and external living spaces across a total footprint of approximately 517sqm
Positioned in one of Glenelg North’s most desirable pockets, the home places an exceptional coastal lifestyle within easy reach. The Patawalonga, Glenelg’s beaches and Jetty Road’s renowned dining, shopping and café precinct are all nearby, while the outlook across Adelphi Reserve adds to the home’s sense of space and connection to its surrounds. Offering outstanding proportions without compromising on refinement, this is a residence perfectly suited to families, entertainers and buyers seeking a truly premium home close to the coast.
Specifications:
Year Built / 2020
Land Size / 597 m2
Council / Holdfast Bay
Council Rates / TBC
All information provided has been obtained from sources we believe to be accurate, however, we cannot guarantee the information is accurate and we accept no liability for any errors or omissions (including but not limited to a property’s land size, floor plans and size, building age and condition). Interested parties should make their own enquiries and obtain their own legal advice. RLA 254416
-
Property type
House
Features
Explore the Area
40 Tod Street Glenelg North 5045, South Australia, Australia
View on Google Maps
Price per sqft
Low
High
Joined 6 months ago
You have inquired about this property
The agent will contact you soon by
Listed by
1
Listings
2026
Joined
Book home tour with Rhys Digance
Choose a date and whether you'd like a virtual or in-person tour with the agent.
Preferred date
Tour type

Belle Property is a sophisticated real estate network that offers a full-service agency experience catering to prem
Belle Property is a sophisticated real estate network that offers a full-service agency experience catering to premium markets in select lifestyle locations. It was founded in 2000 and re-launched in 2007. With over 180 offices nationally operating in New South Wales, Victoria, Queensland, South Australia, Western Australia, Tasmania and the Australian Capital Territory, Belle Property is uniquely positioned to help its’ clients tap into an extensive network that takes a unified approach to real estate. It offers services and expertise in residential sales, property management, holiday rentals, commercial sales and leasing, project marketing and buyers advisory.
Belle Property is known for outstanding presentation, strategic marketing, genuine client service and superior sales skills; all which make up the core elements of achieving a premium outcome. The beautiful green trademark, premium marketing, and association with Belle lifestyle magazine and Leading Real Estate Companies of the World and Luxury Portfolio International are further points of difference that set Belle Property apart from its competitors.
Belle Property is known for outstanding presentation, strategic marketing, genuine client service and superior sales skills; all which make up the core elements of achieving a premium outcome. The beautiful green trademark, premium marketing, and association with Belle lifestyle magazine and Leading Real Estate Companies of the World and Luxury Portfolio International are further points of difference that set Belle Property apart from its competitors.
Last updated
September 17
First listed
September 17
Listing reference
c9d035a8-b0e6-11f1-831f-6045bdd61ac4
Trusted by the World's Leading Brokers
The agents behind the world's most exceptional properties list with JamesEdition.
- Listings from Sotheby's, Christie's, BARNES, and Engel & Völkers
- Every listing reviewed before it goes live
- Connect directly with verified listing agents
By continuing you agree to our Terms and Privacy Policy.