$1,499,800
Timeless Elegance In An Exquisite Colonial Residence
- 6 Beds
- 6 Baths
- Updated: July 25
-
8
Views for last 30 days
- MLS#MDHW2069560
About the Property
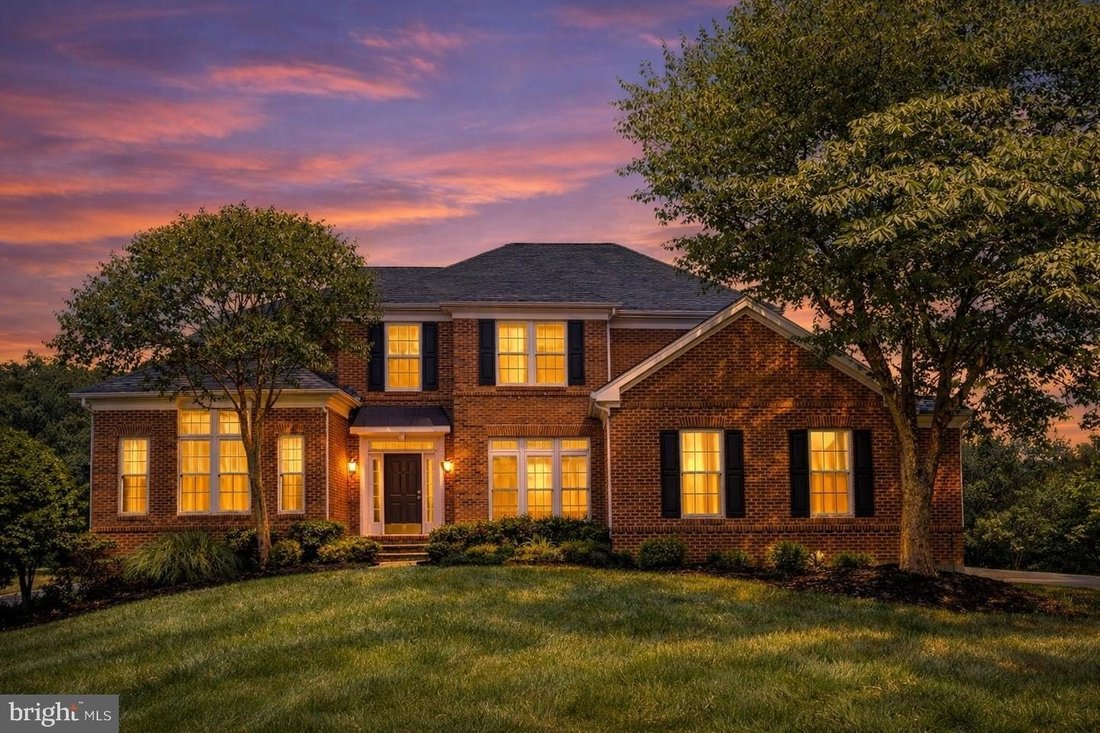
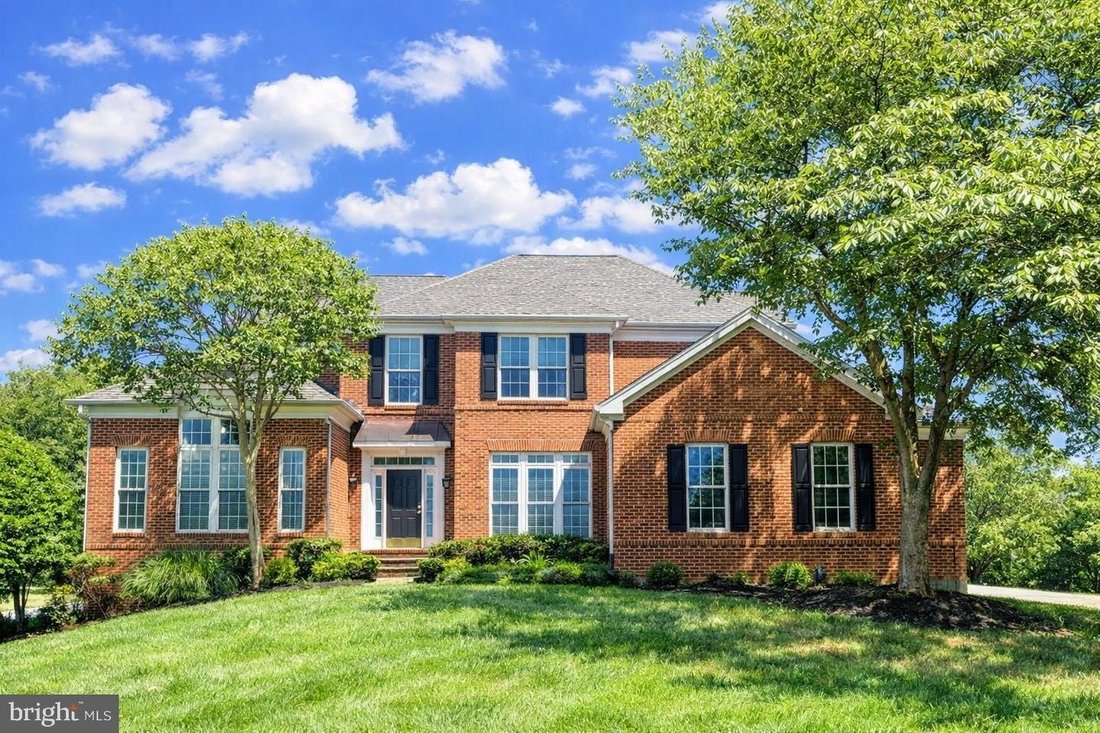
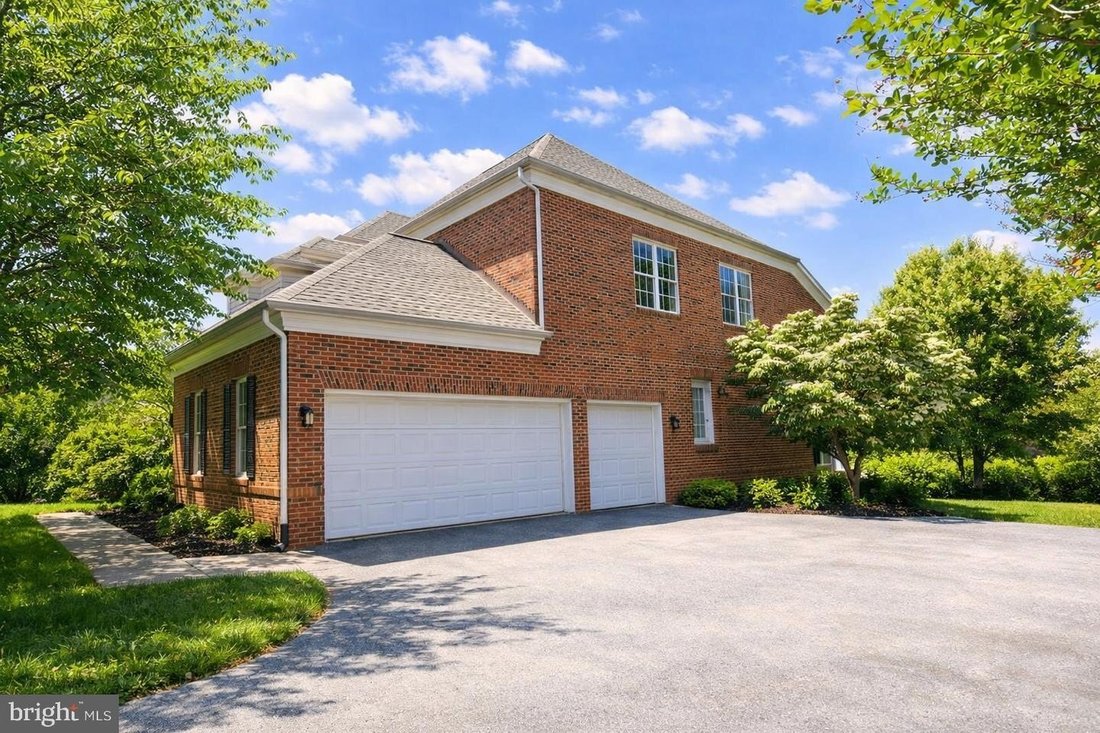
A residence of rare elegance and enduring presence, this grand Colonial in the esteemed Paddock community offers more than eight thousand square feet of refined living and unforgettable moments. Perfectly sited near the end of a quiet cul-de-sac, the home rises with stately confidence—its manicured grounds, sweeping driveway, and three car garage setting the tone for the sophistication within. Ste
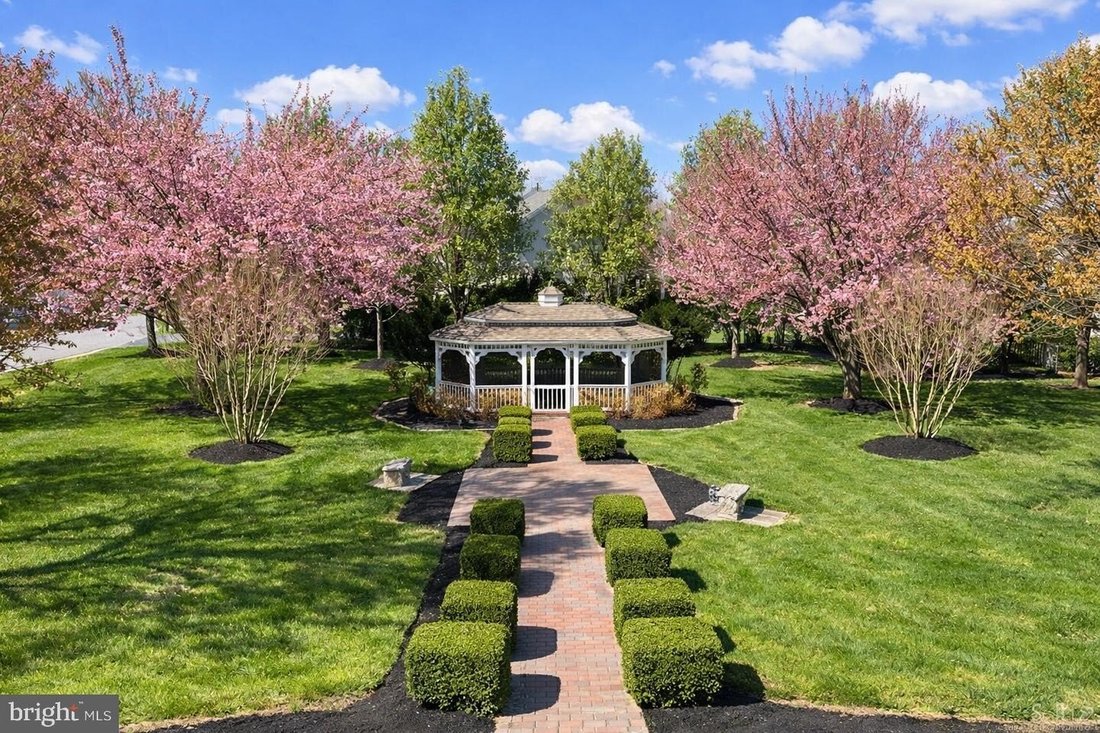
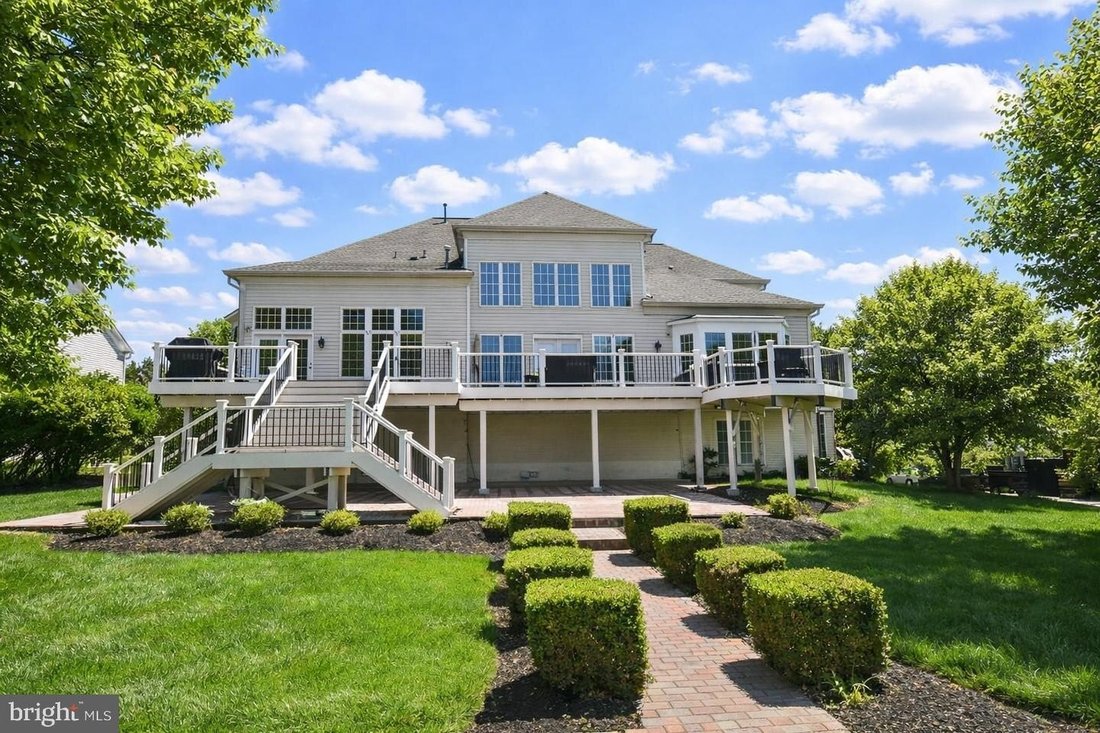
A residence of rare elegance and enduring presence, this grand Colonial in the esteemed Paddock community offers more than eight thousand square feet of refined living and unforgettable moments. Perfectly sited near the end of a quiet cul-de-sac, the home rises with stately confidence—its manicured grounds, sweeping driveway, and three car garage setting the tone for the sophistication within. Step inside and the drama unfolds. A soaring two story foyer, bathed in natural light, introduces the home’s architectural grace with sweeping sightlines and timeless detailing. The main level owner’s suite provides a sanctuary of privacy and comfort, while the breathtaking two story family room—framed by a wall of windows and anchored by a graceful gas fireplace—creates a stunning centerpiece for everyday living and memorable gatherings. Designed for both culinary artistry and effortless entertaining, the gourmet kitchen features a generous center island, stainless steel appliances, a butler’s pantry, and seamless flow into the sun filled morning room. Rich hardwood floors unify the main and upper levels, adding warmth, texture, and continuity throughout the home. Another standout feature: two beautifully crafted cedar wood closets—one on the upper level and another on the lower level—create a naturally aromatic, insect resistant sanctuary that keeps your wardrobe feeling fresh and impeccably preserved. Upstairs, four spacious bedrooms await, including two private suites with full bathrooms and an additional Jack-and-Jill arrangement—perfect for family, guests, or multi-generational living. The walkout lower level expands the home’s lifestyle offerings with a full wet bar, an oversized recreation room, a private bedroom with full bathroom, and a dedicated exercise room—an ideal space for wellness, entertainment,,and relaxation. Outdoors,a full length Trex deck spans the rear facade,capturing panoramic views ofthe professionally landscaped,picture perfect backyard. A charming brick pathway leads to ascreened gazebo anda large storage shed creating an enchanting setting for alfresco dining ,quiet mornings,and evening breezes. It is also worth noting thattheroofwas replacedin2020,thedeckwas updatedin2022,themain HVAC was replacedin2021,thehot water heaterin 2025,and thesecond floor heat pumpin2018. More than ahome,thisisastatementofcomfort,elegance,andenduring beauty -craftedforthosewhoappreciate luxuryinevery detail. Digitally staged imagesinclude furnitureandwindow treatmentsfor illustrationonly.
-
Property type
House
-
Year built
2002
Features
- Walk In Closet
- Garage
- Fireplace
- Garden
- Fitness Center / Gym
- Terrace
- Gas Stovetop
- Panoramic / Scenic View
- Kitchen island
Features
Lot
- Panoramic / Scenic View
- Privacy
Indoor
- High Ceiling
- Fireplace
- Kitchen island
- Gas Stovetop
- Bar
- Basement
- Stone Countertops
- Walk In Closet
- Fitness Center / Gym
Outdoor
- Terrace
- Garage
- Garden
Explore the Area
13728 BOLD VENTURE DR GLENELG MD 21737 USA, Maryland, United States
View on Google Maps
Price per sqft
Low
High
Joined 5 years ago
You have inquired about this property
The agent will contact you soon by
Listed by
2
Listings
2026
Joined
Book home tour with Ken Zeng
Choose a date and whether you'd like a virtual or in-person tour with the agent.
Preferred date
Tour type

Long & Foster Real Estate Inc.
3975 Fair Ridge Drive, 22033, Fairfax, Virginia, United States
View agency profile
Long & Foster Real Estate is part of The Long & Foster Companies, a subsidiary of HomeServices of America a
Long & Foster Real Estate is part of The Long & Foster Companies, a subsidiary of HomeServices of America and the industry pioneer of the all-inclusive approach to real estate. With Long & Foster, you have access to everything and everyone you need to buy, sell, rent, invest in and own a home. Real estate. Inspection. Mortgage. Insurance. Settlement. Moving. Property Management. It’s one company and one team with one goal - your real estate success.
Last updated
July 25
First listed
Jul 24
Listing reference
34a26de5-85c2-11f1-901e-6045bdd61ac4
Similar Properties Nearby
New Listings in Glenelg




Explore More Homes for Sale
Related Guides & Stories
Trusted by the World's Leading Brokers
The agents behind the world's most exceptional properties list with JamesEdition.
- Listings from Sotheby's, Christie's, BARNES, and Engel & Völkers
- Every listing reviewed before it goes live
- Connect directly with verified listing agents
By continuing you agree to our Terms and Privacy Policy.
brokerages we
partnered with
partnered with