$1,099,000
4 Bedrooms Single Family Detached
- 4 Beds
- 2 Baths
- 2,080 Sqft
- 16,784 Sqft lot
- Updated: Today
- MLS#CV26186672
About the Property
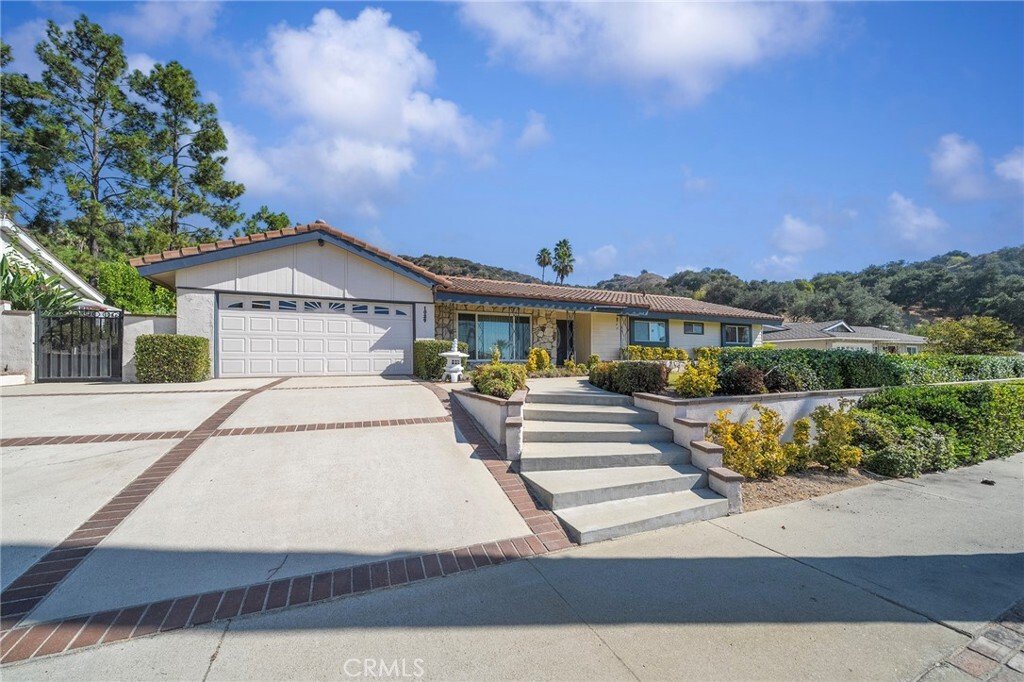
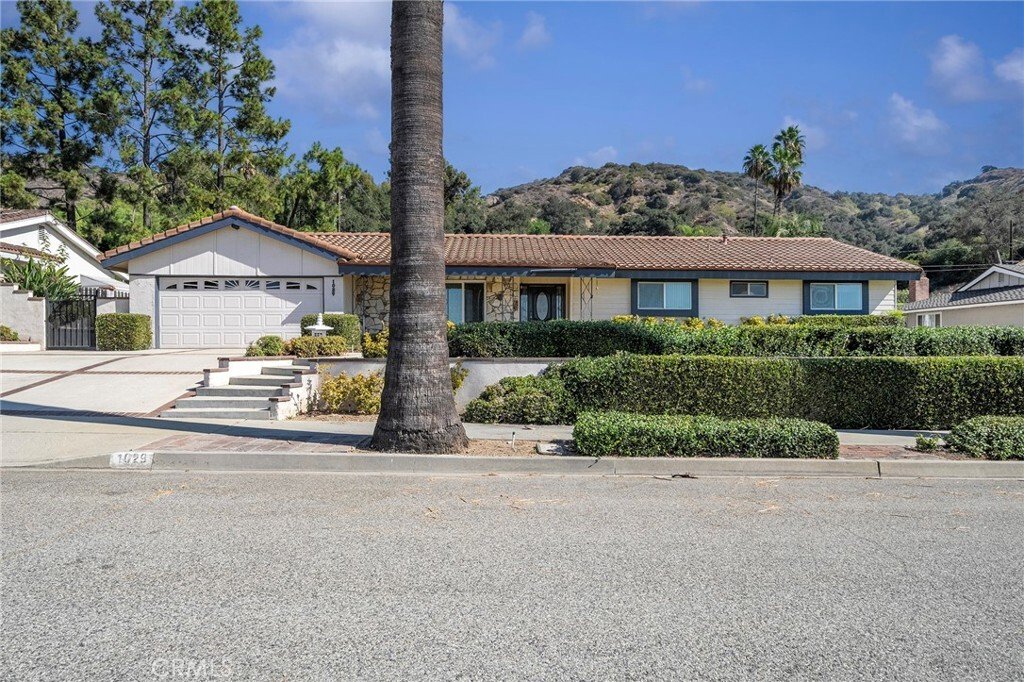
Welcome to 1029 Coronet St, a charming single-story residence nestled in an established Glendora neighborhood. The home offers classic character, comfortable living spaces, and a spacious lot surrounded by mature landscaping and scenic foothill and mountain views. A brick-accented walkway leads to the elevated front entry, framed by a manicured lawn, flowering plants, and established greenery. Ins
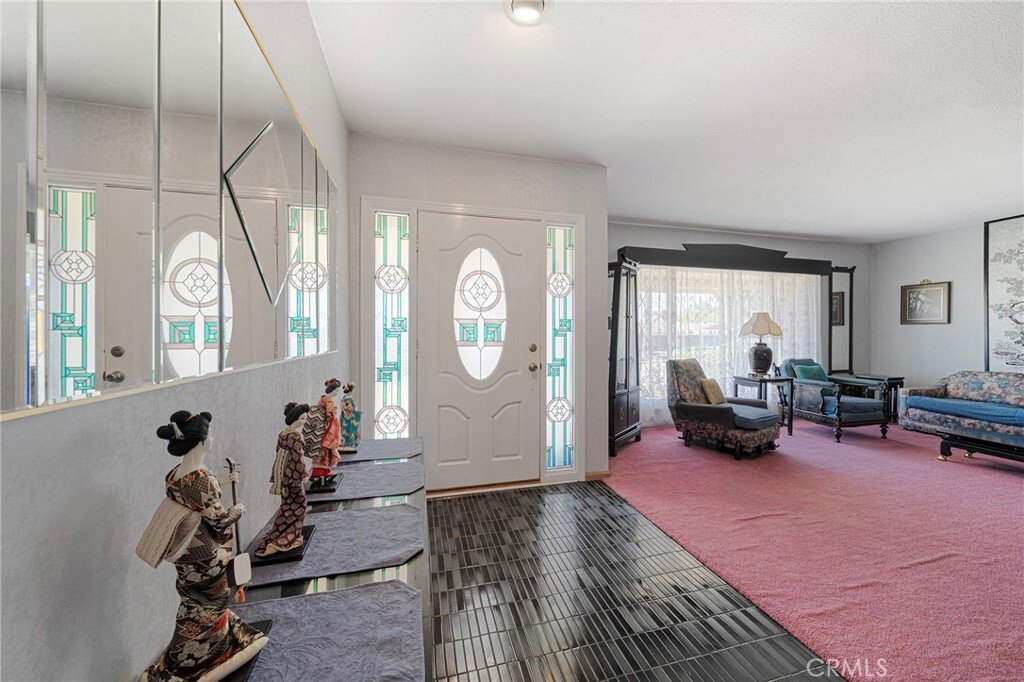
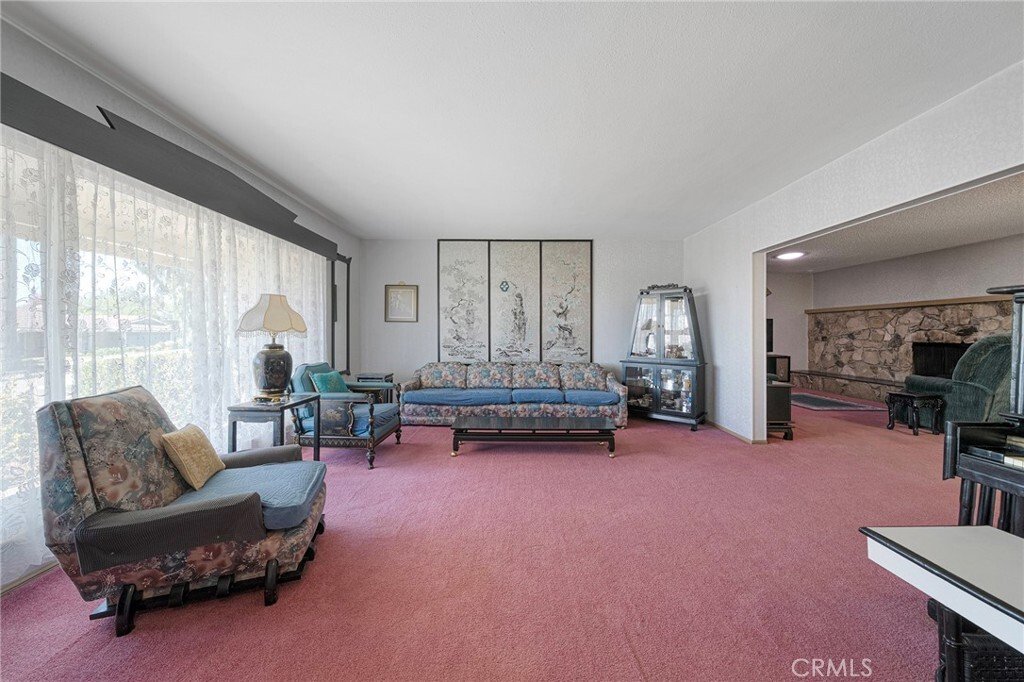
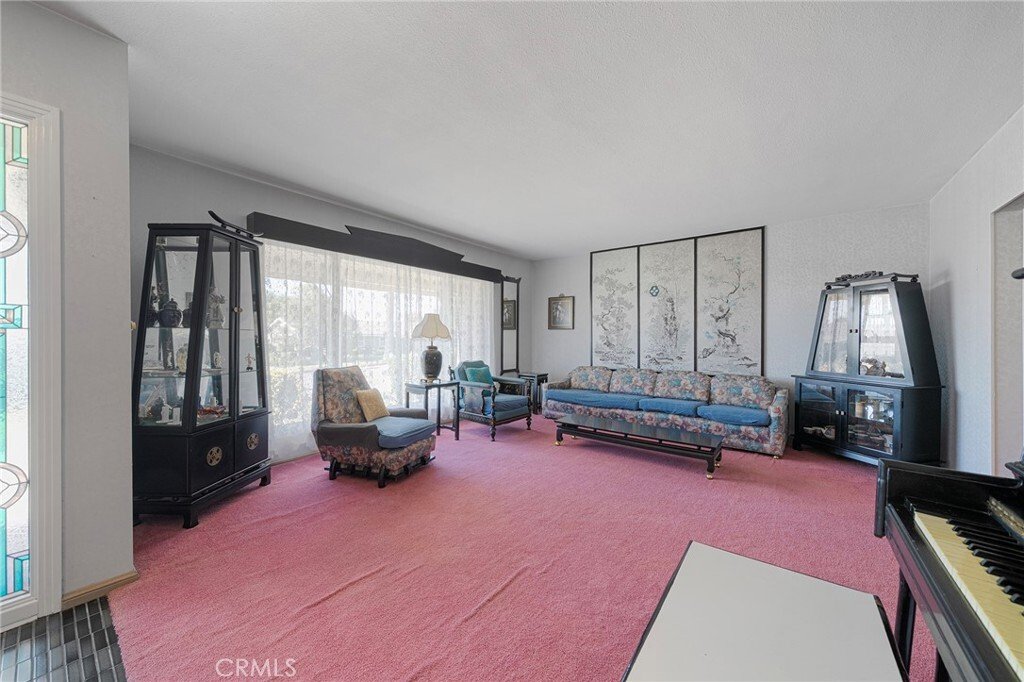
Welcome to 1029 Coronet St, a charming single-story residence nestled in an established Glendora neighborhood. The home offers classic character, comfortable living spaces, and a spacious lot surrounded by mature landscaping and scenic foothill and mountain views. A brick-accented walkway leads to the elevated front entry, framed by a manicured lawn, flowering plants, and established greenery. Inside, the home features a spacious family room highlighted by a striking stone fireplace and a roof skylight that brings in abundant natural light. Built-in cabinetry and large windows add character and functionality to the space. The living room provides a comfortable setting for relaxing and gathering, with a natural connection to the home’s additional living areas. The kitchen offers generous cabinetry and counter space, a built-in cooktop, double oven, tile flooring, and a casual dining or breakfast area. The adjacent dining area provides additional space for everyday meals and entertaining. A dedicated laundry area offers added convenience and storage. The enclosed sunroom/patio features expansive windows, a ceiling fan, built-in cabinetry, and direct access to the outdoor areas, creating a bright indoor-outdoor living environment. The bedrooms offer comfortable proportions, carpeting, ceiling fans, generous closet space, and natural light. Bathrooms feature tile finishes, vanity storage, and functional layouts. The expansive grounds are a standout feature, offering multiple lawn areas, mature fruit trees, flowering landscaping, brick walkways, patio areas, and a covered outdoor structure ideal for relaxing or entertaining. A spacious driveway and attached garage provide ample parking. Enjoy the peaceful residential setting, generous outdoor spaces, and beautiful views toward the surrounding foothills and mountains, all in a desirable Glendora location.
-
Property type
House
-
Year built
1962
-
Price/sqft
$528
Features
- Garage
- Fireplace
- Garden
- Mountain View
- Parking
Explore the Area
1029 Coronet Street, Glendora, CA 91741, California, United States
View on Google Maps
Price per sqft
Low
High
Joined 4 years ago
You have inquired about this property
The agent will contact you soon by
Listed by
8
Listings
2022
Joined
Book home tour with Mark Cofer
Choose a date and whether you'd like a virtual or in-person tour with the agent.
Preferred date
Tour type

CENTURY 21 Masters
140 South Grand Avenue, 91741, Glendora, California, United States
View agency profile
Your Comprehensive Real Estate and Lending Experts
At Century 21 Masters Glendora, home of the Mark and Al team
At Century 21 Masters Glendora, home of the Mark and Al team
Your Comprehensive Real Estate and Lending Experts
At Century 21 Masters Glendora, home of the Mark and Al team, we are proud to offer full-service real estate solutions tailored to your needs. Whether you’re buying, selling, or investing, our experienced agents are here to assist you every step of the way. With in-house loan officers to help with pre-qualification and lending services, along with a dedicated transaction coordinator and escrow team, we ensure that your experience is seamless from start to finish.
With over 20 years of experience and a highly knowledgeable broker, we are committed to providing the highest level of service. Our goal is to make the process of buying or selling your home smooth and efficient. Serving Glendora, the San Gabriel Valley, and surrounding areas, we offer full realty services that set us apart from the competition.
Visit our Glendora office today, and let the Mark and Al team help you achieve your real estate goals. Contact us to get started!
At Century 21 Masters Glendora, home of the Mark and Al team, we are proud to offer full-service real estate solutions tailored to your needs. Whether you’re buying, selling, or investing, our experienced agents are here to assist you every step of the way. With in-house loan officers to help with pre-qualification and lending services, along with a dedicated transaction coordinator and escrow team, we ensure that your experience is seamless from start to finish.
With over 20 years of experience and a highly knowledgeable broker, we are committed to providing the highest level of service. Our goal is to make the process of buying or selling your home smooth and efficient. Serving Glendora, the San Gabriel Valley, and surrounding areas, we offer full realty services that set us apart from the competition.
Visit our Glendora office today, and let the Mark and Al team help you achieve your real estate goals. Contact us to get started!
Last updated
Today
First listed
Aug 28
Listing reference
01825E04-D363-4727-85EF-5CC281B33752
Similar Properties Nearby
New Listings in Glendora


Explore More Homes for Sale
Glendora, CA, United States property types
Glendora, CA, United States popular searches
- Properties with Pool in Glendora, CA, United States
- Mountain View properties in Glendora, CA, United States
- Gated Community properties in Glendora, CA, United States
- Properties with Terrace in Glendora, CA, United States
- Properties with Fitness Center / Gym in Glendora, CA, United States
- Duplex properties in Glendora, CA, United States
- Panoramic / Scenic View properties in Glendora, CA, United States
- Properties with Cinema in Glendora, CA, United States
- City View properties in Glendora, CA, United States
- Properties with Sauna in Glendora, CA, United States
- Mansion properties in Glendora, CA, United States
- Properties with Wine Cellar in Glendora, CA, United States
- Properties with Tennis Court in Glendora, CA, United States
- Properties with Vineyard / Winery in Glendora, CA, United States
- Hilltop properties in Glendora, CA, United States
Related Guides & Stories
Trusted by the World's Leading Brokers
The agents behind the world's most exceptional properties list with JamesEdition.
- Listings from Sotheby's, Christie's, BARNES, and Engel & Völkers
- Every listing reviewed before it goes live
- Connect directly with verified listing agents
By continuing you agree to our Terms and Privacy Policy.
brokerages we
partnered with
partnered with