$4,299,900

Single Family Home/House Glencoe United States

  • 6 Beds
  • 8 Baths
  • 8,400 Sqft
  • 16,884 Sqft lot
  • Updated: July 7
  • 21
    Views for last 30 days
  • 2
  • MLS#12686817

About the Property

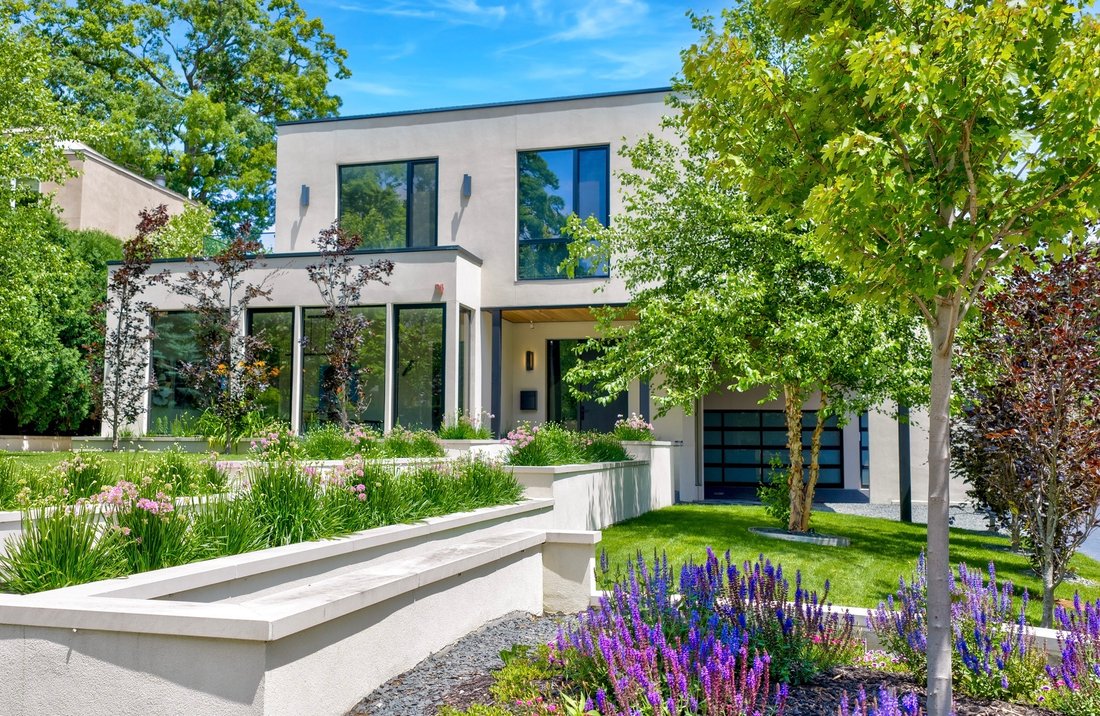
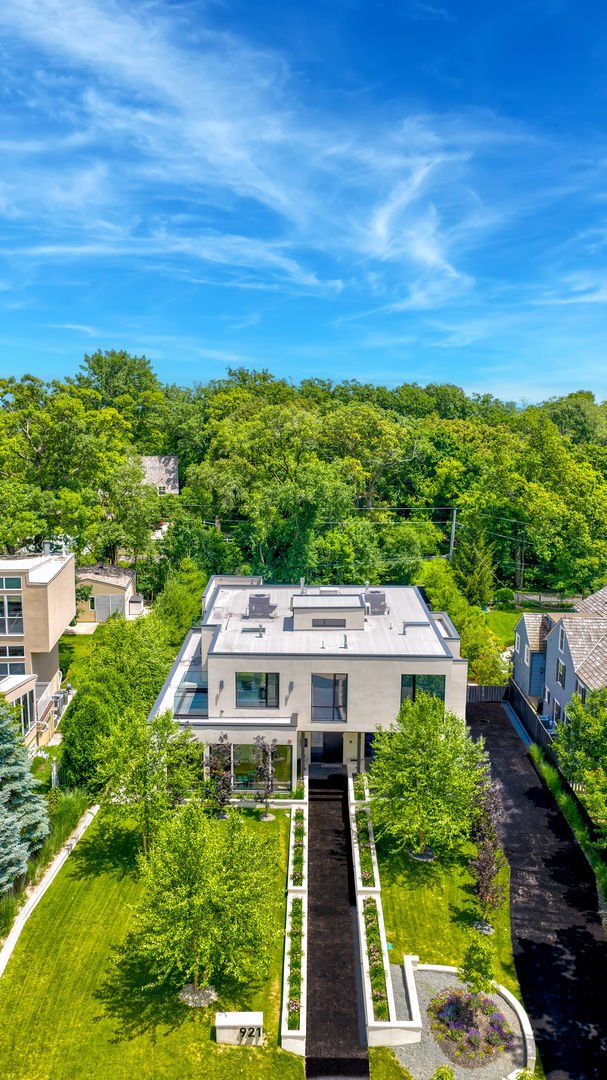
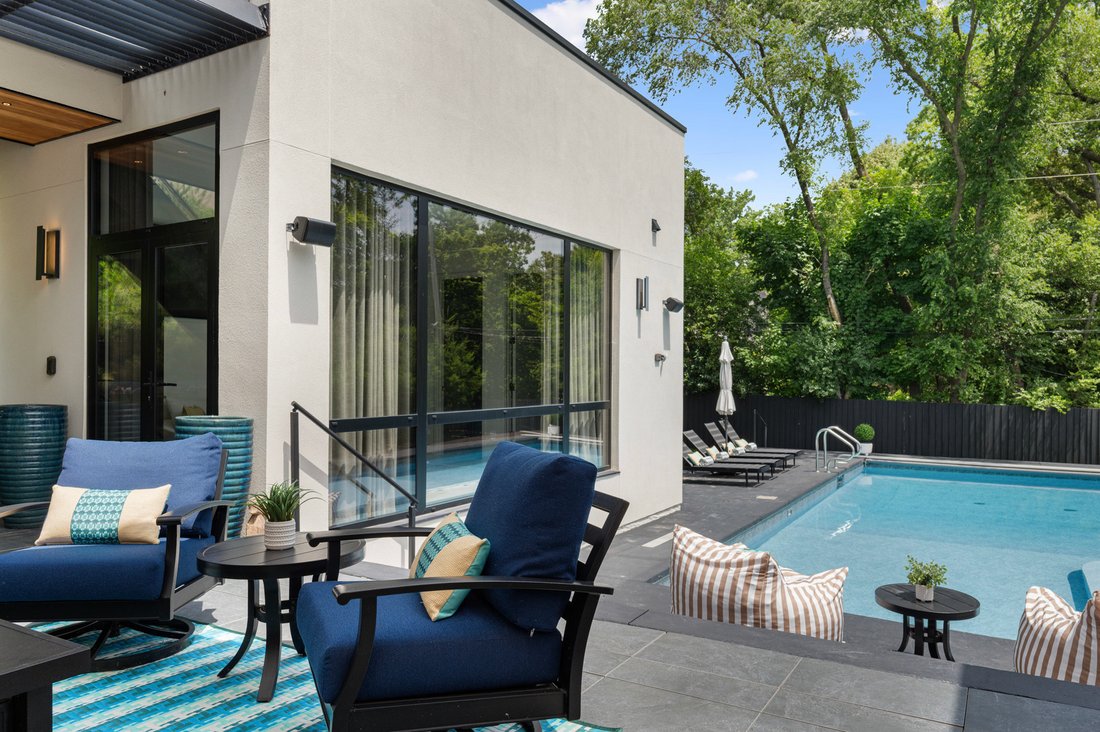
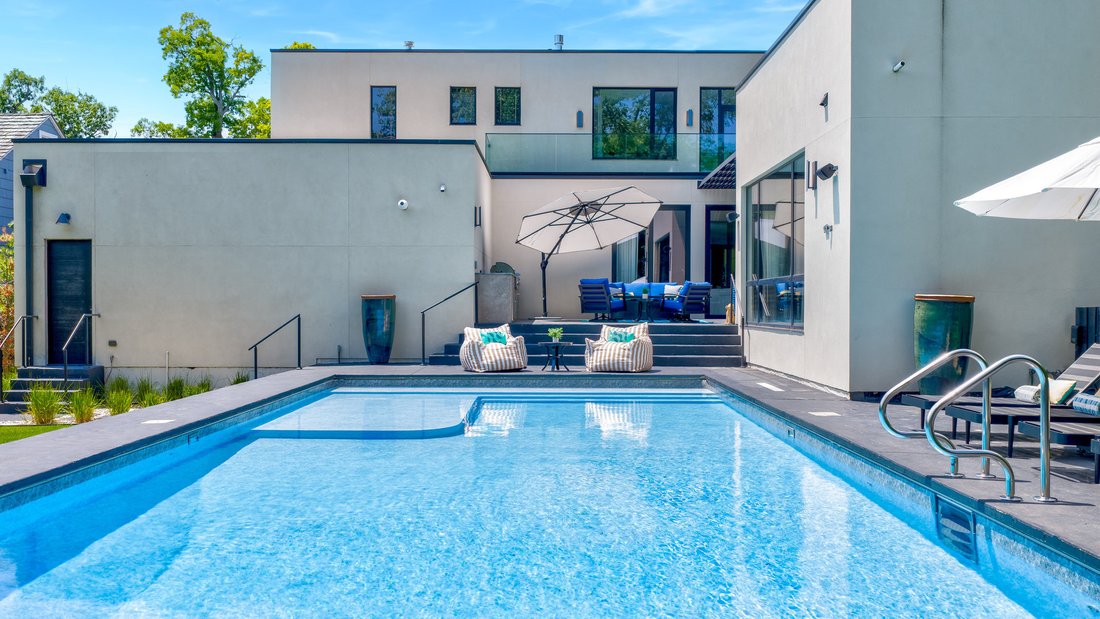
Where does modern visionary design, flawless transitional execution, and resort-style living collide all together...only at 921 Sheridan. You can feel the lake breezes as you dip your toes in the pool that highlights the sensational outdoor living space. True entertainment oasis with tiered patios, glass breezeway to rooftop deck, and chic cabana house with full spa bath as your hideaway from the
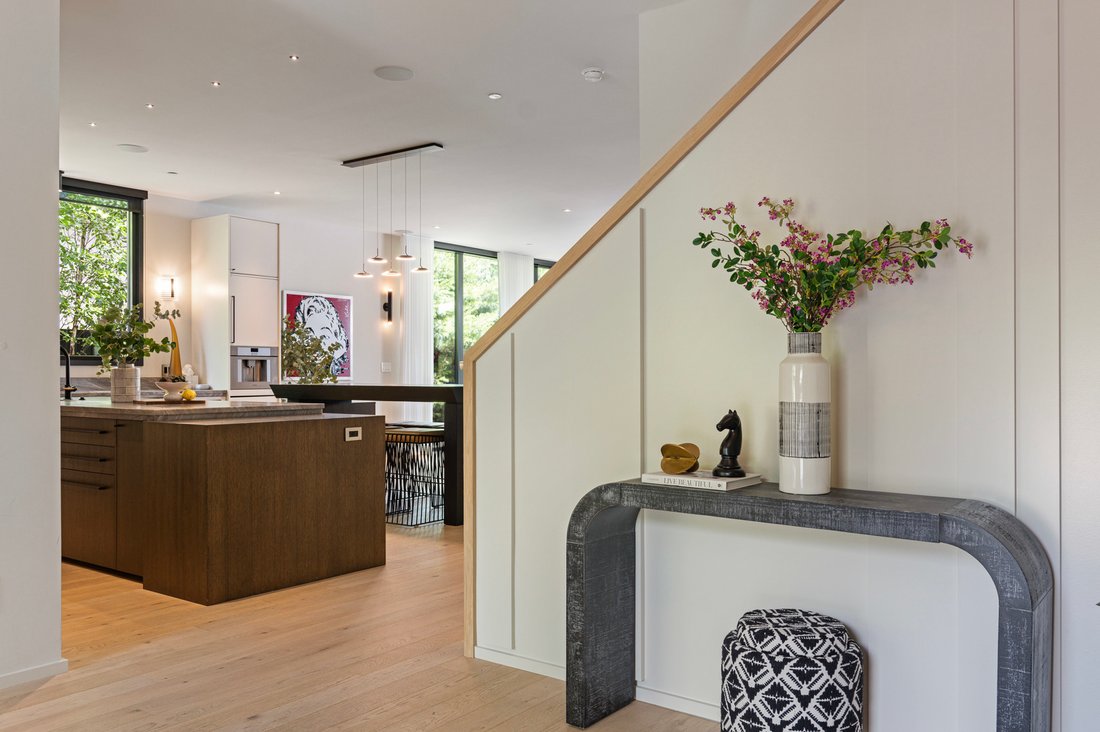
Where does modern visionary design, flawless transitional execution, and resort-style living collide all together...only at 921 Sheridan. You can feel the lake breezes as you dip your toes in the pool that highlights the sensational outdoor living space. True entertainment oasis with tiered patios, glass breezeway to rooftop deck, and chic cabana house with full spa bath as your hideaway from the sun or family. WOW features flood all 8,000+ square feet of this showcase home, where soaring ceilings, expansive picture windows, and warm wide-plank sawn oak floors set the tone for a one-of-a-kind open floor plan. An incredible sleek chef’s kitchen anchored by a dramatic double-island design with thick leather quartz countertops serving as the stunning centerpiece of the open-concept living space, with custom cabinetry, full-height slab backsplash, Wolf & Thermador appliances, exceptional custom storage, and a fully equipped Butler’s pantry that leads into the solarium-vibe dining room allows the outside to come in. Watch Love Island in the tricked-out family room with custom built-ins & horizontal gas FP as you might believe you are on set, with the massive glass windows showcasing the outdoor space loaded with savvy style, artistic exterior staircase, and the perfectly symmetric pool as the perfect backdrop. Stately custom lit staircase leads up to second floor with loft-like architecture centering on the luxe primary suite with jaw-dropping bath with walk-through shower, dual bowl stone vanity, soaking tub, boutique-level custom LED wardrobe room, and balcony roof deck overlooking the pool. 4 other beds with crisp stone bathrooms, all with customized closets and full second-floor laundry. Work out and recharge in your own private fitness studio complete with a sauna and steam room, uncork your favorite vintage from the dramatic glass-enclosed wine cellar, gather in the expansive rec room with wet bar, or sneak away to the theater for a cozy movie night. A private sixth bedroom with a full en-suite bath makes this incredible lower level the ultimate one-stop shop for entertaining, wellness, and overnight guests. This savvy, chic East Glencoe transitional modern masterpiece truly has it all. Floor-to-ceiling walls of glass, a state-of-the-art lighting plan, radiant heated floors in the lower level and baths, heated walkway and driveway, custom garage doors, and designer window treatments all elevate this one-of-a-kind home. Whether you’re arriving home on a snowy winter day or entertaining poolside from the posh cabana all summer long, every detail throughout the 8,000+ square feet was intentionally designed to deliver effortless luxury year-round.
  • Property type

    House

  • Year built

    2022

  • Price/sqft

    $511

Features

  • Garage
  • Fireplace
  • Walk In Closet
  • Terrace
  • Modern
  • Game Room
  • Steam Room
  • Open Kitchen
  • Sauna
Features

Lot

  • Water View
  • Modern

Indoor

  • Fireplace
  • Air Conditioning
  • Kitchen island
  • Bar
  • Laundry Room
  • Sauna
  • Game Room
  • Wine Cellar
  • Cinema
  • Open Kitchen
  • Stone Countertops
  • Steam Room
  • Walk In Closet

Outdoor

  • Terrace
  • Balcony
  • Pool
  • Garage
  • Outdoor Living Space

Explore the Area

921 Sheridan Road, Glencoe, Illinois, United States View on Google Maps
Price per sqft
Low
High

View 52 more listings in Glencoe

Jena Radnay Jena Radnay background
Joined 5 years ago
Your message
You have inquired about this property

The agent will contact you soon by

Listed by

Jena Radnay
Illinois, United States
View agent profile
Jena Radnay Jena Radnay background
14
Listings
2025
Joined

Book home tour with Jena Radnay

Choose a date and whether you'd like a virtual or in-person tour with the agent.

In-person tour
Preferred date
Tour type
@properties Christie's International Real Estate - Winnetka
30 Green Bay Road, 60093, Winnetka, Illinois, United States
View agency profile

@properties Christie’s International Real Estate’s Winnetka office has proudly served home buyers and sellers in

@properties Christie’s International Real Estate’s Winnetka office has proudly served home buyers and sellers in the village since 2010. 


As Winnetka’s #1 brokerage — responsible for nearly half of all home sales in the village — our team has deep roots in this close-knit community known for its beautiful architectural landmarks, from historic Victorians and Colonials to Tudors and modern masterpieces by renowned architects like George Maher and David Adler. 


Winnetka’s welcoming spirit shines through its local events, parades, and traditions, making it one of the North Shore’s most desirable places to call home. 


Visit our Winnetka neighborhood guide to learn more. 

Last updated
July 7
First listed
Jul 7
Agent licence
Listing reference
MRED12686817
Call

Start phone call with:

Hello, I’m calling for the property with the reference MRED12686817, which I discovered on JamesEdition.

After the call, we'll provide your contacts to the agent for easy communication.

brokerages we
partnered with