



$1,577,888
Single Family Residence In Glen Oaks
- 5 Beds
- 4 Baths
- 2,250 Sqft
- 3,931 Sqft lot
- Updated: August 1
- Source: OneKey MLS MLS#1032975
About the Property
Welcome home to this beautifully proportioned 5-bedroom, 4-full-bath residence offering the space and flow today’s buyers are searching for. An open-concept main level connects the kitchen, dining area, and an expansive living room anchored by a cozy fireplace — ideal for entertaining or everyday life. Rich hardwood floors run throughout, adding warmth and timeless character to every room.
Welcome home to this beautifully proportioned 5-bedroom, 4-full-bath residence offering the space and flow today’s buyers are searching for. An open-concept main level connects the kitchen, dining area, and an expansive living room anchored by a cozy fireplace — ideal for entertaining or everyday life. Rich hardwood floors run throughout, adding warmth and timeless character to every room.
The main level also features a private bedroom and full bath — perfect for guests, in-laws, or a home office. Upstairs, the primary suite impresses with a generous layout, a walk-in closet, and its own full bath. Three additional bedrooms and a second full bath complete the upper level, offering flexibility for a growing household.
The full finished basement extends the living space even further, with a full bath, dedicated laundry area, HVAC/utility room, and its own outside entrance (OSE) — offering excellent potential for extended family living, a home gym, or additional recreation space.
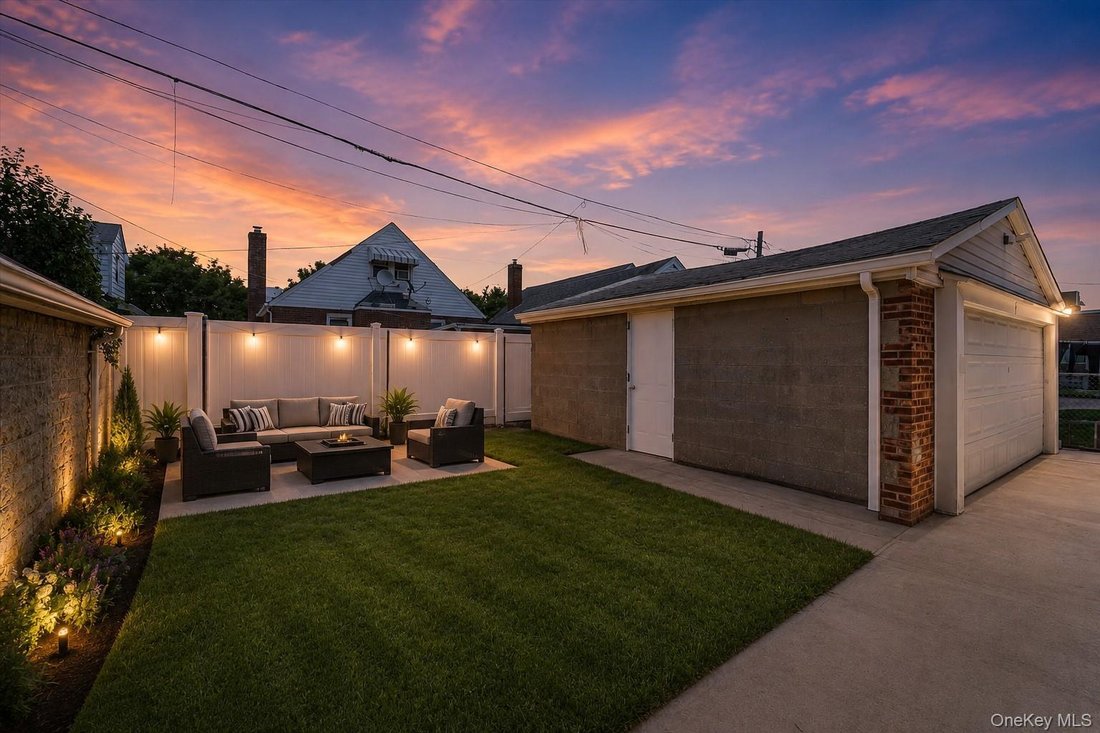
Outside, enjoy the convenience of a private driveway and a two-car garage, providing ample parking and storage.
Highlights:
5 bedrooms, 4 full baths
Open-concept main level with fireplace
Hardwood floors throughout
Full finished basement with outside entrance (OSE), laundry & HVAC
Two-car garage + private driveway
Primary suite with walk-in closet and en-suite bath
Generously sized bedrooms and living areas throughout
This is a rare opportunity to own a move-in-ready home with room to grow. Schedule your private showing today!
The main level also features a private bedroom and full bath — perfect for guests, in-laws, or a home office. Upstairs, the primary suite impresses with a generous layout, a walk-in closet, and its own full bath. Three additional bedrooms and a second full bath complete the upper level, offering flexibility for a growing household.
The full finished basement extends the living space even further, with a full bath, dedicated laundry area, HVAC/utility room, and its own outside entrance (OSE) — offering excellent potential for extended family living, a home gym, or additional recreation space.
Outside, enjoy the convenience of a private driveway and a two-car garage, providing ample parking and storage.
Highlights:
5 bedrooms, 4 full baths
Open-concept main level with fireplace
Hardwood floors throughout
Full finished basement with outside entrance (OSE), laundry & HVAC
Two-car garage + private driveway
Primary suite with walk-in closet and en-suite bath
Generously sized bedrooms and living areas throughout
This is a rare opportunity to own a move-in-ready home with room to grow. Schedule your private showing today!
-
Property type
House
-
Year built
1945
-
Price/sqft
$701
Features
- Fitness Center / Gym
- Garden
- Garage
- Fireplace
- Walk In Closet
- Outdoor Living Space
- Kitchen island
- 2D Floor Plan
- Office
Features
Indoor
- Office
- Fireplace
- Kitchen island
- Bar
- Laundry Room
- Basement
- Stone Countertops
- Walk In Closet
- Fitness Center / Gym
Outdoor
- Parking
- Garage
- Outdoor Living Space
- Garden
Explore the Area
8341 Little Neck Parkway, New York, New York, United States
View on Google Maps
Price per sqft
Low
High
Joined 8 months ago
You have inquired about this property
The agent will contact you soon by
Listed by
33
Listings
2026
Joined
Book home tour with the agent
Choose a date and whether you'd like a virtual or in-person tour with the agent.
Preferred date
Tour type
Last updated
August 1
First listed
July 31
Listing reference
1032975
Listing status
The data relating to real estate for sale on this website comes in part from the Internet Data exchange of OneKey MLS. IDX information is provided exclusively for consumers' personal, non-commercial use and may not be used for any purpose other than to identify prospective properties consumers may be interested in purchasing. Information deemed reliable but not guaranteed. Copyright © 2026 OneKey MLS. All Rights Reserved
Similar Properties Nearby
New Listings in New York




Explore More Homes for Sale
New York, NY, United States property types
- Condos for sale in New York, NY, United States
- Houses for sale in New York, NY, United States
- Apartments for sale in New York, NY, United States
- Townhouses for sale in New York, NY, United States
- Land for sale in New York, NY, United States
- Villas for sale in New York, NY, United States
- Farm Ranches for sale in New York, NY, United States
- Penthouses for sale in New York, NY, United States
New York, NY, United States popular searches
- Properties with Fitness Center / Gym in New York, NY, United States
- Properties with Garden in New York, NY, United States
- Properties with Terrace in New York, NY, United States
- Properties with Elevator in New York, NY, United States
- Properties with Garage in New York, NY, United States
- Properties with Balcony in New York, NY, United States
- City View properties in New York, NY, United States
- Properties with Pool in New York, NY, United States
- Duplex properties in New York, NY, United States
- Modern properties in New York, NY, United States
- Investment Property properties in New York, NY, United States
- Properties with Library in New York, NY, United States
- Properties with Sauna in New York, NY, United States
- River View properties in New York, NY, United States
- New Builds properties in New York, NY, United States
- Waterfront properties in New York, NY, United States
- Properties with Cinema in New York, NY, United States
- Properties with Indoor Pool in New York, NY, United States
- Properties with Wine Cellar in New York, NY, United States
- Mansion properties in New York, NY, United States
- Equestrian properties in New York, NY, United States
- Gated Community properties in New York, NY, United States
- Mountain View properties in New York, NY, United States
- Beachfront properties in New York, NY, United States
- Lake View properties in New York, NY, United States
- Hilltop properties in New York, NY, United States
- Properties with Private Beach in New York, NY, United States
- Oceanfront properties in New York, NY, United States
- Lakefront properties in New York, NY, United States
- Sea View properties in New York, NY, United States
- Golf View properties in New York, NY, United States
- Properties with Helipad in New York, NY, United States
- Properties with Vineyard / Winery in New York, NY, United States
Related Guides & Stories
Trusted by the World's Leading Brokers
The agents behind the world's most exceptional properties list with JamesEdition.
- Listings from Sotheby's, Christie's, BARNES, and Engel & Völkers
- Every listing reviewed before it goes live
- Connect directly with verified listing agents
By continuing you agree to our Terms and Privacy Policy.
brokerages we
partnered with
partnered with