

$1,389,000
Single Family Detached Glen Mills
- 5 Beds
- 4 Baths
- 2,875 Sqft
- 32,670 Sqft lot
- Updated: August 31
- MLS#PADE2121320
About the Property
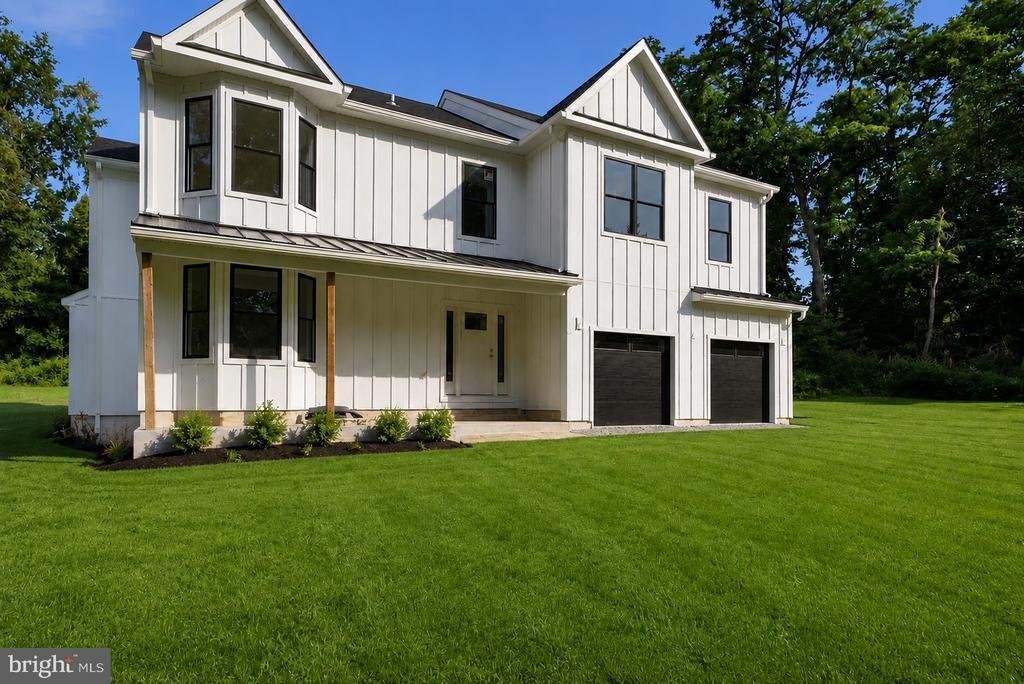
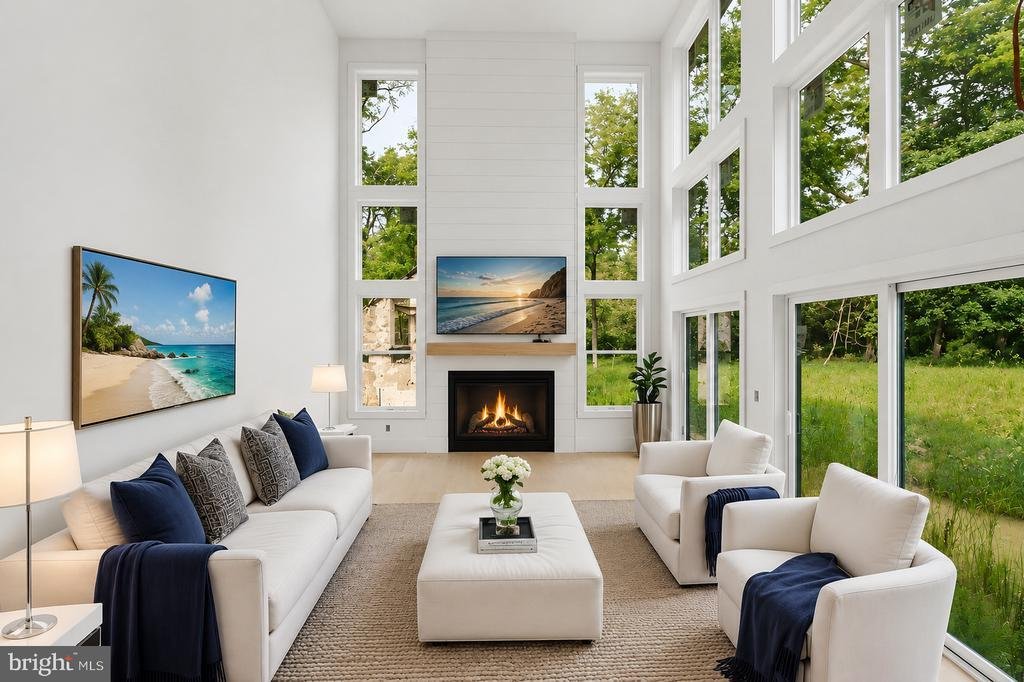
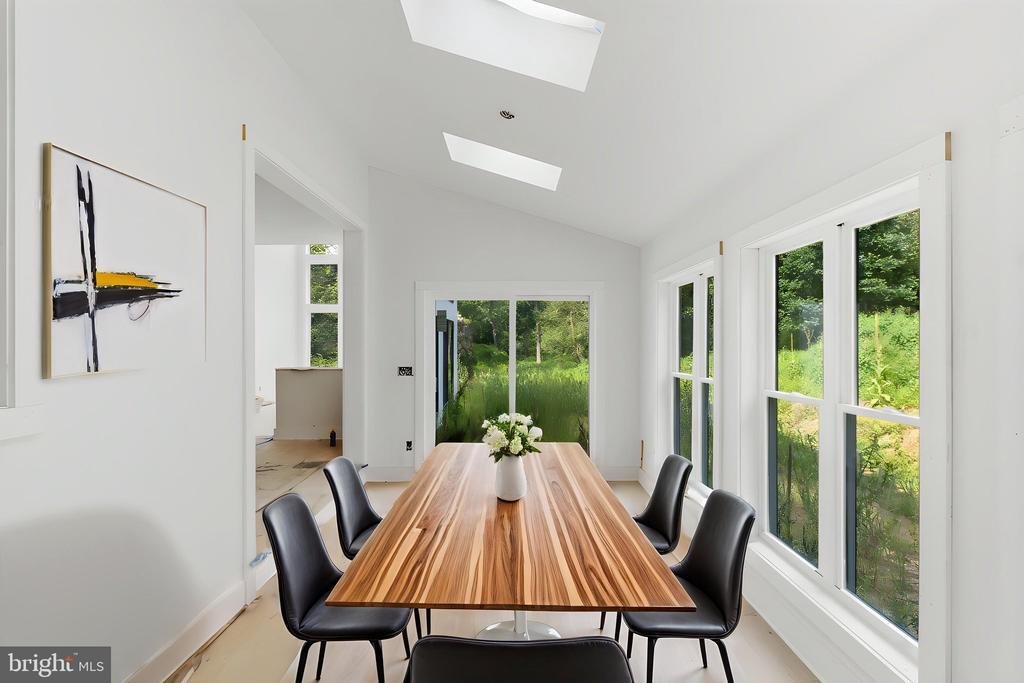
**Almost Completed with a Quick Delivery** New Modern Farm House in the Award-Winning Garnet Valley School District. This 5 Bedroom, 4 Full Bath new construction house is ideal for those that want new construction but want privacy and without HOA fees and rules. You will walk into your new home and be greeted with a huge open floor plan with a gourmet entertainer’s kitchen leading to a dining and
**Almost Completed with a Quick Delivery** New Modern Farm House in the Award-Winning Garnet Valley School District. This 5 Bedroom, 4 Full Bath new construction house is ideal for those that want new construction but want privacy and without HOA fees and rules. You will walk into your new home and be greeted with a huge open floor plan with a gourmet entertainer’s kitchen leading to a dining and living space with a coffered ceiling. There will be also an office or 5th bedroom and full bath. off the living room will be a deck and adjoining sunroom which is ideal to dine in on those nice summer days. The Second Floor will have 4 bedrooms including a large owner’s suite, loft and another ensuite. The basement provides 1,340 square feet of additional space for your future vision. This one-of-a-kind porch will have the preserved stones from a historic springhouse. Tired of new construction upgrade costs? This house already has upgrades throughout including hardwood on the first and second floor, quartz countertops, ceramic floor tile and more. This a custom home builder so feel free to bring your own ideas. Schedule your showing today
-
Property type
House
-
Year built
2026
-
Price/sqft
$483
Features
- Garage
- Fireplace
- Garden
- Walk In Closet
- Open Kitchen
- New Builds
- Basement
- Privacy
- Kitchen island
Features
Lot
- Privacy
- New Builds
Indoor
- High Ceiling
- Fireplace
- Kitchen island
- Bar
- Open Kitchen
- Basement
- Stone Countertops
- Walk In Closet
Outdoor
- Garage
- Garden
Explore the Area
65 CHEYNEY ROAD, GLEN MILLS, PA 19342, Concordville, Pennsylvania, United States
View on Google Maps
Price per sqft
Low
High
Joined 3 years ago
You have inquired about this property
The agent will contact you soon by
Listed by
3
Listings
2023
Joined
Book home tour with Kevin Houghton
Choose a date and whether you'd like a virtual or in-person tour with the agent.
Preferred date
Tour type

Last updated
August 31
First listed
August 7
Agent licence
#RS326544
Listing reference
2145206653778014
Listing status
Active-bright
Similar Properties Nearby
New Listings in Concordville








Explore More Homes for Sale
Concordville, PA, United States popular searches
- Properties with Pool in Concordville, PA, United States
- Properties with Open Kitchen in Concordville, PA, United States
- Properties with Terrace in Concordville, PA, United States
- Properties with Sauna in Concordville, PA, United States
- Properties with Tennis Court in Concordville, PA, United States
- Properties with Game Room in Concordville, PA, United States
- Properties with Wine Cellar in Concordville, PA, United States
Related Guides & Stories
Trusted by the World's Leading Brokers
The agents behind the world's most exceptional properties list with JamesEdition.
- Listings from Sotheby's, Christie's, BARNES, and Engel & Völkers
- Every listing reviewed before it goes live
- Connect directly with verified listing agents
By continuing you agree to our Terms and Privacy Policy.
brokerages we
partnered with
partnered with