$1,300,000

Single Family Home/House Glen Ellyn United States

  • 5 Beds
  • 5 Baths
  • 4,893 Sqft
  • 16,989 Sqft lot
  • Updated: August 27
  • MLS#12710004

About the Property

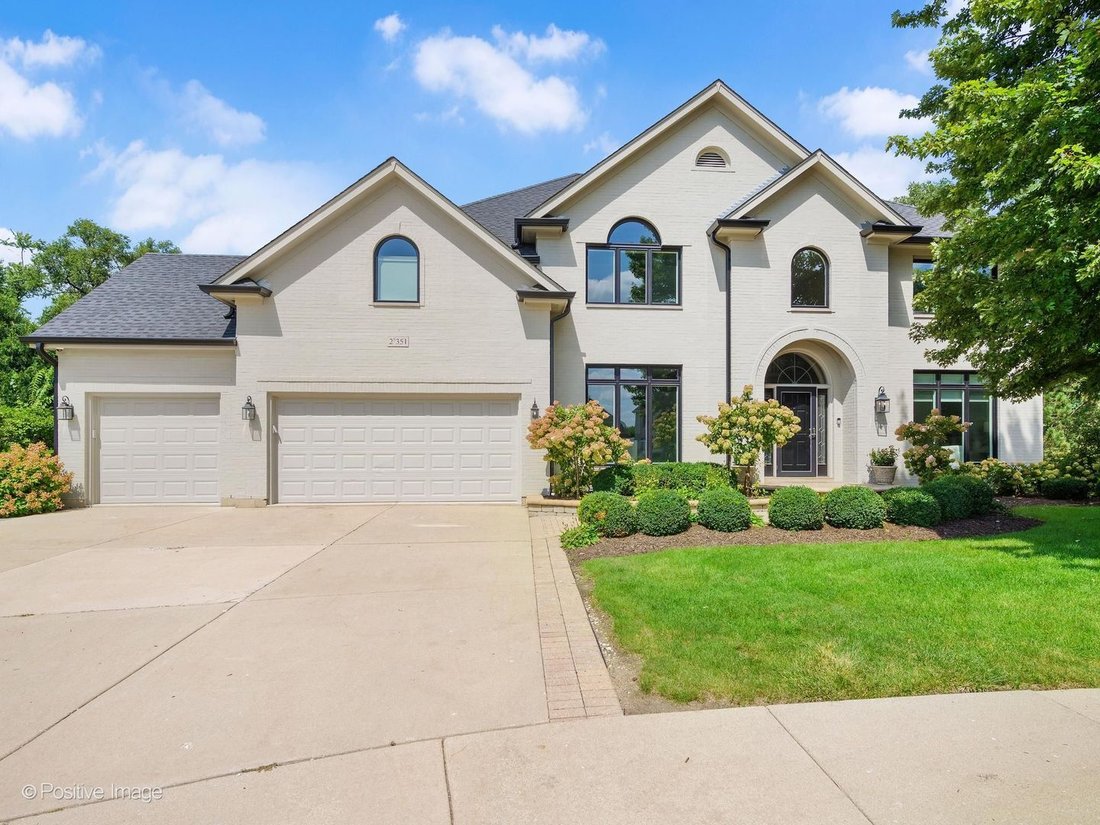
Beautiful NEW UPDATES! Timeless architecture and impeccable craftsmanship shine throughout this exceptional home offering the perfect blend of luxury, comfort, and convenience. Nestled on a cul-de-sac in the sought after Canterbury Woods, you will not find a single detail overlooked, including New roof (2024), New southfacing windows (2024), New gutters and downspouts (2024). New dual furnaces wit
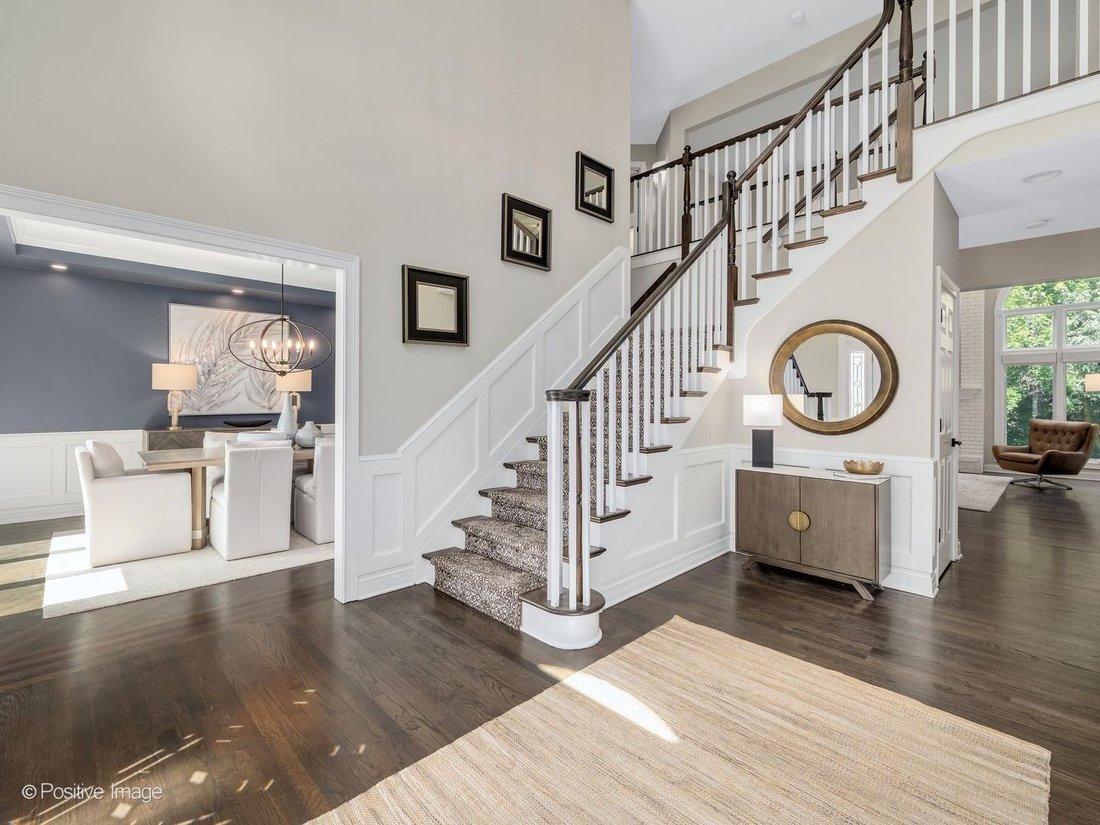
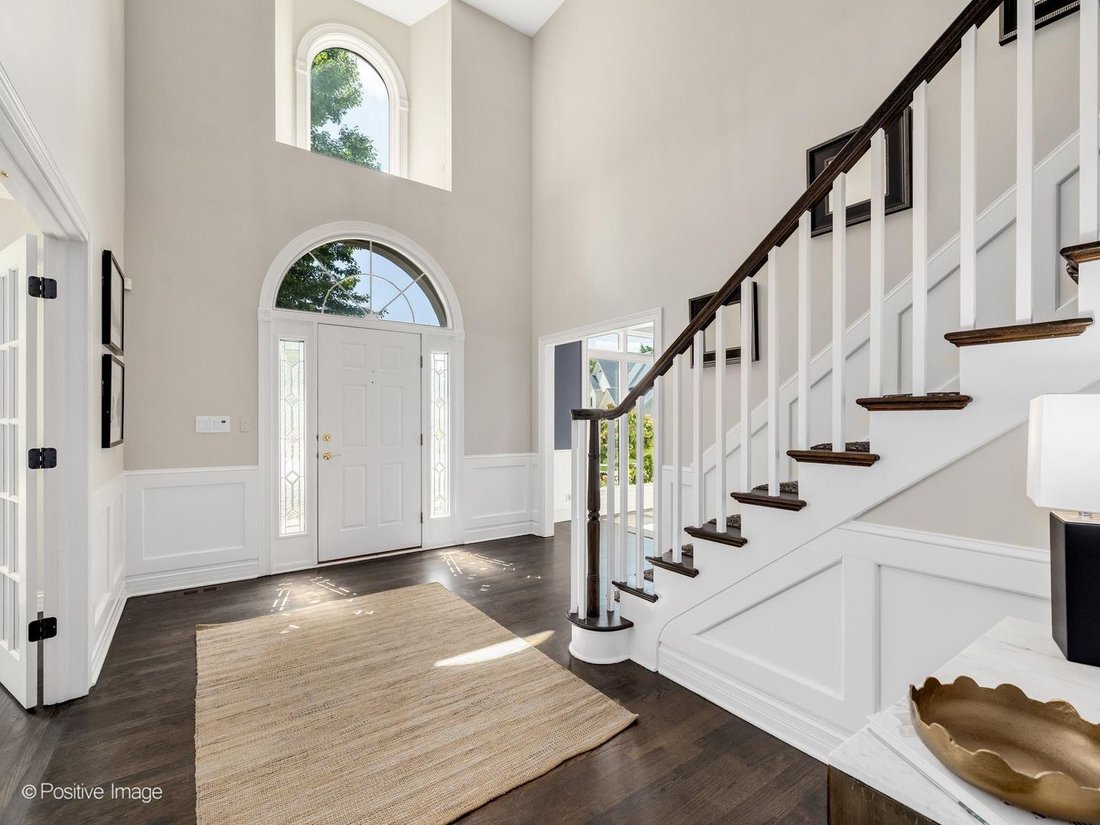
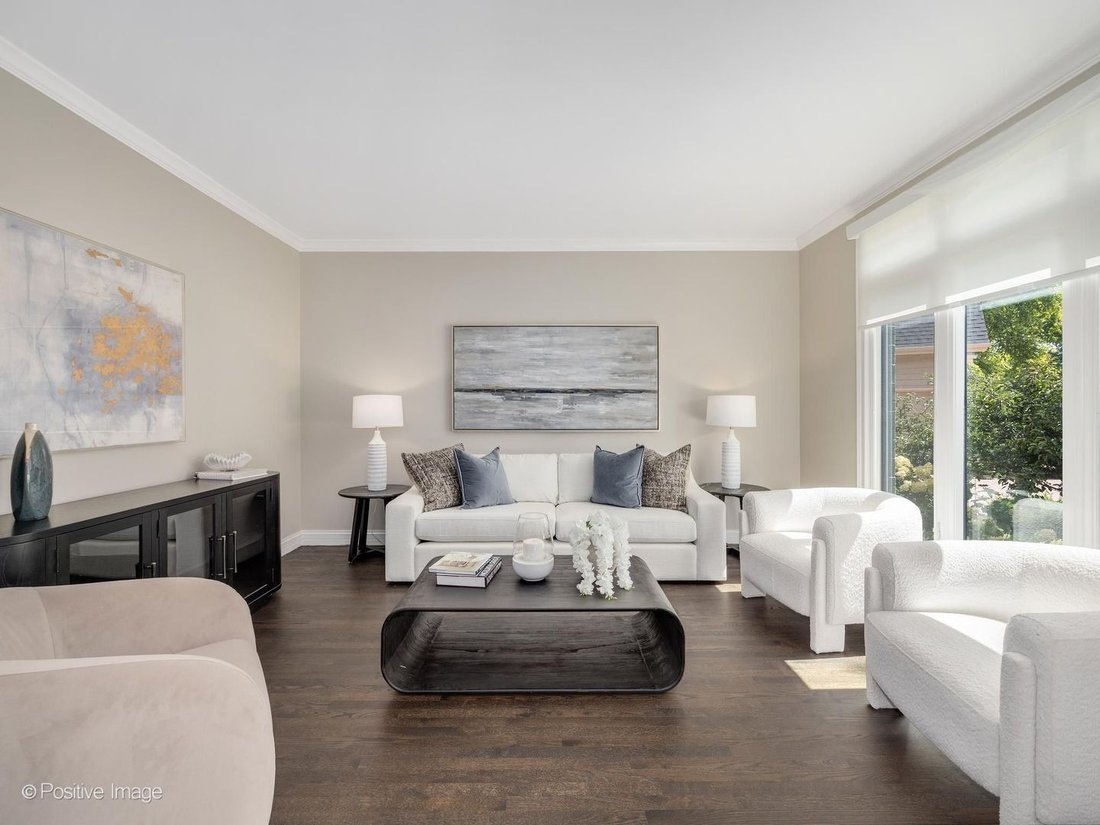
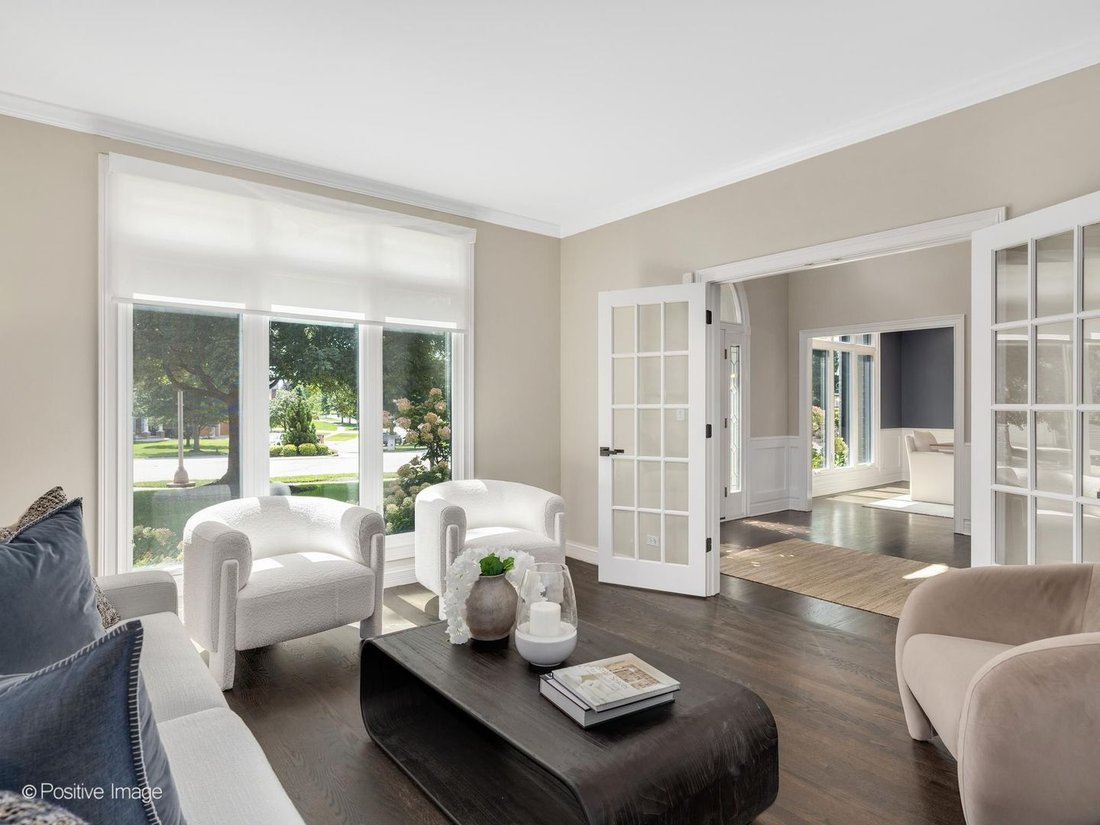
Beautiful NEW UPDATES! Timeless architecture and impeccable craftsmanship shine throughout this exceptional home offering the perfect blend of luxury, comfort, and convenience. Nestled on a cul-de-sac in the sought after Canterbury Woods, you will not find a single detail overlooked, including New roof (2024), New southfacing windows (2024), New gutters and downspouts (2024). New dual furnaces with new sumps, 2 new hot water heaters (2024). Step inside to the dramatic foyer, showcasing the newly refinished rich hardwood floors that flow throughout the entire home! (second floor hardwood floors added 2024). The living room features french doors and south facing tall windows, stunning dining room features wainscoting for gracious entertaining. Designed for both elevated entertaining and everyday living, the chef’s kitchen showcases premium Wolf Range and Subzero (6ft Refrigerator/Freezer), Miele Dishwasher, Beverage center, under and over cabinet lighting and an impressive island. The custom kitchen (2024) is a chef’s dream with Calcutta Sicily Quartz counters and flows seamlessly into both the spacious breakfast room and two story family room. The spacious family room offers a warm and comfortable space for gatherings and is highlighted by the two story brick wood burning fireplace. The private office and mudroom with custom cabinetry completes your first floor. Upstairs, thoughtfully designed for convenience and relaxation, the primary suite serves as a private retreat with a (2024) spa-inspired bath featuring dual vanities, steam shower and Jacuzzi tub, and custom closets. Three spacious bedrooms with custom closets and two brand new (2024) baths provide comfortable accommodations for family and guests. A thoughtfully designed multi-tiered patio with hot tub (2023), dining area and seating area under roof with tv, surrounded by lush landscaping and beautiful gardens provides a peaceful outdoor setting. The NEWLY UPDATED finished lower level includes a large recreation room, 2nd family room with fireplace, and a second kitchen, as well as a fifth bedroom, a flexible room ideal for a fitness room, plus a spacious laundry room with dual washer and dryers. Home includes an Alarm system, Outdoor sprinkler system. Close to 355 & I88, Shopping, Restaurants, Morton Arboretum & Village Links Golf Course! Award Winning Glenbard South High School!
…
  • Property type

    House

  • Year built

    1998

  • Price/sqft

    $265

Features

  • Fireplace
  • Garden
  • Terrace
  • Fire Pit
  • Jacuzzi
  • Fitness Center / Gym
  • Washer Dryer
  • Outdoor Living Space
  • 2D Floor Plan
Features

Indoor

  • High Ceiling
  • Office
  • Fireplace
  • Kitchen island
  • Jacuzzi
  • Washer Dryer
  • Bar
  • Laundry Room
  • Basement
  • Stone Countertops
  • Fitness Center / Gym

Outdoor

  • Terrace
  • Fire Pit
  • Outdoor Living Space
  • Garden

Explore the Area

2S351 Chaucer Court, Glen Ellyn, Illinois, United States View on Google Maps
Price per sqft
Low
High

View 64 more listings in Glen Ellyn

Your message
You have inquired about this property

The agent will contact you soon by

Listed by

Carrie Gammonley
Illinois, United States
View agent profile
Carrie Gammonley Carrie Gammonley background
2
Listings
2025
Joined

Book home tour with Carrie Gammonley

Choose a date and whether you'd like a virtual or in-person tour with the agent.

In-person tour
Preferred date
Tour type
@properties Christie's International Real Estate - Western Springs
4472 Lawn Avenue, 60558, Western Springs, Illinois, United States
View agency profile

@properties Christie’s International Real Estate’s Western Springs office proudly serves the village and surroun

@properties Christie’s International Real Estate’s Western Springs office proudly serves the village and surrounding areas with agents who bring unmatched local expertise and a true commitment to client care and excellence. 


Our Western Springs team is dedicated to helping buyers and sellers navigate every step of their real estate journey with confidence. 


This charming western suburb is known for its picturesque tree-lined streets, top-rated schools, and unique small-town feel that makes residents proud to call it home.  


Visit our Western Springs neighborhood guide to learn more. 

…
Last updated
August 27
First listed
July 21
Agent licence
#475133297 (IL)
Listing reference
MRED12710004
Call

Start phone call with:

Hello, I’m calling for the property with the reference MRED12710004, which I discovered on JamesEdition.

After the call, we'll provide your contacts to the agent for easy communication.

brokerages we
partnered with