$829,000
Single Family Detached Glen Ellyn
- 4 Beds
- 3 Baths
- 2,119 Sqft
- 7,637 Sqft lot
- Updated: Today
- MLS#12698743
About the Property
**HIGHEST AND BEST CALLED FOR SUNDAY 8/9/26 7:00 PM** Step inside this stylish and meticulously maintained 4-bedroom, 2.5-bath Glen Ellyn home that combines thoughtful updates with comfortable living spaces. The welcoming foyer features a beautiful staircase, refinished hardwood floors (2017), abundant natural light, and an inviting open floor plan. The impressive great room showcases vaulted ceil
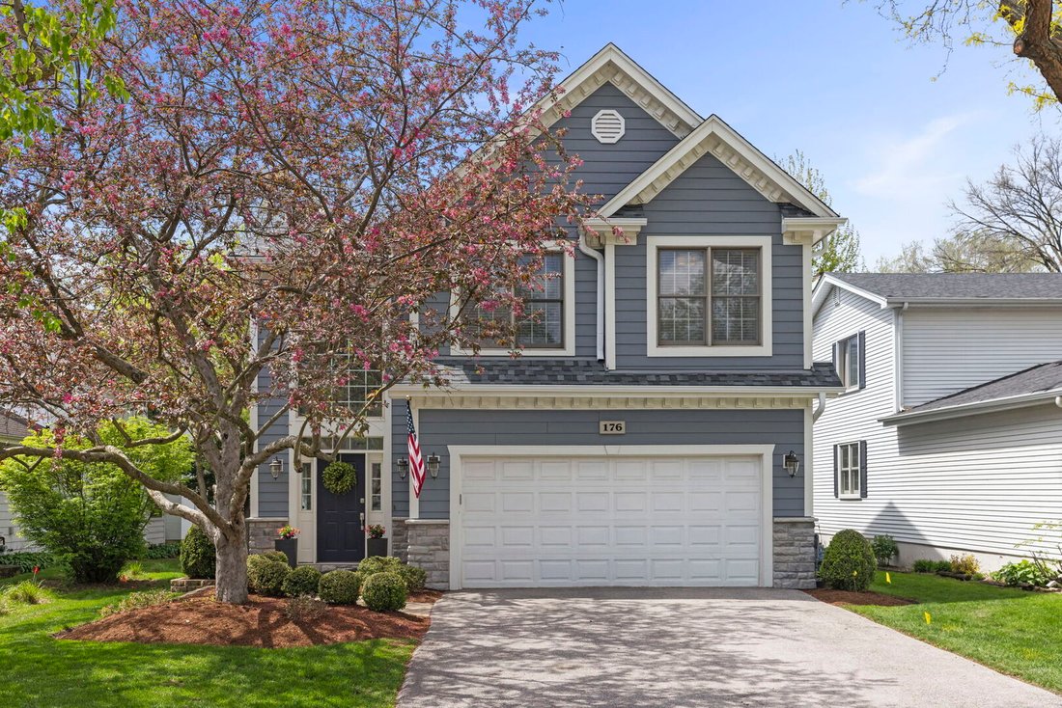
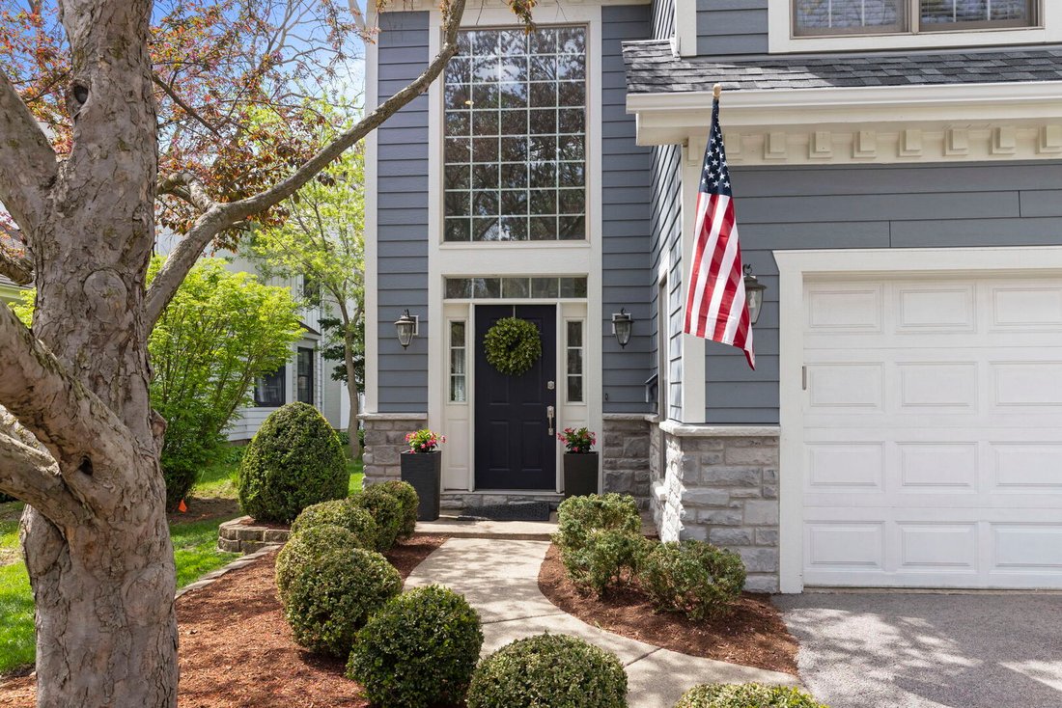
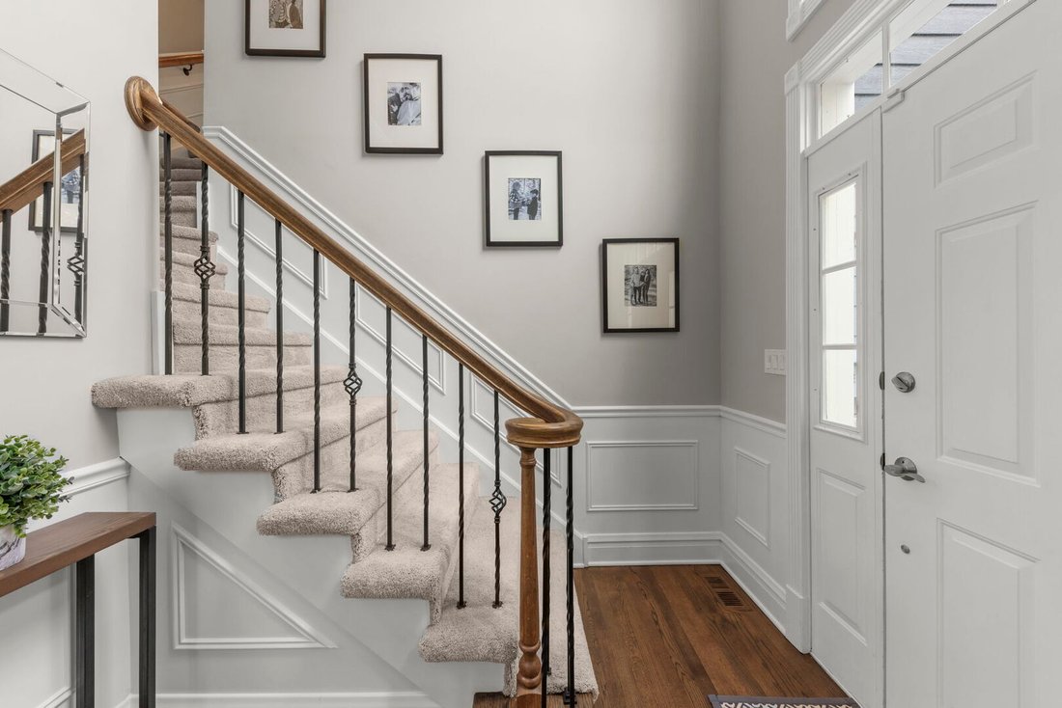
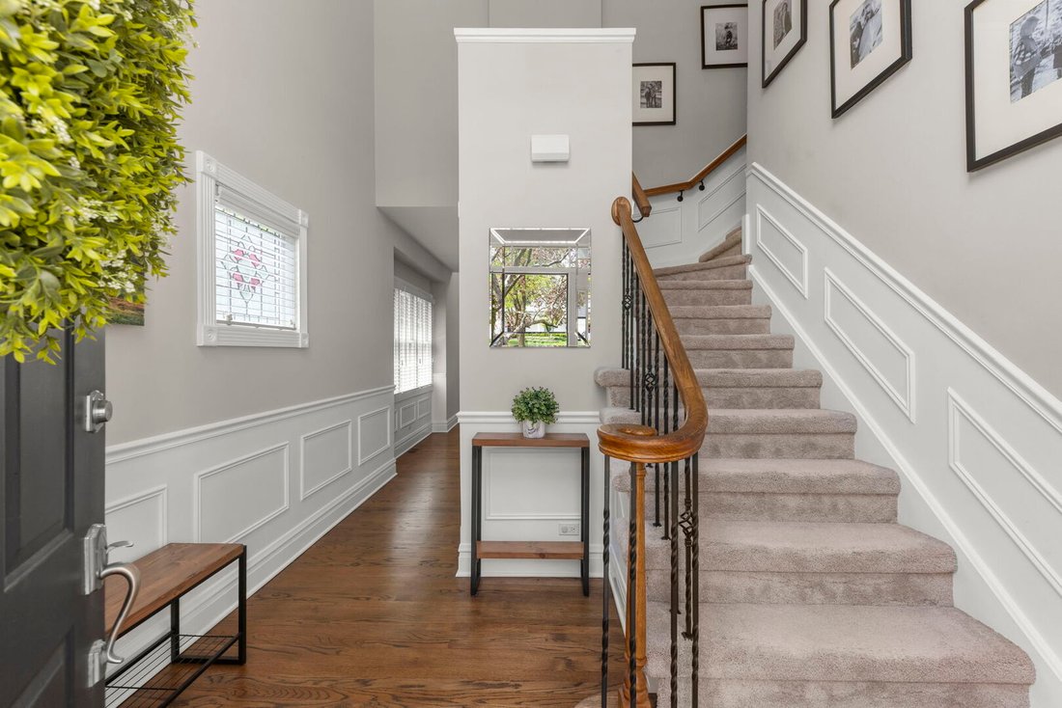
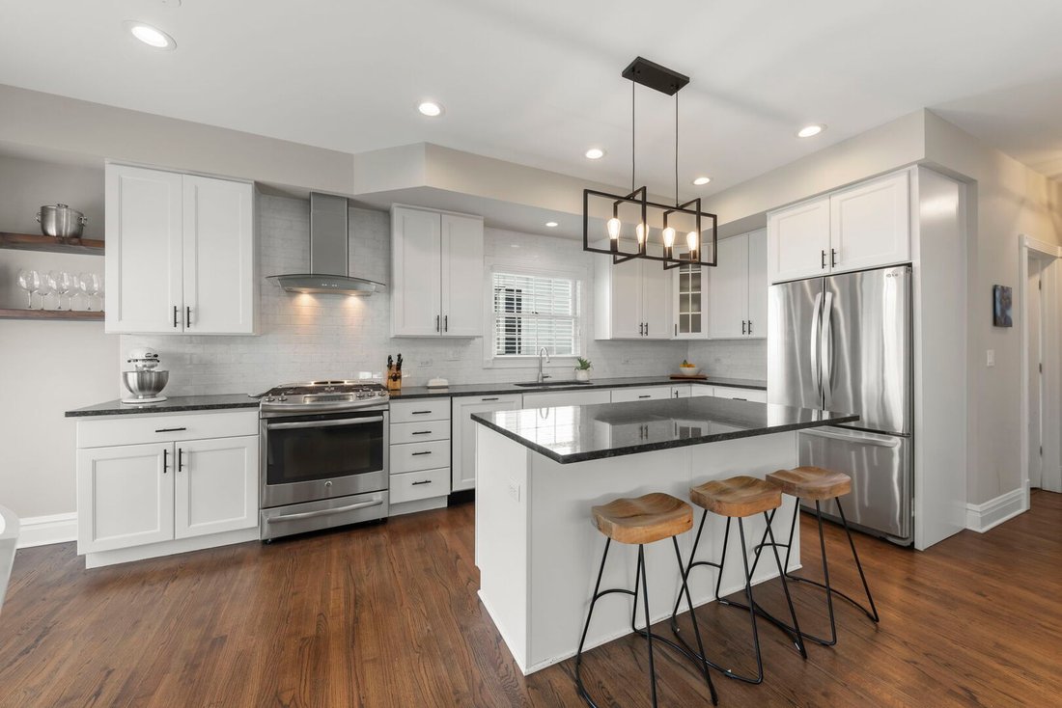
**HIGHEST AND BEST CALLED FOR SUNDAY 8/9/26 7:00 PM** Step inside this stylish and meticulously maintained 4-bedroom, 2.5-bath Glen Ellyn home that combines thoughtful updates with comfortable living spaces. The welcoming foyer features a beautiful staircase, refinished hardwood floors (2017), abundant natural light, and an inviting open floor plan. The impressive great room showcases vaulted ceilings, recessed can lighting (2017), custom built-in cabinetry (2020), and a fireplace with a marble surround, creating a warm and functional gathering space. Large windows overlooking the backyard fill the room with natural light. The adjacent kitchen is designed for both everyday living and entertaining, featuring a large center island, 42” white cabinetry, granite countertops, stainless steel appliances, a pantry, and a spacious eat-in dining area. French doors open to a large deck overlooking the fully fenced backyard-perfect for outdoor dining, entertaining, gardening, or play. A formal dining room, first-floor laundry, powder room, and attached two-car garage complete the main level. Upstairs, the spacious primary suite features vaulted ceilings, a large walk-in closet with ample storage, newly-installed plantation shutters (2026), and a beautifully remodeled primary bath (2018) with elegant marble finishes, dual vanity, soaking tub, and walk-in shower. Three additional bedrooms and an updated hall bath with double sinks complete the second floor. Thoughtfully updated and exceptionally maintained, the home also features a new roof and skylights (2025), remodeled primary bathroom (2018), custom built-ins (2020), refinished hardwood floors (2017), recessed lighting (2017). Located on a quiet cul-de-sac just steps from Lincoln Elementary, this home offers an unbeatable Glen Ellyn lifestyle. Enjoy being within walking distance of Sunset Pool, parks, shopping, dining, the Metra station, and vibrant downtown Glen Ellyn. This is a rare opportunity to own a beautifully updated home in one of Glen Ellyn’s most desirable neighborhoods.
-
Property type
House
-
Year built
1997
-
Price/sqft
$391
Features
- Garage
- Fireplace
- Walk In Closet
- Pool
- Laundry Room
Explore the Area
176 Hillcrest Avenue, Glen Ellyn, IL 60137, Illinois, United States
View on Google Maps
Price per sqft
Low
High
Joined 4 years ago
You have inquired about this property
The agent will contact you soon by
Listed by
10
Listings
2022
Joined
Book home tour with Maureen Rooney
Choose a date and whether you'd like a virtual or in-person tour with the agent.
Preferred date
Tour type

Last updated
Today
First listed
Aug 5
Listing reference
2144778272017212
Listing status
Active under contract
Similar Properties Nearby
New Listings in Glen Ellyn





Explore More Homes for Sale
Glen Ellyn, IL, United States property types
Glen Ellyn, IL, United States popular searches
- Properties with Pool in Glen Ellyn, IL, United States
- Properties with Open Kitchen in Glen Ellyn, IL, United States
- Properties with Terrace in Glen Ellyn, IL, United States
- Properties with Jacuzzi in Glen Ellyn, IL, United States
- New Builds properties in Glen Ellyn, IL, United States
- Properties with Game Room in Glen Ellyn, IL, United States
- Properties with Outdoor Kitchen in Glen Ellyn, IL, United States
- Properties with Steam Room in Glen Ellyn, IL, United States
- Lake View properties in Glen Ellyn, IL, United States
- Panoramic / Scenic View properties in Glen Ellyn, IL, United States
- Properties with Indoor Pool in Glen Ellyn, IL, United States
Related Guides & Stories
Trusted by the World's Leading Brokers
The agents behind the world's most exceptional properties list with JamesEdition.
- Listings from Sotheby's, Christie's, BARNES, and Engel & Völkers
- Every listing reviewed before it goes live
- Connect directly with verified listing agents
By continuing you agree to our Terms and Privacy Policy.
brokerages we
partnered with
partnered with