$1,499,000
Single Family Residence In Glen Cove
- 3 Beds
- 4 Baths
- 3,021 Sqft
- 10,125 Sqft lot
- Updated: Today
- Source: OneKey MLS MLS#1066706
About the Property
Loft-Inspired Organic Modern Living
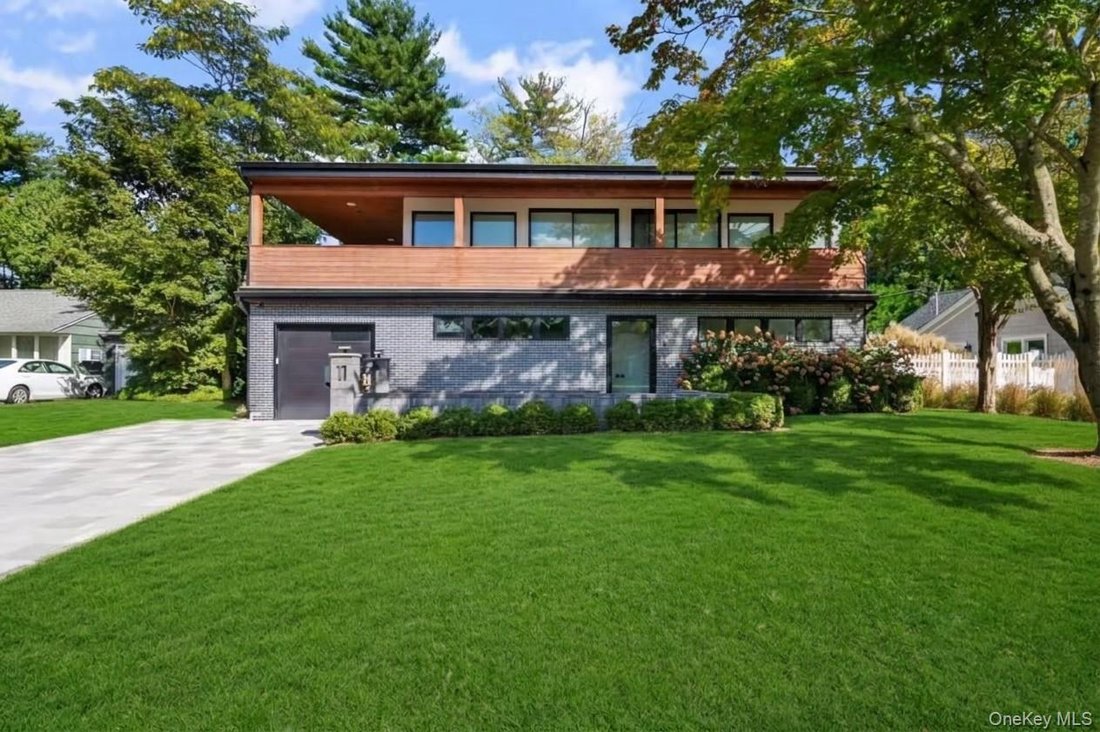
Clean architectural lines meet warm natural textures in this stunning contemporary home Rebuilt in 2023. Floor-to-ceiling windows fill the open floor plan with natural light. 22 Ft soaring Ceilings in Living room and dinning area and 9.5 ft ceilings in the rest of the home with 8 ft custom imported doors. Wood floors run throughout, and radiant-heated large-
Clean architectural lines meet warm natural textures in this stunning contemporary home Rebuilt in 2023. Floor-to-ceiling windows fill the open floor plan with natural light. 22 Ft soaring Ceilings in Living room and dinning area and 9.5 ft ceilings in the rest of the home with 8 ft custom imported doors. Wood floors run throughout, and radiant-heated large-
Loft-Inspired Organic Modern Living
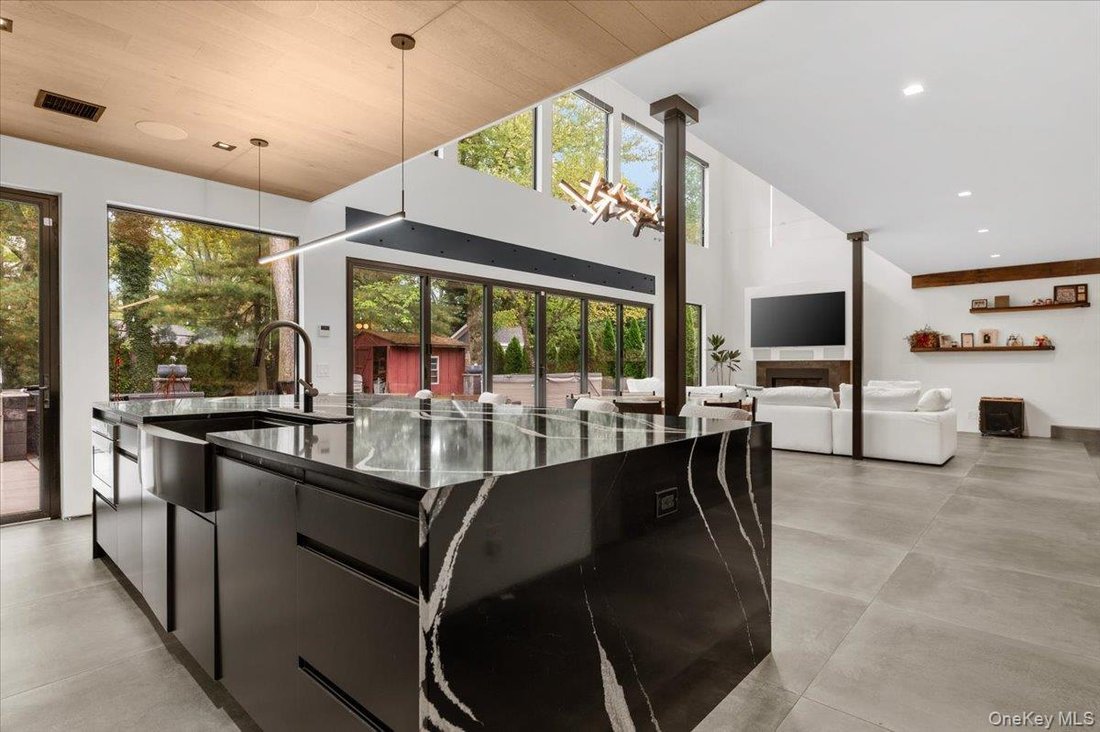
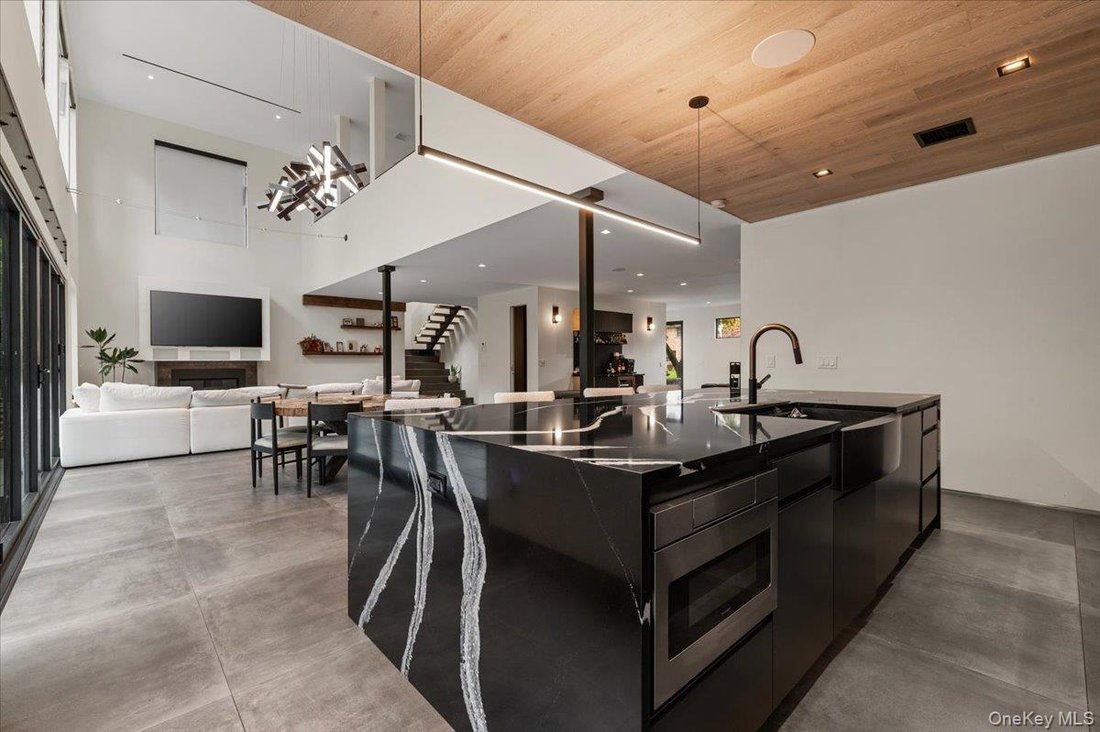
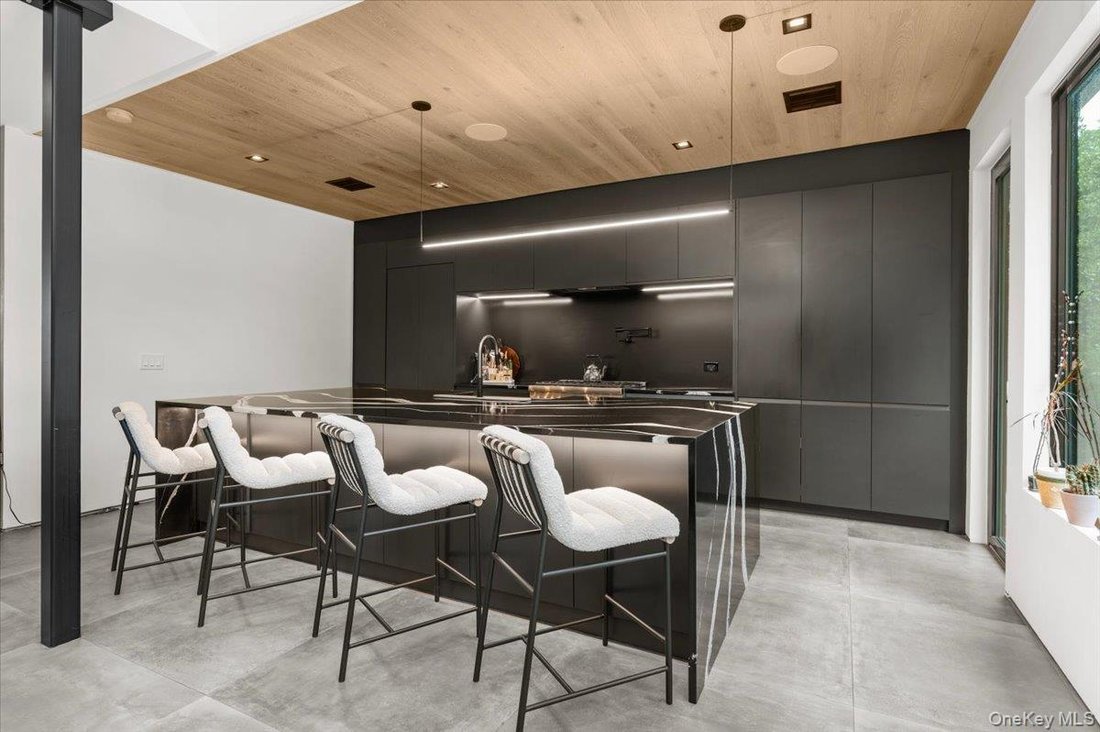
Clean architectural lines meet warm natural textures in this stunning contemporary home Rebuilt in 2023. Floor-to-ceiling windows fill the open floor plan with natural light. 22 Ft soaring Ceilings in Living room and dinning area and 9.5 ft ceilings in the rest of the home with 8 ft custom imported doors. Wood floors run throughout, and radiant-heated large-format tile runs through the first-floor living space.
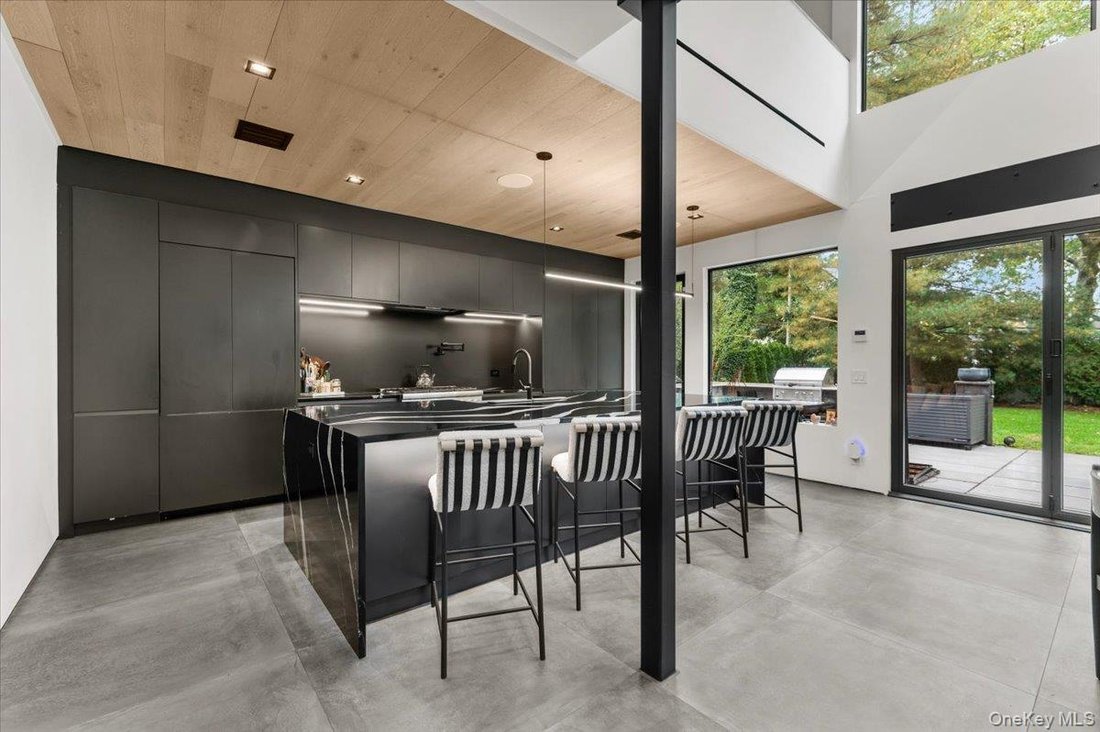
The chef’s kitchen features Thermador appliances and an oversized quartzite slab island, made for gathering and entertaining. The living room centers on a gas fireplace, and the den offers a built-in wet bar. A NanaWall folding glass wall opens to the backyard patio with a built-in barbecue island, creating seamless indoor-outdoor living.
The home has 3 bedrooms, each with its own en-suite bath, plus a versatile loft that can serve as a 4th bedroom, along with 3 full and 1 half baths. A first-floor en-suite bedroom is ideal for guests or flexible living. The primary suite is a true spa oasis, with a walk-in closet and a bath that has radiant heated floors, a deep soaking tub, a double vanity, and a separate shower. The suite opens onto a large covered second-floor patio, your private retreat.
Additional features include gas heating and a double paver driveway. Close to the LIRR, shopping, schools, and golf courses, this is luxury living at its finest
-
Property type
House
-
Year built
1951
-
Price/sqft
$496
Features
- Fireplace
- Garage
- Garden
- Terrace
- Modern
- Fire Pit
- Open Kitchen
- Walk In Closet
- New Builds
Features
Lot
- New Builds
- Modern
Indoor
- High Ceiling
- Fireplace
- Kitchen island
- Bar
- Open Kitchen
- Walk In Closet
Outdoor
- Terrace
- Parking
- Fire Pit
- Garage
- Garden
Explore the Area
11 Circle Drive, Glen Cove, New York, United States
View on Google Maps
Price per sqft
Low
High
Joined 9 months ago
You have inquired about this property
The agent will contact you soon by
Listed by
8
Listings
2026
Joined
Book home tour with the agent
Choose a date and whether you'd like a virtual or in-person tour with the agent.
Preferred date
Tour type
Last updated
Today
First listed
October 27
Listing reference
1066706
Listing status
The data relating to real estate for sale on this website comes in part from the Internet Data exchange of OneKey MLS. IDX information is provided exclusively for consumers' personal, non-commercial use and may not be used for any purpose other than to identify prospective properties consumers may be interested in purchasing. Information deemed reliable but not guaranteed. Copyright © 2026 OneKey MLS. All Rights Reserved
Similar Properties Nearby
New Listings in Glen Cove


Explore More Homes for Sale
Glen Cove, NY, United States property types
Glen Cove, NY, United States popular searches
- Water View properties in Glen Cove, NY, United States
- Properties with Fitness Center / Gym in Glen Cove, NY, United States
- Properties with Elevator in Glen Cove, NY, United States
- New Builds properties in Glen Cove, NY, United States
- Properties with Sauna in Glen Cove, NY, United States
- Mountain View properties in Glen Cove, NY, United States
- City View properties in Glen Cove, NY, United States
Related Guides & Stories
Trusted by the World's Leading Brokers
The agents behind the world's most exceptional properties list with JamesEdition.
- Listings from Sotheby's, Christie's, BARNES, and Engel & Völkers
- Every listing reviewed before it goes live
- Connect directly with verified listing agents
By continuing you agree to our Terms and Privacy Policy.
brokerages we
partnered with
partnered with