


$680,000
Single Family Residence In Glen Carbon
- 4 Beds
- 3 Baths
- 5,037 Sqft
- 2.0 Ac lot
- Updated: July 17
-
2
Views for last 30 days
- Source: MARIS MLS MLS#26042511
About the Property
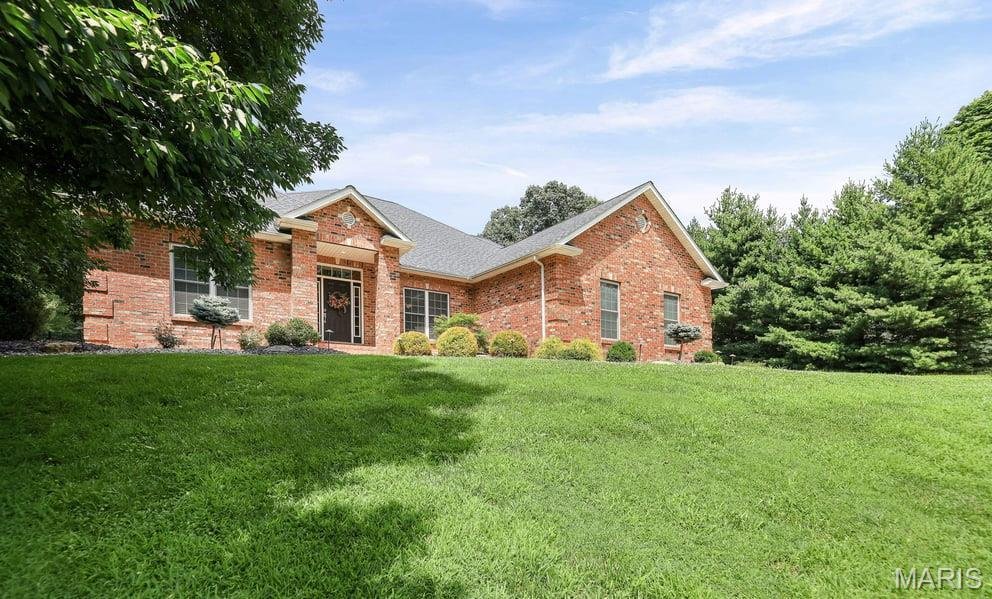
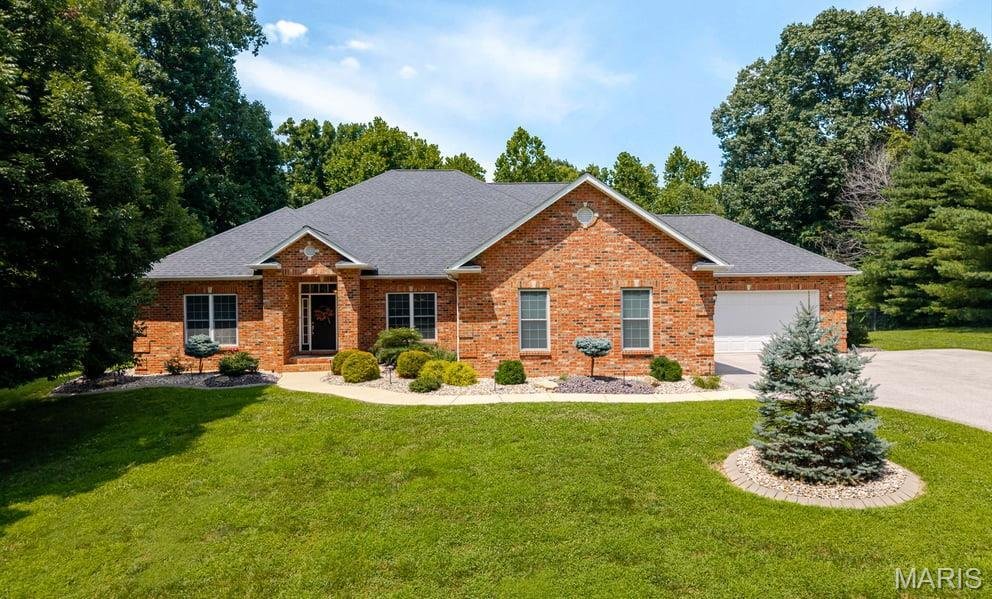
Nestled on a private road, this spacious ranch home offers the perfect blend of privacy and convenience on a beautifully wooded, fenced 2-acre lot. The inviting great room features soaring vaulted ceilings and flows seamlessly into the dining area. A cozy gas fireplace, perfectly positioned between two large windows, frames picturesque views of the beautifully landscaped backyard. Just off the foy
Nestled on a private road, this spacious ranch home offers the perfect blend of privacy and convenience on a beautifully wooded, fenced 2-acre lot. The inviting great room features soaring vaulted ceilings and flows seamlessly into the dining area. A cozy gas fireplace, perfectly positioned between two large windows, frames picturesque views of the beautifully landscaped backyard. Just off the foyer, a dedicated home office with custom built-in cabinetry provides an ideal workspace. The well-appointed kitchen opens to a screened porch, creating the perfect setting to relax and enjoy the peaceful surroundings, where you may catch sight of wild turkeys and other native wildlife. The generous primary suite offers two oversized walk-in closets and a luxurious en-suite bath featuring a jetted tub, separate shower with new glass doors, and ample space to unwind. A beautifully remodeled guest bath adds both style and convenience. The conveniently located laundry room is adjacent to the expansive four-car garage. Designed for comfort and entertaining, the finished lower level offers exceptional living space, including a full wet bar complete with a refrigerator and dishwasher, a dedicated theatre room, a spacious fourth bedroom with a walk-in closet, a full bath and an additional versatile room currently used as a workout area that could easily serve as a hobby room, playroom, or flex space. This home has been thoughtfully maintained and updated with numerous improvements, including a new HVAC system (2023), new water heater (2025), a full-house generator (2021), some new carpeting, new asphalt, and wall anchors installed on the retaining walls for added peace of mind. Offering the serenity of country living while remaining just minutes from shopping, major highways, restaurants, and Bobby’s, this exceptional property truly delivers the best of both worlds.
-
Property type
House
-
Year built
2007
-
Price/sqft
$135
Features
Explore the Area
7 Dogwood Estates, Maryville, Illinois, United States
View on Google Maps
Price per sqft
Low
High
Joined 8 months ago
You have inquired about this property
The agent will contact you soon by
Listed by
26
Listings
2025
Joined
Book home tour with the agent
Choose a date and whether you'd like a virtual or in-person tour with the agent.
Preferred date
Tour type
Last updated
July 17
First listed
Jul 17
Listing reference
26042511
Listing status
Active under contract
Based on information submitted to the MLS GRID as of 2026. All data is obtained from various sources and may not have been verified by broker or MLS GRID. Supplied Open House Information is subject to change without notice. All information should be independently reviewed and verified for accuracy. Properties may or may not be listed by the office/agent presenting the information.
Similar Properties Nearby
New Listings in Illinois

Explore More Homes for Sale
Illinois, United States cities
- Homes for sale in Chicago, IL, United States
- Homes for sale in 60611, IL, United States
- Homes for sale in Naperville, IL, United States
- Homes for sale in Barrington Hills, IL, United States
- Homes for sale in 60614, IL, United States
- Homes for sale in 60010, IL, United States
- Homes for sale in 60647, IL, United States
- Homes for sale in 60047, IL, United States
- Homes for sale in Long Grove, IL, United States
- Homes for sale in Lake Bluff, IL, United States
- Homes for sale in 60657, IL, United States
- Homes for sale in 60045, IL, United States
- Homes for sale in 60622, IL, United States
- Homes for sale in Bolingbrook, IL, United States
- Homes for sale in 60540, IL, United States
- Homes for sale in 60610, IL, United States
- Homes for sale in 60062, IL, United States
- Homes for sale in Northbrook, IL, United States
- Homes for sale in 60618, IL, United States
- Homes for sale in 60093, IL, United States
Illinois, United States property types
- Houses for sale in Illinois, United States
- Condos for sale in Illinois, United States
- Townhouses for sale in Illinois, United States
- Land for sale in Illinois, United States
- Villas for sale in Illinois, United States
- Apartments for sale in Illinois, United States
- Farm Ranches for sale in Illinois, United States
Illinois, United States popular searches
- Properties with Garage in Illinois, United States
- Properties with Garden in Illinois, United States
- Properties with Fitness Center / Gym in Illinois, United States
- Properties with Pool in Illinois, United States
- Modern properties in Illinois, United States
- Properties with Elevator in Illinois, United States
- Water View properties in Illinois, United States
- Waterfront properties in Illinois, United States
- Panoramic / Scenic View properties in Illinois, United States
- Lake View properties in Illinois, United States
- Properties with Tennis Court in Illinois, United States
- Investment Property properties in Illinois, United States
- Lakefront properties in Illinois, United States
- Properties with Sauna in Illinois, United States
- Properties with Indoor Pool in Illinois, United States
- Properties with Wine Cellar in Illinois, United States
- Gated Community properties in Illinois, United States
- Equestrian properties in Illinois, United States
- Riverfront properties in Illinois, United States
- River View properties in Illinois, United States
- Mansion properties in Illinois, United States
- Properties with Vineyard / Winery in Illinois, United States
- Beachfront properties in Illinois, United States
- Mountain View properties in Illinois, United States
- Sea View properties in Illinois, United States
- Properties with Helipad in Illinois, United States
Related Guides & Stories
Trusted by the World's Leading Brokers
The agents behind the world's most exceptional properties list with JamesEdition.
- Listings from Sotheby's, Christie's, BARNES, and Engel & Völkers
- Every listing reviewed before it goes live
- Connect directly with verified listing agents
By continuing you agree to our Terms and Privacy Policy.
brokerages we
partnered with
partnered with