$689,000
Single Family Residence In Glen Carbon
- 3 Beds
- 3 Baths
- 2,868 Sqft
- 9,048 Sqft lot
- Updated: July 25
- Source: MARIS MLS MLS#26037746
About the Property
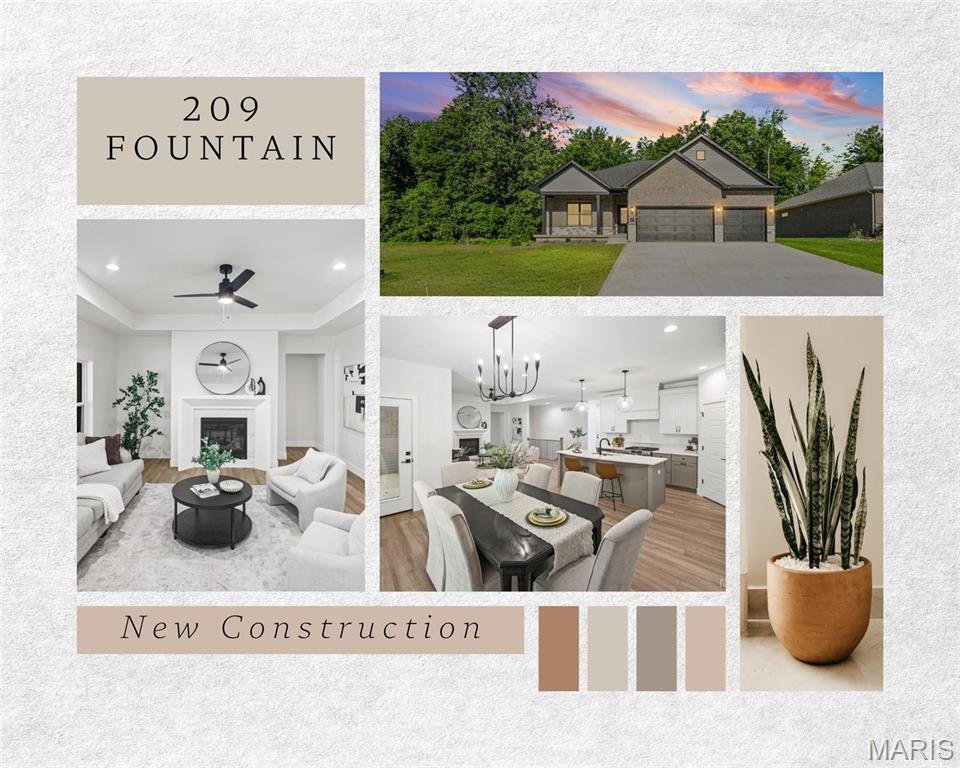
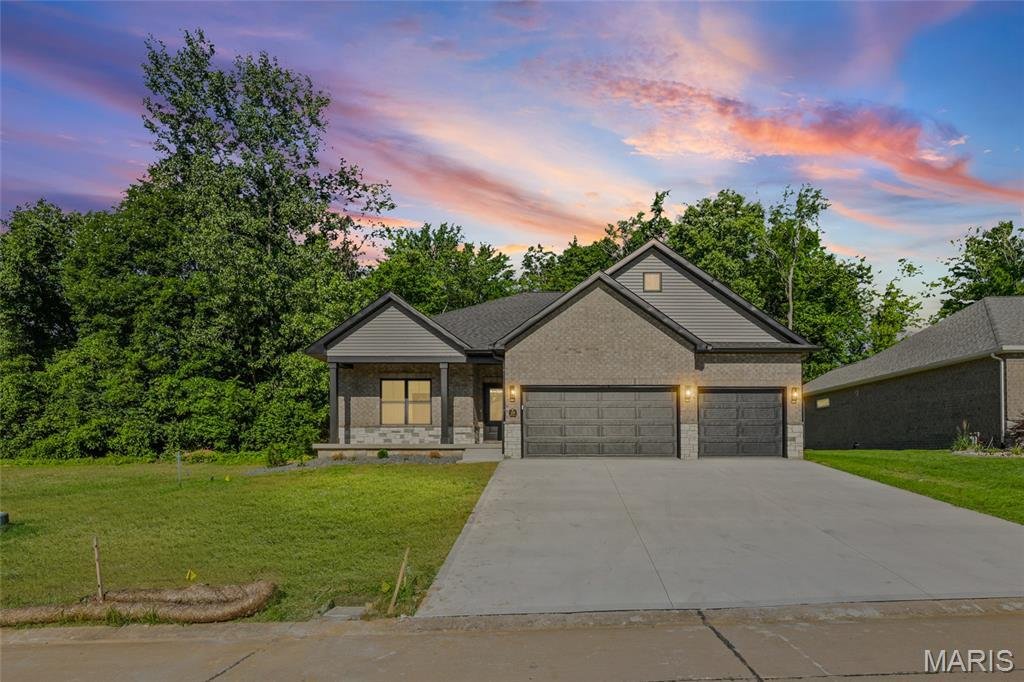
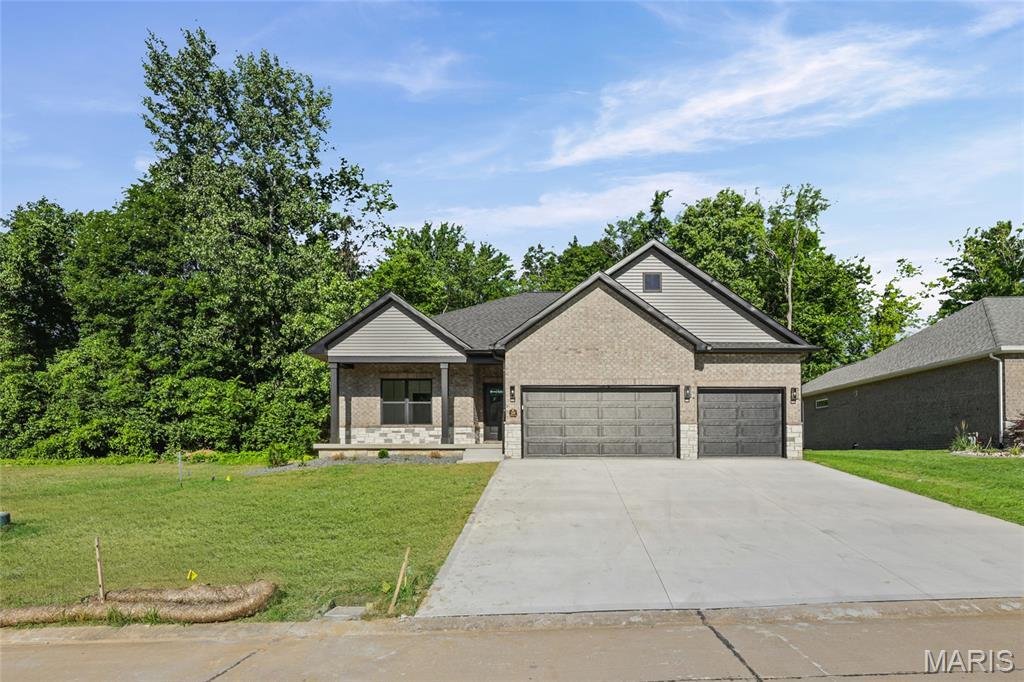
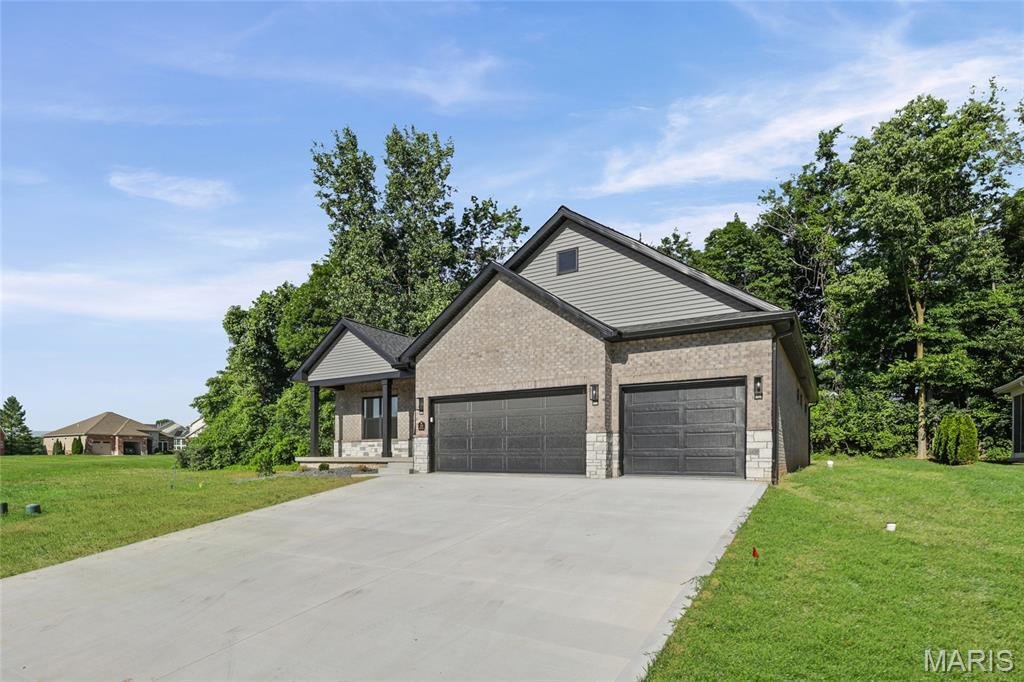
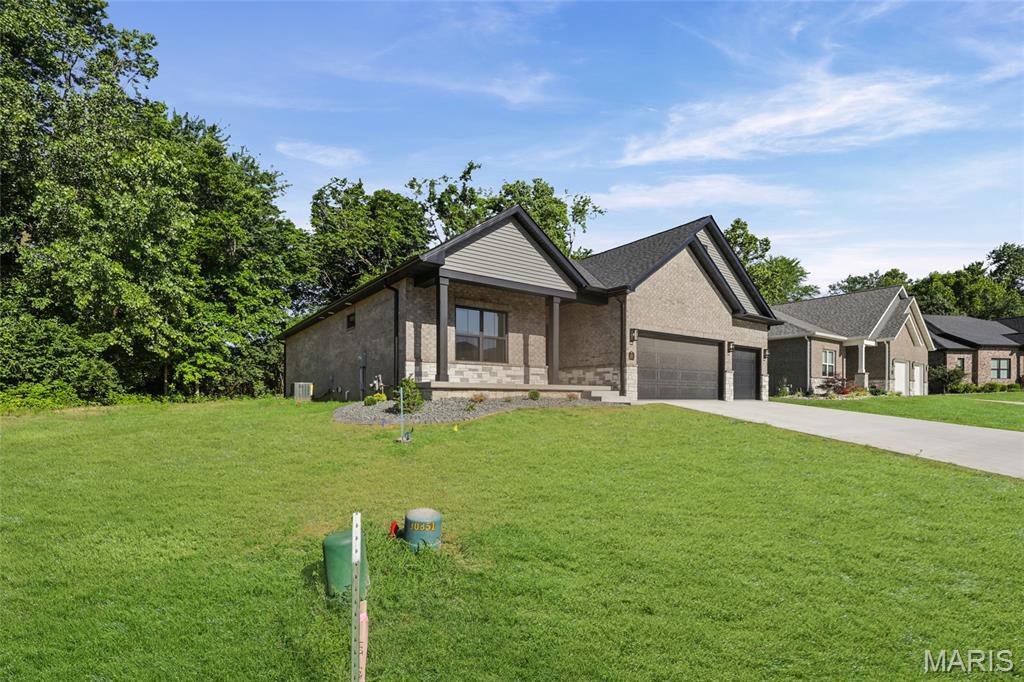
Discover the perfect blend of modern design and comfortable living in this stunning new construction ranch home. with shadow grey brick and blended stone. Featuring an open-concept floor plan with tray ceilings, fireplace, and numerous upgrades including a first floor screened enclosed deck, With 2 first floor bedroom suites - the primary includes a freestanding tub and both include tiled showers.
Discover the perfect blend of modern design and comfortable living in this stunning new construction ranch home. with shadow grey brick and blended stone. Featuring an open-concept floor plan with tray ceilings, fireplace, and numerous upgrades including a first floor screened enclosed deck, With 2 first floor bedroom suites - the primary includes a freestanding tub and both include tiled showers. Primary bath includes zero entry shower and both include quartz counters adding beauty and convenience and with walk-in closets.
The custom quartz backsplash accents the Amish cabinetry with maintenance free quartz counters, a quartz ledge plus GE Appliances. Every chef will be envious with the island and is open to the living room with tray ceilings, fireplace with stone surround plus beautiful LVP flooring throughout home.
The lower level boasts a spacious family room, a large bedroom plus a full bath. There is ample storage and a great location just minutes from highway access but in a private subdivision.
The quaker windows with black exterior add to the beauty and classic design of this home. Masonite doors, main floor laundry, irrigation system, garage entrance into the home includes a drop zone for your backpacks, etc. Built by Metro East’s custom builder Spencer Homes. You will receive excellent service before, during & after the sale.
The custom quartz backsplash accents the Amish cabinetry with maintenance free quartz counters, a quartz ledge plus GE Appliances. Every chef will be envious with the island and is open to the living room with tray ceilings, fireplace with stone surround plus beautiful LVP flooring throughout home.
The lower level boasts a spacious family room, a large bedroom plus a full bath. There is ample storage and a great location just minutes from highway access but in a private subdivision.
The quaker windows with black exterior add to the beauty and classic design of this home. Masonite doors, main floor laundry, irrigation system, garage entrance into the home includes a drop zone for your backpacks, etc. Built by Metro East’s custom builder Spencer Homes. You will receive excellent service before, during & after the sale.
-
Property type
House
-
Year built
2026
-
Price/sqft
$240
Features
- Garage
- Fireplace
- Walk In Closet
- Garden
- New Builds
- Kitchen island
- Laundry Room
Explore the Area
209 Fountain Drive, Maryville, Illinois, United States
View on Google Maps
Price per sqft
Low
High
Joined 10 months ago
You have inquired about this property
The agent will contact you soon by
Listed by
30
Listings
2025
Joined
Book home tour with the agent
Choose a date and whether you'd like a virtual or in-person tour with the agent.
Preferred date
Tour type
Last updated
July 25
First listed
June 20
Listing reference
26037746
Listing status
Based on information submitted to the MLS GRID as of 2026. All data is obtained from various sources and may not have been verified by broker or MLS GRID. Supplied Open House Information is subject to change without notice. All information should be independently reviewed and verified for accuracy. Properties may or may not be listed by the office/agent presenting the information.
Similar Properties Nearby
New Listings in Illinois

Explore More Homes for Sale
Illinois, United States cities
- Homes for sale in Chicago, IL, United States
- Homes for sale in 60611, IL, United States
- Homes for sale in Naperville, IL, United States
- Homes for sale in Barrington Hills, IL, United States
- Homes for sale in 60614, IL, United States
- Homes for sale in 60647, IL, United States
- Homes for sale in 60010, IL, United States
- Homes for sale in Lake Bluff, IL, United States
- Homes for sale in 60047, IL, United States
- Homes for sale in 60610, IL, United States
- Homes for sale in 60622, IL, United States
- Homes for sale in 60657, IL, United States
- Homes for sale in Long Grove, IL, United States
- Homes for sale in 60618, IL, United States
- Homes for sale in 60062, IL, United States
- Homes for sale in Northbrook, IL, United States
- Homes for sale in Glenview, IL, United States
- Homes for sale in 60540, IL, United States
- Homes for sale in 60045, IL, United States
- Homes for sale in 60585, IL, United States
Illinois, United States property types
- Houses for sale in Illinois, United States
- Condos for sale in Illinois, United States
- Townhouses for sale in Illinois, United States
- Land for sale in Illinois, United States
- Villas for sale in Illinois, United States
- Apartments for sale in Illinois, United States
- Farm Ranches for sale in Illinois, United States
Illinois, United States popular searches
- Properties with Garage in Illinois, United States
- Properties with Garden in Illinois, United States
- Properties with Pool in Illinois, United States
- Properties with Fitness Center / Gym in Illinois, United States
- Water View properties in Illinois, United States
- Modern properties in Illinois, United States
- Properties with Elevator in Illinois, United States
- Waterfront properties in Illinois, United States
- Lake View properties in Illinois, United States
- Panoramic / Scenic View properties in Illinois, United States
- Properties with Tennis Court in Illinois, United States
- Lakefront properties in Illinois, United States
- Properties with Sauna in Illinois, United States
- Investment Property properties in Illinois, United States
- Properties with Indoor Pool in Illinois, United States
- Properties with Wine Cellar in Illinois, United States
- Gated Community properties in Illinois, United States
- Equestrian properties in Illinois, United States
- River View properties in Illinois, United States
- Riverfront properties in Illinois, United States
- Mansion properties in Illinois, United States
- Properties with Vineyard / Winery in Illinois, United States
- Beachfront properties in Illinois, United States
- Mountain View properties in Illinois, United States
- Sea View properties in Illinois, United States
- Properties with Helipad in Illinois, United States
Related Guides & Stories
Trusted by the World's Leading Brokers
The agents behind the world's most exceptional properties list with JamesEdition.
- Listings from Sotheby's, Christie's, BARNES, and Engel & Völkers
- Every listing reviewed before it goes live
- Connect directly with verified listing agents
By continuing you agree to our Terms and Privacy Policy.
brokerages we
partnered with
partnered with